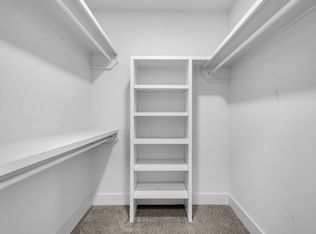
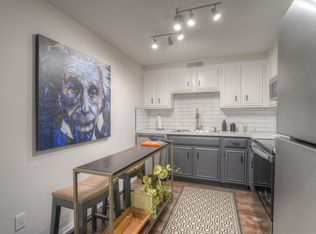
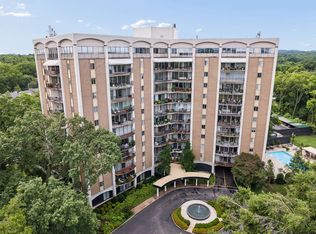
Experience elevated living at the iconic Wessex Towers, where luxury, convenience, and resort-style amenities come together. This completely renovated, designer-inspired condo offers breathtaking Nashville skyline and treetop views from your private balcony. Every detail has been thoughtfully updated, including new windows and sliding doors, custom closets, Bosch washer and dryer, designer lighting, remote blinds, and a spa-inspired bath with a walk-in tiled shower and illuminated mirrors. The gourmet kitchen features granite countertops and stainless steel appliances. Enjoy 24/7 concierge and security, a fitness center, pool, guest suites for visiting family and friends, additional laundry facilities, storage unit, and beautifully redesigned common areas. HOA covers electricity, water, cable, HVAC, insurance, and much more, making luxury living effortless.
Active
$359,000
6666 Brookmont Ter APT 509, Nashville, TN 37205
1beds
961sqft
Apartment, Residential, Condominium
Built in 1973
-- sqft lot
$-- Zestimate®
$374/sqft
$1,088/mo HOA
What's special
Private balconyCompletely renovated designer-inspired condoRemote blindsBosch washer and dryerDesigner lightingCustom closets
- 5 days |
- 103 |
- 3 |
Likely to sell faster than
Zillow last checked:
Listing updated:
Listed by:
Erin Moriarity 628-226-8135,
Mark Spain Real Estate 770-866-9000
Source: RealTracs MLS as distributed by MLS GRID,MLS#: 3508111
Facts & features
Interior
Bedrooms & bathrooms
- Bedrooms: 1
- Bathrooms: 1
- Full bathrooms: 1
- Main level bedrooms: 1
Bedroom 1
- Features: Suite
- Level: Suite
- Area: 196 Square Feet
- Dimensions: 14x14
Primary bathroom
- Features: Suite
- Level: Suite
Kitchen
- Features: Eat-in Kitchen
- Level: Eat-in Kitchen
Living room
- Area: 240 Square Feet
- Dimensions: 12x20
Heating
- Central
Cooling
- Central Air
Appliances
- Included: Built-In Electric Oven, Electric Oven, Built-In Electric Range, Electric Range, Dishwasher, Disposal, Dryer, Microwave, Refrigerator, Washer
- Laundry: Electric Dryer Hookup
Features
- Entrance Foyer, Extra Closets, Pantry, High Speed Internet
- Flooring: Concrete
- Basement: Full
Interior area
- Total structure area: 961
- Total interior livable area: 961 sqft
- Finished area above ground: 961
Property
Parking
- Total spaces: 1
- Parking features: Detached
- Carport spaces: 1
Accessibility
- Accessibility features: Accessible Doors, Accessible Elevator Installed, Accessible Entrance, Accessible Hallway(s)
Features
- Levels: One
- Stories: 1
- Patio & porch: Patio, Covered, Porch
- Has private pool: Yes
- Pool features: In Ground
- Has view: Yes
- View description: Valley, City
Lot
- Size: 0.25 Acres
Details
- Additional structures: Tennis Court(s)
- Parcel number: 129140A05700CO
- Special conditions: Standard
Construction
Type & style
- Home type: Condo
- Architectural style: Traditional
- Property subtype: Apartment, Residential, Condominium
- Attached to another structure: Yes
Materials
- Stucco, Vinyl Siding
- Roof: Asphalt
Condition
- New construction: No
- Year built: 1973
Utilities & green energy
- Sewer: Public Sewer
- Water: Public
- Utilities for property: Water Available
Community & HOA
Community
- Security: Smoke Detector(s)
- Subdivision: Wessex Towers
HOA
- Has HOA: Yes
- Amenities included: Fitness Center, Tennis Court(s), Trail(s)
- Services included: Electricity, Maintenance Grounds, Recreation Facilities, Pest Control, Sewer, Trash, Water
- HOA fee: $1,088 monthly
Location
- Region: Nashville
Financial & listing details
- Price per square foot: $374/sqft
- Tax assessed value: $326,400
- Annual tax amount: $2,296
- Date on market: 8/11/2026
Estimated market value
Not available
Estimated sales range
Not available
Not available
Price history
| Date | Event | Price |
|---|---|---|
| 8/11/2026 | Listed for sale | $359,000-9.1%$374/sqft |
Source:  RealTracs MLS as distributed by MLS GRID #3508111 Report a problem RealTracs MLS as distributed by MLS GRID #3508111 Report a problem | ||
| 7/31/2026 | Listing removed | -- |
Source: Owner Report a problem | ||
| 6/29/2026 | Listed for sale | $395,000+43.6%$411/sqft |
Source: Owner Report a problem | ||
| 3/23/2020 | Sold | $275,000-1.8%$286/sqft |
Source: RealTracs MLS as distributed by MLS GRID #2121167 Report a problem | ||
| 2/7/2020 | Listed for sale | $279,900+86.6%$291/sqft |
Source: PARKS #2121167 Report a problem | ||
| 4/1/2015 | Sold | $150,000-14.3%$156/sqft |
Source: RealTracs MLS as distributed by MLS GRID #1607000 Report a problem | ||
| 3/19/2015 | Pending sale | $175,000$182/sqft |
Source: The Lipman Group Sotheby's International Realty #1607000 Report a problem | ||
| 3/19/2015 | Listed for sale | $175,000$182/sqft |
Source: The Lipman Group Sotheby's International Realty #1607000 Report a problem | ||
| 2/10/2015 | Listing removed | $175,000$182/sqft |
Source: The Lipman Group Sotheby's International Realty #1607000 Report a problem | ||
| 2/5/2015 | Listed for sale | $175,000+169.2%$182/sqft |
Source: The Lipman Group Sotheby's International Realty #1607000 Report a problem | ||
| 3/19/2013 | Sold | $65,000-7%$68/sqft |
Source: Public Record Report a problem | ||
| 11/27/2012 | Listed for sale | $69,900-8%$73/sqft |
Source: Woodmont Realty Group, Inc. dba Prudential Woodmont Realty #1409700 Report a problem | ||
| 3/31/2000 | Sold | $76,000+15.2%$79/sqft |
Source: Public Record Report a problem | ||
| 1/7/1998 | Sold | $66,000-28.5%$69/sqft |
Source: Public Record Report a problem | ||
| 12/30/1993 | Sold | $92,250$96/sqft |
Source: Public Record Report a problem | ||
Public tax history
| Year | Property taxes | Tax assessment |
|---|---|---|
| 2025 | $2,296 +11.2% | $81,600 +28.6% |
| 2024 | $2,065 | $63,450 |
| 2023 | $2,065 | $63,450 |
| 2022 | $2,065 -1% | $63,450 |
| 2021 | $2,086 +27.6% | $63,450 +63.8% |
| 2020 | $1,635 +33.8% | $38,725 |
| 2019 | $1,222 | $38,725 |
| 2018 | $1,222 | $38,725 |
| 2017 | -- | $38,725 +52% |
| 2016 | $1,222 +6.2% | $25,475 |
| 2015 | $1,150 | $25,475 |
| 2014 | $1,150 | $25,475 |
| 2013 | -- | $25,475 -7.2% |
| 2012 | -- | $27,450 |
| 2011 | -- | $27,450 |
| 2010 | -- | $27,450 |
| 2009 | -- | $27,450 +16.2% |
| 2008 | -- | $23,625 |
| 2007 | -- | $23,625 |
| 2006 | -- | -- |
| 2005 | -- | -- |
| 2004 | -- | -- |
| 2003 | -- | -- |
| 2002 | -- | -- |
Find assessor info on the county website
Monthly payment
Est. payment
Payment breakdown
Explore the cost of this home by adjusting the details. Changes won't be saved.Climate risks
Neighborhood: West Meade
Nearby schools
GreatSchools rating
- 6/10Westmeade Elementary SchoolGrades: K-5Distance: 0.5 mi
- 6/10Bellevue Middle SchoolGrades: 6-8Distance: 2.4 mi
- 5/10James Lawson High SchoolGrades: 9-12Distance: 4.6 mi
Schools provided by the listing agent
- Elementary: Westmeade Elementary
- Middle: Bellevue Middle
- High: James Lawson High School
Source: RealTracs MLS as distributed by MLS GRID. This data may not be complete. We recommend contacting the local school district to confirm school assignments for this home.
- $707,8003 bd3 ba1.9k sqft6666 Brookmont Ter APT 707, Nashville, TN 37205Off Market
- $709,0002 bd2 ba2.6k sqft6666 Brookmont Ter APT 210, Nashville, TN 37205Off Market
- $149,200-- bd1 ba496 sqft6666 Brookmont Ter APT 104, Nashville, TN 37205Off Market
- $132,8002 bd2 ba2.6k sqft6666 Brookmont Ter APT 210, Nashville, TN 37205Off Market
- $255,0002 bd2 ba1.3k sqft6666 Brookmont Ter APT 306, Nashville, TN 37205Sold
- $114,000-- bd1 ba524 sqft6666 Brookmont Ter APT 106, Nashville, TN 37205Sold
- $705,3002 bd2 ba2.6k sqft6666 Brookmont Ter 210-APT 210/201-210, Nashville, TN 37205Off Market
- $405,0001 bd1 ba935 sqft6666 Brookmont Ter APT 1202, Nashville, TN 37205Sold
A local agent can set up tours, give advice and negotiate with sellers.
A local lender can help you make sure your offer is ready when you are.
Similar homes
- $365,0002 bd2 ba1.2k sqft105 Leake Ave APT 77, Nashville, TN 37205For Sale

 MLS ID #2779567, Murray Clayton. RealTracs MLS as distributed by MLS GRID
 - $345,5001 bd1 ba939 sqft4215 Harding Pike APT 704, Nashville, TN 37205For Sale
 MLS ID #3304169, Richard B French. RealTracs MLS as distributed by MLS GRID
 - $339,0002 bd2 ba1.1k sqft151 Hillsboro Pl, Nashville, TN 37215For Sale
 MLS ID #3511006, Rachel Smith. RealTracs MLS as distributed by MLS GRID
 - $289,0002 bd2 ba1k sqft21 Vaughns Gap Rd APT 91, Nashville, TN 37205For Sale
 MLS ID #3229948, FranWolfe. RealTracs MLS as distributed by MLS GRID
 - $390,0002 bd2 ba1.4k sqft4487 Post Pl APT 139, Nashville, TN 37205For SaleMLS ID #3305376, Gary Ashton. RealTracs MLS as distributed by MLS GRID
- $215,0001 bd1 ba715 sqft21 Vaughns Gap Rd APT 149, Nashville, TN 37205For SaleMLS ID #3501121, Bob Hoff. RealTracs MLS as distributed by MLS GRID
- $315,0001 bd1 ba1k sqft105 Leake Ave APT 93, Nashville, TN 37205For SaleMLS ID #3169790, Janet Denton Gatewood. RealTracs MLS as distributed by MLS GRID
- $315,0001 bd1 ba1k sqft4487 Post Pl APT 60, Nashville, TN 37205For SaleMLS ID #3305824, Talia Aldrich. RealTracs MLS as distributed by MLS GRID
- $255,0002 bd2 ba1k sqft21 Vaughns Gap Rd #88-F, Nashville, TN 37205For SaleMLS ID #3159730, MaryBeth Chawan. RealTracs MLS as distributed by MLS GRID
- $265,0003 bd2 ba1.4k sqft21 Vaughns Gap Rd APT 20, Nashville, TN 37205For SaleMLS ID #3314643, Kenny Stephens. RealTracs MLS as distributed by MLS GRID
- $374,9001 bd2 ba1.1k sqft3901 W End Ave APT 303, Nashville, TN 37205For SaleMLS ID #3038865, Penny Tenpenny. RealTracs MLS as distributed by MLS GRID
- $395,0001 bd1 ba939 sqft4215 Harding Pike APT 1003, Nashville, TN 37205For SaleMLS ID #2636072, Tommy Patterson. RealTracs MLS as distributed by MLS GRID
- $309,9001 bd1 ba1k sqft4487 Post Pl APT 108, Nashville, TN 37205For SaleMLS ID #3169263, Gary Ashton. RealTracs MLS as distributed by MLS GRID
- $409,9002 bd2 ba1.3k sqft3818 W End Ave APT 209, Nashville, TN 37205For SaleMLS ID #3254800, Kimberly Dougher. RealTracs MLS as distributed by MLS GRID
- $315,0001 bd1 ba744 sqft700 Church St APT 708, Nashville, TN 37203For SaleMLS ID #3512866, Emma Nies. RealTracs MLS as distributed by MLS GRID
- $360,0002 bd2 ba1k sqft200 Royal Oaks Blvd APT C1, Franklin, TN 37067For SaleMLS ID #3499586, Timothy Fischer. RealTracs MLS as distributed by MLS GRID
- $275,0001 bd1 ba790 sqft4225 Harding Pike APT 606, Nashville, TN 37205For SaleMLS ID #3305670, Caroline Armstrong. RealTracs MLS as distributed by MLS GRID
- $359,0002 bd3 ba1.2k sqft2366 Zermatt Ave, Nashville, TN 37211For SaleMLS ID #3262020, Tammi Weed. RealTracs MLS as distributed by MLS GRID
- $414,9003 bd2 ba1.3k sqft304 Leo Ct, Nashville, TN 37211For SaleMLS ID #3511206, Laurie Sheinkopf. RealTracs MLS as distributed by MLS GRID
- $339,0001 bd1 ba704 sqft3000 Vanderbilt Pl APT 129, Nashville, TN 37212For SaleMLS ID #3285898, Jamie Van Zandt. RealTracs MLS as distributed by MLS GRID
