Location • Lifestyle • Value! Bordering one of Nashville’s most coveted neighborhoods, this exceptional location is just minutes from premier dining, shopping, and entertainment, while tucked away in a serene setting that feels removed from the city’s hustle. Walkable surroundings, including a charming sidewalk path to Richland-West End neighborhood. Additional highlights include a gated, covered parking garage and a highly desirable floor plan featuring two spacious bedrooms, each with en-suite baths. The renovated primary bath is a standout, offering both style and comfort. Relax on the private balcony overlooking the leafy neighborhood canopy—a peaceful retreat. The guest suite also offers dual access from both the bedroom and hallway for added convenience.
Beyond the features and finishes, this home offers a lifestyle that is best described by the Seller’s personal note (in Media), which shares what they have loved most about living here.
Active
$409,900
3818 W End Ave APT 209, Nashville, TN 37205
2beds
1,314sqft
:
Get pre-qualified$2,986/mo
Apartment, Residential, Condominium
Built in 1987
-- sqft lot
$-- Zestimate®
$312/sqft
$456/mo HOA
What's special
Each with en-suite bathsHighly desirable floor planTwo spacious bedroomsRenovated primary bathGated covered parking garage
- 32 days |
- 246 |
- 12 |
Zillow last checked:
Listing updated:
Listed by:
Kimberly Dougher 615-414-9754,
Zeitlin Sotheby's International Realty 615-383-0183
Source: RealTracs MLS as distributed by MLS GRID,MLS#: 3254800
Facts & features
Interior
Bedrooms & bathrooms
- Bedrooms: 2
- Bathrooms: 2
- Full bathrooms: 2
- Main level bedrooms: 2
Bedroom 1
- Features: Suite
- Level: Suite
- Area: 224 Square Feet
- Dimensions: 16x14
Bedroom 2
- Features: Bath
- Level: Bath
- Area: 143 Square Feet
- Dimensions: 13x11
Primary bathroom
- Features: Suite
- Level: Suite
Kitchen
- Features: Eat-in Kitchen
- Level: Eat-in Kitchen
Living room
- Features: Combination
- Level: Combination
- Area: 288 Square Feet
- Dimensions: 24x12
Heating
- Central
Cooling
- Central Air
Appliances
- Included: Electric Oven, Electric Range, Dishwasher, Disposal, Microwave, Refrigerator, Stainless Steel Appliance(s)
Features
- High Ceilings, Walk-In Closet(s)
- Flooring: Carpet, Wood, Tile
- Basement: None
- Number of fireplaces: 1
- Fireplace features: Gas, Living Room
Interior area
- Total structure area: 1,314
- Total interior livable area: 1,314 sqft
- Finished area above ground: 1,314
Video & virtual tour
Property
Parking
- Total spaces: 2
- Parking features: Assigned, Parking Lot
- Garage spaces: 2
Features
- Levels: One
- Stories: 1
- Exterior features: Balcony
- Has view: Yes
Lot
- Size: 1,306 Square Feet
Details
- Parcel number: 104090K20900CO
- Special conditions: Standard
Construction
Type & style
- Home type: Condo
- Property subtype: Apartment, Residential, Condominium
- Attached to another structure: Yes
Materials
- Stucco
Condition
- New construction: No
- Year built: 1987
Utilities & green energy
- Sewer: Public Sewer
- Water: Public
- Utilities for property: Water Available
Community & HOA
Community
- Subdivision: The Montclair
HOA
- Has HOA: Yes
- HOA fee: $456 monthly
- Second HOA fee: $495 one time
Location
- Region: Nashville
Financial & listing details
- Price per square foot: $312/sqft
- Tax assessed value: $395,500
- Annual tax amount: $2,782
- Date on market: 6/30/2026
Estimated market value
Not available
Estimated sales range
Not available
Not available
Price history
| Date | Event | Price |
|---|---|---|
| 6/30/2026 | Listed for sale | $409,900+3.8%$312/sqft |
Source:  RealTracs MLS as distributed by MLS GRID #3254800 Report a problem RealTracs MLS as distributed by MLS GRID #3254800 Report a problem | ||
| 5/15/2023 | Sold | $395,000-1.2%$301/sqft |
Source: RealTracs MLS as distributed by MLS GRID #2505926 Report a problem | ||
| 4/12/2023 | Contingent | $399,900$304/sqft |
Source: RealTracs MLS as distributed by MLS GRID #2505926 Report a problem | ||
| 4/6/2023 | Listed for sale | $399,900+50.8%$304/sqft |
Source: RealTracs MLS as distributed by MLS GRID #2505926 Report a problem | ||
| 6/30/2015 | Sold | $265,200+28.1%$202/sqft |
Source: RealTracs MLS as distributed by MLS GRID #1639121 Report a problem | ||
| 11/24/2009 | Sold | $207,000-3.7%$158/sqft |
Source: Public Record Report a problem | ||
| 9/20/2009 | Listed for sale | $215,000+3.6%$164/sqft |
Source: RE/MAX Elite #1118082 Report a problem | ||
| 7/19/2005 | Sold | $207,500+22.1%$158/sqft |
Source: Public Record Report a problem | ||
| 7/2/2001 | Sold | $170,000+2.7%$129/sqft |
Source: Public Record Report a problem | ||
| 6/2/1998 | Sold | $165,500+19.2%$126/sqft |
Source: Public Record Report a problem | ||
| 5/25/1995 | Sold | $138,900$106/sqft |
Source: Public Record Report a problem | ||
Public tax history
| Year | Property taxes | Tax assessment |
|---|---|---|
| 2025 | $2,782 +8.6% | $98,875 +25.6% |
| 2024 | $2,563 | $78,750 |
| 2023 | $2,563 | $78,750 |
| 2022 | $2,563 -1% | $78,750 |
| 2021 | $2,589 -12.3% | $78,750 +12.5% |
| 2020 | $2,954 +33.8% | $69,975 |
| 2019 | $2,208 | $69,975 |
| 2018 | $2,208 0% | $69,975 |
| 2017 | $2,208 | $69,975 +26.9% |
| 2016 | $2,208 -11.3% | $55,125 |
| 2015 | $2,489 | $55,125 |
| 2014 | $2,489 | $55,125 |
| 2013 | -- | $55,125 -7.7% |
| 2012 | -- | $59,700 |
| 2011 | -- | $59,700 |
| 2010 | -- | $59,700 |
| 2009 | -- | $59,700 +36.2% |
| 2008 | -- | $43,825 |
| 2007 | -- | $43,825 |
| 2006 | -- | -- |
| 2005 | -- | -- |
| 2004 | -- | -- |
| 2003 | -- | -- |
| 2002 | -- | -- |
Find assessor info on the county website
Monthly payment
Est. payment
Payment breakdown
Explore the cost of this home by adjusting the details. Changes won't be saved.Climate risks
Neighborhood: 37205
Nearby schools
GreatSchools rating
- 8/10Sylvan Park Paideia Design CenterGrades: K-5Distance: 1.1 mi
- 8/10West End Middle SchoolGrades: 6-8Distance: 0.5 mi
- 6/10Hillsboro High SchoolGrades: 9-12Distance: 2.2 mi
Schools provided by the listing agent
- Elementary: Sylvan Park Paideia Design Center
- Middle: West End Middle School
- High: Hillsboro Comp High School
Source: RealTracs MLS as distributed by MLS GRID. This data may not be complete. We recommend contacting the local school district to confirm school assignments for this home.
- $395,0002 bd2 ba1.3k sqft3818 W End Ave APT 109, Nashville, TN 37205Sold

- $370,0002 bd2 ba1.3k sqft3818 W End Ave APT 309, Nashville, TN 37205Sold

- $375,0002 bd2 ba1.3k sqft3818 W End Ave APT 110, Nashville, TN 37205Sold
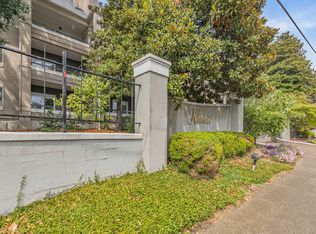
- $392,5002 bd2 ba1.3k sqft3818 W End Ave APT 111, Nashville, TN 37205Sold
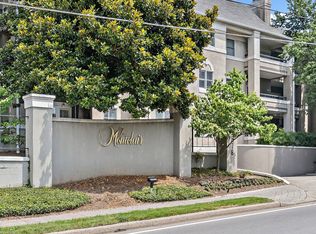
- $395,0002 bd2 ba1.3k sqft3818 W End Ave APT 311, Nashville, TN 37205Sold
- $382,5002 bd2 ba1.3k sqft3818 W End Ave APT 212, Nashville, TN 37205Sold
- $415,0002 bd2 ba1.3k sqft3818 W End Ave APT 305, Nashville, TN 37205Sold
- $389,0002 bd2 ba1.3k sqft3818 W End Ave APT 312, Nashville, TN 37205Sold
A local agent can set up tours, give advice and negotiate with sellers.
A local lender can help you make sure your offer is ready when you are.
Similar homes
- $394,9002 bd2 ba1.3k sqft3818 W End Ave APT 114, Nashville, TN 37205For Sale

 MLS ID #3270426, Alice Moore Weaver, CRS. RealTracs MLS as distributed by MLS GRID
 - $375,0002 bd2 ba1.3k sqft3818 W End Ave APT 105, Nashville, TN 37205For Sale
 MLS ID #3225712, Susanne B Young. RealTracs MLS as distributed by MLS GRID
 - $419,9002 bd3 ba1.2k sqft3127 Long Blvd APT 102, Nashville, TN 37203For Sale
 MLS ID #3309228, Joe K. Hach. RealTracs MLS as distributed by MLS GRID
 - $437,5003 bd2 ba1.6k sqft4487 Post Pl APT 158, Nashville, TN 37205For Sale
 MLS ID #3260378, Dana Griscom. RealTracs MLS as distributed by MLS GRID
 - $429,0002 bd2 ba1.3k sqft2600 Hillsboro Pike APT 243, Nashville, TN 37212For SaleMLS ID #3314745, Tucker Felts | Kelton Group. RealTracs MLS as distributed by MLS GRID
- $353,0002 bd2 ba1.1k sqft107 W End Pl, Nashville, TN 37205For SaleMLS ID #3165857, Pauline H Charlton, MS, e-PRO, GRI, SRS. RealTracs MLS as distributed by MLS GRID
- $435,0003 bd2 ba1.4k sqft446 Siena Dr, Nashville, TN 37205For SaleMLS ID #3270146, Sophie Kim. RealTracs MLS as distributed by MLS GRID
- $399,0002 bd2 ba1.3k sqft504 Armistead Pl, Nashville, TN 37215For SaleMLS ID #3247731, Elizabeth Unger. RealTracs MLS as distributed by MLS GRID
- $515,0003 bd2 ba1.8k sqft3818 W End Ave APT 204, Nashville, TN 37205For SaleMLS ID #3180693, David Huffaker. RealTracs MLS as distributed by MLS GRID
- $399,9002 bd2 ba1.3k sqft207 Ashlawn Ct, Nashville, TN 37215For SaleMLS ID #3213473, Mark Musser. RealTracs MLS as distributed by MLS GRID
- $525,0002 bd2 ba1.4k sqft4105 Ashley Park Dr, Nashville, TN 37205For SaleMLS ID #3231832, Jennifer Telwar. RealTracs MLS as distributed by MLS GRID
- $424,9002 bd3 ba1.2k sqft3110 W End Cir APT 2, Nashville, TN 37203For SaleMLS ID #3285878, Beth Hooker ABR,SFR,Green. RealTracs MLS as distributed by MLS GRID
- $379,9002 bd3 ba1.1k sqft114 Acklen Park Dr APT 5, Nashville, TN 37203For SaleMLS ID #3269418, Steve Townes. RealTracs MLS as distributed by MLS GRID
- $474,9002 bd3 ba1.4k sqft404 Normandy Cir, Nashville, TN 37209For SaleMLS ID #3314831, Bernie Gallerani. RealTracs MLS as distributed by MLS GRID
- $385,0002 bd2 ba1.2k sqft201 Rose Hall, Nashville, TN 37212For SaleMLS ID #3031177, Gary Ashton. RealTracs MLS as distributed by MLS GRID
- $315,0001 bd1 ba1k sqft4487 Post Pl APT 60, Nashville, TN 37205For SaleMLS ID #3305824, Talia Aldrich. RealTracs MLS as distributed by MLS GRID
- $399,0002 bd3 ba1.3k sqft229 Orlando Ave #A, Nashville, TN 37209For SaleMLS ID #3263334, Matt Reed. RealTracs MLS as distributed by MLS GRID
- $399,0002 bd2 ba1.2k sqft1803 Broadway APT 305, Nashville, TN 37203For SaleMLS ID #3167277, Kate Smart. RealTracs MLS as distributed by MLS GRID
- $419,9003 bd2 ba1.5k sqft508 Ashlawn Ct, Nashville, TN 37215For SaleMLS ID #3143391, Lara K. Kirby | KIRBY GROUP. RealTracs MLS as distributed by MLS GRID
- $377,5003 bd2 ba1.5k sqft3000 Hillsboro Pike APT 71, Nashville, TN 37215For SaleMLS ID #3224933, Cecil Elrod. RealTracs MLS as distributed by MLS GRID
