Sophisticated Luxury*Unique Additional Living Space in Glass Enclosed Balcony w/Storage Closet*End Unit w/Extra Side Window for more Light*Built-In Bookcases & Desk*Tile Bathroom & Kitchen Floors*L-Shaped Deep Walk-in Closet*Secured Garage Parking Space*9 Ft. Ceilings*Plantation Shutters*
Active
$394,900
3818 W End Ave APT 114, Nashville, TN 37205
2beds
1,374sqft
:
Get pre-qualified$2,893/mo
Apartment, Residential, Condominium
Built in 1987
-- sqft lot
$-- Zestimate®
$287/sqft
$456/mo HOA
What's special
Built-in bookcases and deskStorage closetPlantation shuttersL-shaped deep walk-in closet
- 27 days |
- 353 |
- 16 |
Zillow last checked:
Listing updated:
Listed by:
Alice Moore Weaver, CRS 615-300-7449,
Corcoran Reverie 615-250-7880
Source: RealTracs MLS as distributed by MLS GRID,MLS#: 3270426
Facts & features
Interior
Bedrooms & bathrooms
- Bedrooms: 2
- Bathrooms: 2
- Full bathrooms: 2
- Main level bedrooms: 2
Bedroom 1
- Features: Extra Large Closet
- Level: Extra Large Closet
- Area: 240 Square Feet
- Dimensions: 16x15
Bedroom 2
- Features: Bath
- Level: Bath
- Area: 143 Square Feet
- Dimensions: 13x11
Primary bathroom
- Features: Suite
- Level: Suite
Dining room
- Features: Combination
- Level: Combination
Kitchen
- Features: Eat-in Kitchen
- Level: Eat-in Kitchen
Living room
- Area: 338 Square Feet
- Dimensions: 26x13
Other
- Features: Florida Room
- Level: Florida Room
Heating
- Central, Natural Gas
Cooling
- Central Air, Electric
Appliances
- Included: Electric Oven, Electric Range, Dishwasher, Disposal, Dryer, Microwave, Refrigerator, Washer
- Laundry: Electric Dryer Hookup, Washer Hookup
Features
- Flooring: Carpet, Laminate, Tile
- Basement: None
- Number of fireplaces: 1
- Fireplace features: Gas
- Common walls with other units/homes: End Unit
Interior area
- Total structure area: 1,374
- Total interior livable area: 1,374 sqft
- Finished area above ground: 1,374
Video & virtual tour
Property
Parking
- Total spaces: 2
- Parking features: Assigned
- Garage spaces: 1
- Uncovered spaces: 1
Features
- Levels: One
- Stories: 1
Lot
- Size: 1,306 Square Feet
Details
- Parcel number: 104090K11400CO
- Special conditions: Standard
Construction
Type & style
- Home type: Condo
- Property subtype: Apartment, Residential, Condominium
- Attached to another structure: Yes
Materials
- Ext Insul. Coating System
Condition
- New construction: No
- Year built: 1987
Utilities & green energy
- Sewer: Public Sewer
- Water: Public
- Utilities for property: Electricity Available, Natural Gas Available, Water Available, Cable Connected
Community & HOA
Community
- Security: Fire Sprinkler System, Security Gate
- Subdivision: The Montclair
HOA
- Has HOA: Yes
- Services included: Maintenance Structure, Maintenance Grounds, Insurance, Trash, Water
- HOA fee: $456 monthly
- Second HOA fee: $500 one time
Location
- Region: Nashville
Financial & listing details
- Price per square foot: $287/sqft
- Tax assessed value: $402,900
- Annual tax amount: $2,834
- Date on market: 7/10/2026
- Electric utility on property: Yes
Estimated market value
Not available
Estimated sales range
Not available
Not available
Price history
| Date | Event | Price |
|---|---|---|
| 7/10/2026 | Listed for sale | $394,900+14.5%$287/sqft |
Source:  RealTracs MLS as distributed by MLS GRID #3270426 Report a problem RealTracs MLS as distributed by MLS GRID #3270426 Report a problem | ||
| 6/7/2019 | Sold | $345,000$251/sqft |
Source: RealTracs MLS as distributed by MLS GRID #2014096 Report a problem | ||
| 2/23/2019 | Listed for sale | $345,000+115.6%$251/sqft |
Source: Fridrich & Clark Realty #2014096 Report a problem | ||
| 3/21/2000 | Sold | $160,000+12.3%$116/sqft |
Source: Public Record Report a problem | ||
| 12/12/1996 | Sold | $142,500$104/sqft |
Source: Public Record Report a problem | ||
Public tax history
| Year | Property taxes | Tax assessment |
|---|---|---|
| 2025 | $2,834 +8.6% | $100,725 +25.6% |
| 2024 | $2,610 | $80,200 |
| 2023 | $2,610 | $80,200 |
| 2022 | $2,610 -1% | $80,200 |
| 2021 | $2,637 -8.8% | $80,200 +17.1% |
| 2020 | $2,891 +33.8% | $68,500 |
| 2019 | $2,161 | $68,500 |
| 2018 | $2,161 | $68,500 |
| 2017 | $2,161 | $68,500 +22% |
| 2016 | $2,161 -14.8% | $56,150 |
| 2015 | $2,536 | $56,150 |
| 2014 | $2,536 | $56,150 |
| 2013 | -- | $56,150 -0.6% |
| 2012 | -- | $56,475 |
| 2011 | -- | $56,475 |
| 2010 | -- | $56,475 |
| 2009 | -- | $56,475 +26.6% |
| 2008 | -- | $44,625 |
| 2007 | -- | $44,625 |
| 2006 | -- | -- |
| 2005 | -- | -- |
| 2004 | -- | -- |
| 2003 | -- | -- |
| 2002 | -- | -- |
Find assessor info on the county website
Monthly payment
Est. payment
Payment breakdown
Explore the cost of this home by adjusting the details. Changes won't be saved.Climate risks
Neighborhood: 37205
Nearby schools
GreatSchools rating
- 8/10Sylvan Park Paideia Design CenterGrades: K-5Distance: 1.1 mi
- 8/10West End Middle SchoolGrades: 6-8Distance: 0.5 mi
- 6/10Hillsboro High SchoolGrades: 9-12Distance: 2.2 mi
Schools provided by the listing agent
- Elementary: Sylvan Park Paideia Design Center
- Middle: West End Middle School
- High: Hillsboro Comp High School
Source: RealTracs MLS as distributed by MLS GRID. This data may not be complete. We recommend contacting the local school district to confirm school assignments for this home.
- $389,0002 bd2 ba1.3k sqft3818 W End Ave APT 312, Nashville, TN 37205Sold
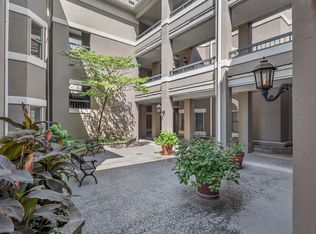
- $382,5002 bd2 ba1.3k sqft3818 W End Ave APT 212, Nashville, TN 37205Sold

- $415,0002 bd2 ba1.3k sqft3818 W End Ave APT 305, Nashville, TN 37205Sold
- $392,5002 bd2 ba1.3k sqft3818 W End Ave APT 111, Nashville, TN 37205Sold
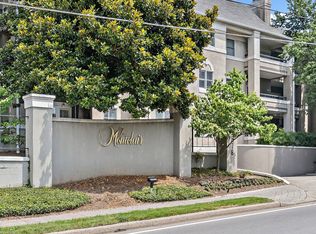
- $395,0002 bd2 ba1.3k sqft3818 W End Ave APT 311, Nashville, TN 37205Sold
- $1,514,1003 bd3 ba3.3k sqft3828 W End Ave, Nashville, TN 37205Off Market
- $375,0002 bd2 ba1.3k sqft3818 W End Ave APT 110, Nashville, TN 37205Sold
- $580,0003 bd2 ba1.8k sqft3818 W End Ave APT 101, Nashville, TN 37205Off Market
A local agent can set up tours, give advice and negotiate with sellers.
A local lender can help you make sure your offer is ready when you are.
Similar homes
- $409,9002 bd2 ba1.3k sqft3818 W End Ave APT 209, Nashville, TN 37205For Sale

 MLS ID #3254800, Kimberly Dougher. RealTracs MLS as distributed by MLS GRID
 - $360,0002 bd2 ba1.3k sqft3818 W End Ave APT 105, Nashville, TN 37205For Sale
 MLS ID #3225712, Susanne B Young. RealTracs MLS as distributed by MLS GRID
 - $399,0002 bd2 ba1.3k sqft504 Armistead Pl, Nashville, TN 37215For Sale
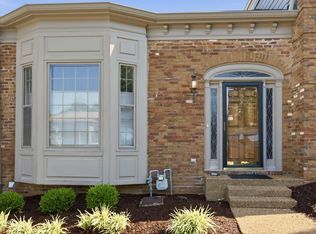 MLS ID #3247731, Elizabeth Unger. RealTracs MLS as distributed by MLS GRID
 - $369,9002 bd1 ba1.2k sqft4487 Post Pl APT 28, Nashville, TN 37205For Sale
 MLS ID #3314269, Brandon Carver. RealTracs MLS as distributed by MLS GRID
 - $429,5003 bd2 ba1.6k sqft4487 Post Pl APT 158, Nashville, TN 37205For SaleMLS ID #3260378, Dana Griscom. RealTracs MLS as distributed by MLS GRID
- $362,0002 bd2 ba1.1k sqft120 W End Pl, Nashville, TN 37205For SaleMLS ID #3137612, Sherry Reynolds. RealTracs MLS as distributed by MLS GRID
- $353,0002 bd2 ba1.1k sqft107 W End Pl, Nashville, TN 37205For SaleMLS ID #3165857, Pauline H Charlton, MS, e-PRO, GRI, SRS. RealTracs MLS as distributed by MLS GRID
- $449,9001 bd2 ba1.4k sqft4000 W End Ave APT 101, Nashville, TN 37205For SaleMLS ID #3248745, Chad Sain. RealTracs MLS as distributed by MLS GRID
- $499,0002 bd2 ba1.4k sqft3901 W End Ave APT 706, Nashville, TN 37205For SaleMLS ID #3180122, Nan E Speller. RealTracs MLS as distributed by MLS GRID
- $434,5002 bd2 ba1.6k sqft4500 Post Rd Unit 4, Nashville, TN 37205For SaleMLS ID #3205793, Vicky Marchetti. RealTracs MLS as distributed by MLS GRID
- $419,9002 bd3 ba1.2k sqft3127 Long Blvd APT 102, Nashville, TN 37203For SaleMLS ID #3309228, Joe K. Hach. RealTracs MLS as distributed by MLS GRID
- $515,0003 bd2 ba1.8k sqft3818 W End Ave APT 204, Nashville, TN 37205For SaleMLS ID #3180693, David Huffaker. RealTracs MLS as distributed by MLS GRID
- $399,9002 bd2 ba1.3k sqft207 Ashlawn Ct, Nashville, TN 37215For SaleMLS ID #3213473, Mark Musser. RealTracs MLS as distributed by MLS GRID
- $435,0003 bd2 ba1.4k sqft446 Siena Dr, Nashville, TN 37205For SaleMLS ID #3270146, Sophie Kim. RealTracs MLS as distributed by MLS GRID
- $515,0003 bd3 ba1.8k sqft4487 Post Pl APT 126, Nashville, TN 37205For SaleMLS ID #3336216, Elaina Vanders Anderson. RealTracs MLS as distributed by MLS GRID
- $524,0002 bd3 ba1.7k sqft3733 W End Ave APT 200, Nashville, TN 37205For SaleMLS ID #2968397, Brenda S Freeman, ABR,CRS,E-PRO,GRI. RealTracs MLS as distributed by MLS GRID
- $385,0002 bd2 ba1.2k sqft201 Rose Hall, Nashville, TN 37212For SaleMLS ID #3031177, Gary Ashton. RealTracs MLS as distributed by MLS GRID
- $399,9002 bd2 ba1.3k sqft2012 Stokes Ln, Nashville, TN 37215For SaleMLS ID #3306742, Adam Helton. RealTracs MLS as distributed by MLS GRID
- $365,0002 bd2 ba1.2k sqft105 Leake Ave APT 77, Nashville, TN 37205For SaleMLS ID #2779567, Murray Clayton. RealTracs MLS as distributed by MLS GRID
- $525,0002 bd2 ba1.4k sqft4105 Ashley Park Dr, Nashville, TN 37205For SaleMLS ID #3231832, Jennifer Telwar. RealTracs MLS as distributed by MLS GRID
