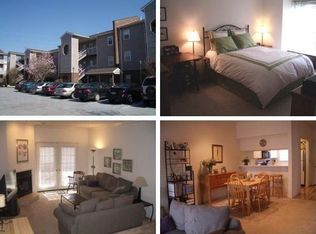
Great location! 2 bed 2 bath, Tucked away right off West End Ave and steps from the greenway, this first floor unit has hardwood floors, private bedrooms and baths, dining area and living room with a fireplace. Just minutes to Vanderbilt or the interstate. An added plus is being in the gorgeous Historic Richland neighborhood! Great investment property with proven income. The layout is perfect for roommates. Current owner keeps the unit rented with Vandy students and current renter wishes to stay.Fresh paint and new flooring. Covered parking, pool, convenient first floor unit. storage closet on patio. New HVAC
Active
$362,000
120 W End Pl, Nashville, TN 37205
2beds
1,124sqft
Apartment, Residential, Condominium
Built in 1986
-- sqft lot
$-- Zestimate®
$322/sqft
$350/mo HOA
What's special
Storage closet on patioPrivate bedrooms and bathsCovered parkingHardwood floorsDining area
- 45 days
- 84
- 3
Zillow last checked:
Listing updated:
Listed by:
Sherry Reynolds 615-424-6871,
Onward Real Estate 615-656-8599
Source: RealTracs MLS as distributed by MLS GRID,MLS#: 3530215
Facts & features
Interior
Bedrooms & bathrooms
- Bedrooms: 2
- Bathrooms: 2
- Full bathrooms: 2
- Main level bedrooms: 2
Bedroom 1
- Features: Full Bath
- Level: Full Bath
- Area: 165 Square Feet
- Dimensions: 15x11
Bedroom 2
- Features: Bath
- Level: Bath
- Area: 156 Square Feet
- Dimensions: 13x12
Dining room
- Features: Formal
- Level: Formal
- Area: 143 Square Feet
- Dimensions: 13x11
Living room
- Features: Separate
- Level: Separate
- Area: 195 Square Feet
- Dimensions: 15x13
Heating
- Central
Cooling
- Central Air
Appliances
- Included: Electric Oven, Dryer, Microwave, Refrigerator, Washer
- Laundry: Electric Dryer Hookup, Washer Hookup
Features
- Flooring: Carpet, Wood, Tile
- Basement: None
- Number of fireplaces: 1
- Fireplace features: Gas
Interior area
- Total structure area: 1,124
- Total interior livable area: 1,124 sqft
- Finished area above ground: 1,124
Property
Features
- Levels: One
- Stories: 3
- Patio & porch: Patio, Covered
Lot
- Size: 871 Square Feet
Details
- Parcel number: 104090G01900CO
- Special conditions: Standard
Construction
Type & style
- Home type: Condo
- Property subtype: Apartment, Residential, Condominium
- Attached to another structure: Yes
Materials
- Hardboard Siding, Brick
Condition
- New construction: No
- Year built: 1986
Utilities & green energy
- Sewer: Public Sewer
- Water: Public
- Utilities for property: Water Available
Community & HOA
Community
- Subdivision: West End Place/Park Circle
HOA
- Has HOA: Yes
- Services included: Maintenance Structure, Maintenance Grounds, Recreation Facilities, Water
- HOA fee: $350 monthly
Location
- Region: Nashville
Financial & listing details
- Price per square foot: $322/sqft
- Tax assessed value: $367,100
- Annual tax amount: $2,847
- Date on market: 9/1/2026
Estimated market value
Not available
Estimated sales range
Not available
Not available
Price history
| Date | Event | Price |
|---|---|---|
| 9/1/2026 | Listed for sale | $362,000$322/sqft |
Source:  RealTracs MLS as distributed by MLS GRID #3530219 Report a problem RealTracs MLS as distributed by MLS GRID #3530219 Report a problem | ||
| 9/1/2026 | Listing removed | $362,000$322/sqft |
Source: RealTracs MLS as distributed by MLS GRID #3137612 Report a problem | ||
| 4/21/2026 | Price change | $362,000-1.4%$322/sqft |
Source: RealTracs MLS as distributed by MLS GRID #3137612 Report a problem | ||
| 3/2/2026 | Listed for sale | $367,000+18.4%$327/sqft |
Source: RealTracs MLS as distributed by MLS GRID #3137612 Report a problem | ||
| 10/28/2021 | Sold | $310,000+2.7%$276/sqft |
Source: RealTracs MLS as distributed by MLS GRID #2296776 Report a problem | ||
| 10/4/2021 | Contingent | $301,900$269/sqft |
Source: RealTracs MLS as distributed by MLS GRID #2296776 Report a problem | ||
| 10/3/2021 | Listed for sale | $301,900+63.6%$269/sqft |
Source: RealTracs MLS as distributed by MLS GRID #2296776 Report a problem | ||
| 6/2/2009 | Sold | $184,500+31.8%$164/sqft |
Source: Public Record Report a problem | ||
| 9/26/2003 | Sold | $140,000+7.7%$125/sqft |
Source: Public Record Report a problem | ||
| 9/5/2000 | Sold | $130,000$116/sqft |
Source: Public Record Report a problem | ||
| 5/8/2000 | Sold | $130,000$116/sqft |
Source: Public Record Report a problem | ||
Public tax history
| Year | Property taxes | Tax assessment |
|---|---|---|
| 2025 | $2,583 +17.5% | $91,775 +35.9% |
| 2024 | $2,198 | $67,550 |
| 2023 | $2,198 | $67,550 |
| 2022 | $2,198 -1% | $67,550 |
| 2021 | $2,221 -12.2% | $67,550 +12.7% |
| 2020 | $2,529 +33.8% | $59,925 |
| 2019 | $1,891 | $59,925 |
| 2018 | $1,891 | $59,925 |
| 2017 | $1,891 | $59,925 +46.2% |
| 2016 | $1,891 +2.1% | $41,000 |
| 2015 | $1,852 | $41,000 |
| 2014 | $1,852 | $41,000 |
| 2013 | -- | $41,000 -6.8% |
| 2012 | -- | $44,000 |
| 2011 | -- | $44,000 |
| 2010 | -- | $44,000 |
| 2009 | -- | $44,000 +20.6% |
| 2008 | -- | $36,475 |
| 2007 | -- | $36,475 |
| 2006 | -- | -- |
| 2005 | -- | -- |
| 2004 | -- | -- |
| 2003 | -- | -- |
| 2002 | -- | -- |
Find assessor info on the county website
Monthly payment
Est. payment
Payment breakdown
Explore the cost of this home by adjusting the details. Changes won't be saved.Climate risks
Neighborhood: 37205
Nearby schools
Schools provided by the listing agent
- Elementary: KIPP Academy Nashville
- Middle: West End Middle School
- High: Hillsboro Comp High School
Source: RealTracs MLS as distributed by MLS GRID. This data may not be complete. We recommend contacting the local school district to confirm school assignments for this home.



Similar homes
- $353,0002 bd2 ba1.1k sqft107 W End Pl, Nashville, TN 37205For Sale

 MLS ID #3165857, Pauline H Charlton, MS, e-PRO, GRI, SRS. RealTracs MLS as distributed by MLS GRID
 - $360,0002 bd2 ba1.3k sqft3818 W End Ave APT 105, Nashville, TN 37205For Sale
 MLS ID #3225712, Susanne B Young. RealTracs MLS as distributed by MLS GRID
 - $368,0002 bd2 ba1.4k sqft4487 Post Pl APT 83, Nashville, TN 37205For Sale
 MLS ID #3500835, Lorene Hetherington. RealTracs MLS as distributed by MLS GRID
 - $399,0003 bd2 ba1.6k sqft4487 Post Pl APT 158, Nashville, TN 37205For Sale
 MLS ID #3545741, Dana Griscom. RealTracs MLS as distributed by MLS GRID
 - $264,9002 bd2 ba1.1k sqft3415 W End Ave #904, Nashville, TN 37212For SaleMLS ID #3611171, Sherry Bowman. RealTracs MLS as distributed by MLS GRID
- $374,9002 bd2 ba1.3k sqft2012 Stokes Ln, Nashville, TN 37215For SaleMLS ID #3601602, Adam Helton. RealTracs MLS as distributed by MLS GRID
- $280,0003 bd2 ba1.6k sqft3415 W End Ave #1012, Nashville, TN 37212For SaleMLS ID #3599469, Lynn A. McAlister. RealTracs MLS as distributed by MLS GRID
- $399,9003 bd2 ba1.5k sqft708 Arkland Pl, Nashville, TN 37215For SaleMLS ID #3510782, MacKenzie Strawn Hyde. RealTracs MLS as distributed by MLS GRID
- $399,9003 bd2 ba1.5k sqft508 Ashlawn Ct, Nashville, TN 37215For SaleMLS ID #3143391, Lara K. Kirby | KIRBY GROUP. RealTracs MLS as distributed by MLS GRID
- $300,0001 bd1 ba1k sqft4487 Post Pl APT 60, Nashville, TN 37205For SaleMLS ID #3305824, Talia Aldrich. RealTracs MLS as distributed by MLS GRID
- $329,0002 bd2 ba1k sqft3000 Hillsboro Pike APT 113, Nashville, TN 37215For SaleMLS ID #3515945, Allie Woosley. RealTracs MLS as distributed by MLS GRID
- $357,0001 bd1 ba704 sqft3000 Vanderbilt Pl APT 141, Nashville, TN 37212For SaleMLS ID #3205669, Cheryl Darleen Rogers. RealTracs MLS as distributed by MLS GRID
- $299,5002 bd2 ba1k sqft6952 Highway 70 S APT 129, Nashville, TN 37221For SaleMLS ID #3620921, Andy Watson. RealTracs MLS as distributed by MLS GRID
- $279,9002 bd2 ba976 sqft1900 Richard Jones Rd APT S1, Nashville, TN 37215For SaleMLS ID #3592592, Starling Davis. RealTracs MLS as distributed by MLS GRID
- $275,0002 bd2 ba750 sqft2325 Elliston Pl APT 401, Nashville, TN 37203For SaleMLS ID #3499754, Starling Davis. RealTracs MLS as distributed by MLS GRID
- $445,0002 bd2 ba1.2k sqft2310 Elliott Ave APT 129, Nashville, TN 37204For SaleMLS ID #3511182, Alyssa Suter. RealTracs MLS as distributed by MLS GRID
- $239,9001 bd1 ba756 sqft3831 W End Ave APT 32, Nashville, TN 37205For SaleMLS ID #3133558, Richard G Courtney. RealTracs MLS as distributed by MLS GRID
- $450,0002 bd2 ba1.3k sqft1803 Broadway APT 201, Nashville, TN 37203For SaleMLS ID #3071802, Missy Davidson. RealTracs MLS as distributed by MLS GRID
- $475,0002 bd3 ba1.3k sqft2308 Sharondale Dr, Nashville, TN 37215For SaleMLS ID #3543170, Jay Lowenthal. RealTracs MLS as distributed by MLS GRID
