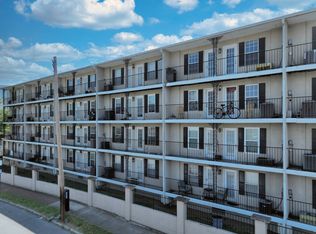
Ideally located in Midtown just moments from Vanderbilt University, this top floor condo offers a lifestyle centered around convenience and connectivity. Enjoy easy access to Centennial Park, leading hospitals and universities, local dining favorites, coffee spots, and shopping—all just a short stroll away. Unit 401 has a smart, efficient layout that suits a variety of buyers—from students and medical professionals to investors or those seeking a low-maintenance residence. Residents benefit from a secured, gated parking garage with a designated parking space, elevator access, and the added ease of in-unit laundry. The HOA is in the process of implementing phased building enhancements, contributing to the continued growth and value of the community. Whether you're searching for a move-in ready condo or a well-positioned investment in one of Nashville’s most desirable areas, this property presents a compelling opportunity.
Active
Price cut: $9.1K (6/16)
$289,900
2325 Elliston Pl APT 401, Nashville, TN 37203
2beds
750sqft
:
Get pre-qualified$2,099/mo
Apartment, Residential, Condominium
Built in 1985
-- sqft lot
$-- Zestimate®
$387/sqft
$310/mo HOA
What's special
- 73 days |
- 507 |
- 17 |
Zillow last checked:
Listing updated:
Listed by:
Starling Davis 615-485-6047,
Fridrich & Clark Realty 615-327-4800
Source: RealTracs MLS as distributed by MLS GRID,MLS#: 3208563
Facts & features
Interior
Bedrooms & bathrooms
- Bedrooms: 2
- Bathrooms: 2
- Full bathrooms: 2
- Main level bedrooms: 2
Bedroom 1
- Features: Full Bath
- Level: Full Bath
- Area: 132 Square Feet
- Dimensions: 12x11
Bedroom 2
- Features: Extra Large Closet
- Level: Extra Large Closet
- Area: 108 Square Feet
- Dimensions: 12x9
Primary bathroom
- Features: Primary Bedroom
- Level: Primary Bedroom
Kitchen
- Features: Pantry
- Level: Pantry
- Area: 45 Square Feet
- Dimensions: 9x5
Living room
- Features: Combination
- Level: Combination
- Area: 176 Square Feet
- Dimensions: 16x11
Heating
- Central
Cooling
- Central Air
Appliances
- Included: Electric Oven, Cooktop, Dishwasher, Dryer, Microwave, Refrigerator, Washer
- Laundry: Electric Dryer Hookup, Washer Hookup
Features
- Ceiling Fan(s)
- Flooring: Wood, Tile
- Basement: None
Interior area
- Total structure area: 750
- Total interior livable area: 750 sqft
- Finished area above ground: 750
Property
Parking
- Total spaces: 1
- Parking features: Assigned
- Garage spaces: 1
Features
- Levels: One
- Stories: 1
- Exterior features: Balcony
- Has view: Yes
- View description: City
Lot
- Size: 871 Square Feet
Details
- Parcel number: 092150A40100CO
- Special conditions: Standard
Construction
Type & style
- Home type: Condo
- Property subtype: Apartment, Residential, Condominium
- Attached to another structure: Yes
Materials
- Stucco
Condition
- New construction: No
- Year built: 1985
Utilities & green energy
- Sewer: Public Sewer
- Water: Public
- Utilities for property: Water Available
Community & HOA
Community
- Subdivision: Elliston Place Quarters
HOA
- Has HOA: Yes
- HOA fee: $310 monthly
Location
- Region: Nashville
Financial & listing details
- Price per square foot: $387/sqft
- Tax assessed value: $280,900
- Annual tax amount: $1,976
- Date on market: 5/13/2026
Estimated market value
Not available
Estimated sales range
Not available
Not available
Price history
| Date | Event | Price |
|---|---|---|
| 6/16/2026 | Price change | $289,900-3%$387/sqft |
Source:  RealTracs MLS as distributed by MLS GRID #3208563 Report a problem RealTracs MLS as distributed by MLS GRID #3208563 Report a problem | ||
| 5/14/2026 | Listed for sale | $299,000+2.4%$399/sqft |
Source: RealTracs MLS as distributed by MLS GRID #3208563 Report a problem | ||
| 1/22/2023 | Listing removed | -- |
Source: Zillow Rentals Report a problem | ||
| 1/19/2023 | Listed for rent | $1,600$2/sqft |
Source: Zillow Rentals Report a problem | ||
| 1/14/2022 | Sold | $292,000-1%$389/sqft |
Source: RealTracs MLS as distributed by MLS GRID #2304851 Report a problem | ||
| 12/9/2021 | Pending sale | $295,000$393/sqft |
Source: RealTracs MLS as distributed by MLS GRID #2304851 Report a problem | ||
| 12/1/2021 | Price change | $295,000-7.8%$393/sqft |
Source: RealTracs MLS as distributed by MLS GRID #2304851 Report a problem | ||
| 11/29/2021 | Price change | $319,900-8.6%$427/sqft |
Source: RealTracs MLS as distributed by MLS GRID #2304851 Report a problem | ||
| 11/1/2021 | Listed for sale | $349,900+179.9%$467/sqft |
Source: RealTracs MLS as distributed by MLS GRID #2304851 Report a problem | ||
| 6/19/2010 | Listing removed | $125,000$167/sqft |
Source: American Heritage Inc. #1176377 Report a problem | ||
| 4/24/2010 | Listed for sale | $125,000+83.8%$167/sqft |
Source: American Heritage Inc. #1176377 Report a problem | ||
| 5/10/2001 | Sold | $68,000+26.5%$91/sqft |
Source: Public Record Report a problem | ||
| 6/11/1996 | Sold | $53,750$72/sqft |
Source: Public Record Report a problem | ||
Public tax history
| Year | Property taxes | Tax assessment |
|---|---|---|
| 2025 | $1,976 +5.7% | $70,225 +22.2% |
| 2024 | $1,870 | $57,475 |
| 2023 | $1,870 | $57,475 |
| 2022 | $1,870 -38.1% | $57,475 -37.5% |
| 2021 | $3,024 +9.1% | $91,960 +40.1% |
| 2020 | $2,771 +33.8% | $65,640 |
| 2019 | $2,071 | $65,640 |
| 2018 | $2,071 | $65,640 |
| 2017 | $2,071 | $65,640 +47.2% |
| 2016 | $2,071 +2.8% | $44,600 |
| 2015 | $2,014 | $44,600 |
| 2014 | $2,014 | $44,600 |
| 2013 | -- | $44,600 -2.9% |
| 2012 | -- | $45,920 |
| 2011 | -- | $45,920 |
| 2010 | -- | $45,920 |
| 2009 | -- | $45,920 +53.7% |
| 2008 | -- | $29,880 |
| 2007 | -- | $29,880 |
| 2006 | -- | -- |
| 2005 | -- | -- |
| 2004 | -- | -- |
| 2003 | -- | -- |
| 2002 | -- | -- |
Find assessor info on the county website
Monthly payment
Est. payment
Payment breakdown
Explore the cost of this home by adjusting the details. Changes won't be saved.Climate risks
Neighborhood: 37203
Nearby schools
GreatSchools rating
- 7/10Eakin Elementary SchoolGrades: K-5Distance: 0.9 mi
- 8/10West End Middle SchoolGrades: 6-8Distance: 1.5 mi
- 6/10Hillsboro High SchoolGrades: 9-12Distance: 3 mi
Schools provided by the listing agent
- Elementary: Eakin Elementary
- Middle: West End Middle School
- High: Hillsboro Comp High School
Source: RealTracs MLS as distributed by MLS GRID. This data may not be complete. We recommend contacting the local school district to confirm school assignments for this home.
- $305,2002 bd2 ba750 sqft2325 Elliston Pl APT 102, Nashville, TN 37203Sold
- $289,0002 bd2 ba750 sqft2325 Elliston Pl APT 202, Nashville, TN 37203For Sale
- $262,0002 bd2 ba750 sqft2325 Elliston Pl APT 405, Nashville, TN 37203Sold
- $292,5002 bd2 ba750 sqft2325 Elliston Pl APT 404, Nashville, TN 37203Sold

- $251,2002 bd2 ba750 sqft2325 Elliston Pl APT 208, Nashville, TN 37203Off Market
- $1,8502 bd2 ba750 sqft2325 Elliston Pl APT 305, Nashville, TN 37203For Rent
- $249,6002 bd2 ba750 sqft2325 Elliston Pl APT 308, Nashville, TN 37203Off Market
- $249,7002 bd2 ba750 sqft2325 Elliston Pl APT 310, Nashville, TN 37203Off Market
A local agent can set up tours, give advice and negotiate with sellers.
A local lender can help you make sure your offer is ready when you are.
Similar homes
- $289,0002 bd2 ba750 sqft2325 Elliston Pl APT 202, Nashville, TN 37203For Sale
 MLS ID #3195878, Megan Troutt. RealTracs MLS as distributed by MLS GRID
 - $305,9902 bd2 ba800 sqft1808 State St APT 311, Nashville, TN 37203For Sale
 MLS ID #3251086, Hunter Cole. RealTracs MLS as distributed by MLS GRID
 - $289,9002 bd2 ba1.1k sqft3415 W End Ave #904, Nashville, TN 37212For Sale
 MLS ID #3148305, Sherry Bowman. RealTracs MLS as distributed by MLS GRID
 - $274,0001 bd1 ba602 sqft3204 W End Cir APT 11, Nashville, TN 37203For Sale
 MLS ID #3047972, Shawn Haniff. RealTracs MLS as distributed by MLS GRID
 - $329,9001 bd1 ba798 sqft1803 Broadway APT 226, Nashville, TN 37203For SaleMLS ID #3242799, Blake Johnson. RealTracs MLS as distributed by MLS GRID
- $285,0001 bd1 ba550 sqft900 19th Ave S APT 610, Nashville, TN 37212For SaleMLS ID #3230269, Shannon Ryan. RealTracs MLS as distributed by MLS GRID
- $289,9002 bd2 ba963 sqft432 Summit Ridge Pl, Nashville, TN 37215For SaleMLS ID #3189482, Gary Ashton. RealTracs MLS as distributed by MLS GRID
- $294,9002 bd2 ba963 sqft312 Summit Ridge Cir, Nashville, TN 37215For SaleMLS ID #3255826, Sean Shariati. RealTracs MLS as distributed by MLS GRID
- $268,9002 bd1 ba919 sqft434 Bowling Ave, Nashville, TN 37205For SaleMLS ID #3242698, Allyson Woosley. RealTracs MLS as distributed by MLS GRID
- $294,9002 bd2 ba952 sqft314 Summit Ridge Cir, Nashville, TN 37215For SaleMLS ID #3017447, Sam Coleman. RealTracs MLS as distributed by MLS GRID
- $239,0002 bd1 ba1k sqft126 Five Oaks Dr, Nashville, TN 37217For SaleMLS ID #3305881, Chris Micheal Hulsey. RealTracs MLS as distributed by MLS GRID
- $265,0002 bd2 ba1.1k sqft3415 W End Ave #608, Nashville, TN 37212For SaleMLS ID #3060063, Travis Linthicum. RealTracs MLS as distributed by MLS GRID
- $320,0001 bd1 ba840 sqft322 Sloan Rd, Nashville, TN 37209For SaleMLS ID #3214686, Shannon Hawley. RealTracs MLS as distributed by MLS GRID
- $269,9001 bd1 ba676 sqft4425 Westlawn Dr APT D102, Nashville, TN 37209For SaleMLS ID #3220751, Megan Baker Jernigan. RealTracs MLS as distributed by MLS GRID
- $353,0002 bd2 ba1.1k sqft107 W End Pl, Nashville, TN 37205For SaleMLS ID #3165857, Pauline H Charlton, MS, e-PRO, GRI, SRS. RealTracs MLS as distributed by MLS GRID
- $224,9001 bd1 ba584 sqft2025 Woodmont Blvd APT 339, Nashville, TN 37215For SaleMLS ID #3306020, Rebekah Bell Sampson. RealTracs MLS as distributed by MLS GRID
- $362,0002 bd2 ba1.1k sqft120 W End Pl, Nashville, TN 37205For SaleMLS ID #3137612, Sherry Reynolds. RealTracs MLS as distributed by MLS GRID
- $259,0001 bd1 ba756 sqft3831 W End Ave APT 32, Nashville, TN 37205For SaleMLS ID #3133558, Richard G Courtney. RealTracs MLS as distributed by MLS GRID
- $315,0002 bd2 ba1.1k sqft5780 Brentwood Trce, Brentwood, TN 37027For SaleMLS ID #3217835, Cathy Rowan East. RealTracs MLS as distributed by MLS GRID
- $275,0003 bd2 ba1k sqft1802 Seminary St #B, Nashville, TN 37207For SaleMLS ID #3215846, Amanda L. Bell. RealTracs MLS as distributed by MLS GRID
