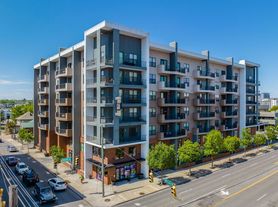
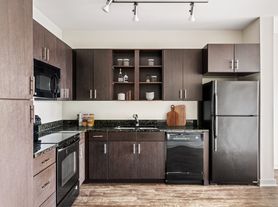
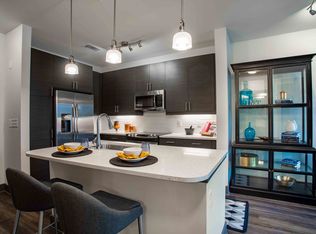
Experience the best of Midtown living in this move-in-ready, top-floor 2-bedroom, 2-bath condo featuring skyline views and an unbeatable location. This thoughtfully designed 800-square-foot home offers an open living and dining area filled with natural light, an updated kitchen with granite countertops and stainless steel appliances, and a split-bedroom layout perfect for roommates, guests, or a home office. Enjoy your morning coffee from the private balcony overlooking Midtown, then walk to Vanderbilt University, Centennial Park, Music Row, restaurants, coffee shops, and entertainment. Just minutes from Downtown Nashville, this condo combines comfort, convenience, and city living. State Street Condos permits rentals with a 30-day minimum lease term, providing added flexibility for owners and investors. Don't miss this opportunity to own in one of Nashville's most sought-after neighborhoods.
Tenant(s) to pay Landlord
Monthly price of $2,600
$2,600 for a security deposit landlord to hold deposit money until tenants have vacated the premises and inspection has been made by the landlord.
Tenant(s) agree to pay utilities.
Tenants will take possession of (1) key and (1) mailbox key.
Tenant(s) agree to hold renters insurance throughout entire lease agreement and agrees to provide evidence of active insurance during the first 7 days of lease.
Tenant(s) agree to change air conditions filter every 60 days and send a pic of new filter and replacement
Apartment for rent
Apartment
Available Mon Nov 9 2026
Small dogs OK
Air conditioner, central air
In unit laundry
What's special
Private balcony overlooking midtownSkyline viewsSplit-bedroom layout
- 8 days |
- -- |
- -- |
Zillow last checked:
Listing updated:
Travel times
Facts & features
Interior
Bedrooms & bathrooms
- Bedrooms: 2
- Bathrooms: 2
- Full bathrooms: 2
Cooling
- Air Conditioner, Central Air
Appliances
- Included: Dishwasher, Dryer, Microwave Oven, Oven, Refrigerator, Washer
- Laundry: In Unit
Features
- Furnished: Yes
Interior area
- Total interior livable area: 800 sqft
Property
Parking
- Details: Contact manager
Details
- Parcel number: 092120A31100CO
Construction
Type & style
- Home type: Apartment
- Property subtype: Apartment
Building
Management
- Pets allowed: Yes
Community & HOA
Location
- Region: Nashville
Financial & listing details
- Lease term: 6 Month
Price history
| Date | Event | Price |
|---|---|---|
| 10/21/2026 | Price change | $2,600-7.1%$3/sqft |
Source: Zillow Rentals Report a problem | ||
| 10/14/2026 | Listed for rent | $2,800$4/sqft |
Source: Zillow Rentals Report a problem | ||
| 8/26/2026 | Listing removed | $2,800$4/sqft |
Source: Zillow Rentals Report a problem | ||
| 8/18/2026 | Price change | $2,800-6.7%$4/sqft |
Source: Zillow Rentals Report a problem | ||
| 8/10/2026 | Price change | $3,000+7.1%$4/sqft |
Source: Zillow Rentals Report a problem | ||
| 8/10/2026 | Listing removed | $305,990$382/sqft |
Source: RealTracs MLS as distributed by MLS GRID #3251086 Report a problem | ||
| 7/26/2026 | Price change | $305,990-2.9%$382/sqft |
Source: RealTracs MLS as distributed by MLS GRID #3251086 Report a problem | ||
| 7/9/2026 | Listed for sale | $315,000+4%$394/sqft |
Source:  RealTracs MLS as distributed by MLS GRID #3251086 Report a problem RealTracs MLS as distributed by MLS GRID #3251086 Report a problem | ||
| 7/8/2026 | Price change | $2,800-6.7%$4/sqft |
Source: Zillow Rentals Report a problem | ||
| 6/29/2026 | Listed for rent | $3,000$4/sqft |
Source: Zillow Rentals Report a problem | ||
| 10/12/2022 | Sold | $303,000-0.7%$379/sqft |
Source: RealTracs MLS as distributed by MLS GRID #2440080 Report a problem | ||
| 9/17/2022 | Pending sale | $305,000$381/sqft |
Source: RealTracs MLS as distributed by MLS GRID #2440080 Report a problem | ||