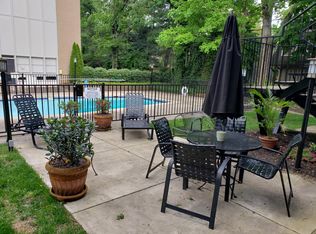
Owner terms available at 3.95% on a 30 year amortization with a four year balloon. Fully renovated condo in a convenient West End Avenue location. This unit is on the end on the S Wilson side and it faces the pool. Inside this unit is a new GE stackable washer and dryer. The renovated kitchen features stainless steel appliances and new countertops. The condo also features an updated bathroom and flooring throughout. One assigned parking spot conveys and there is also ample street parking.
Active
Price cut: $16K (6/9)
$259,000
3831 W End Ave APT 32, Nashville, TN 37205
1beds
756sqft
:
Get pre-qualified$1,898/mo
Apartment, Residential, Condominium
Built in 1963
-- sqft lot
$-- Zestimate®
$343/sqft
$300/mo HOA
What's special
Updated bathroomFaces the poolFully renovated condoStainless steel appliancesRenovated kitchenNew countertopsFlooring throughout
- 169 days |
- 106 |
- 7 |
Zillow last checked:
Listing updated:
Listed by:
Richard G Courtney 615-300-8189,
Fridrich & Clark Realty 615-327-4800,
Lisa Peebles 615-456-8160,
Fridrich & Clark Realty
Source: RealTracs MLS as distributed by MLS GRID,MLS#: 3133558
Facts & features
Interior
Bedrooms & bathrooms
- Bedrooms: 1
- Bathrooms: 1
- Full bathrooms: 1
- Main level bedrooms: 1
Bedroom 1
- Features: Full Bath
- Level: Full Bath
- Area: 144 Square Feet
- Dimensions: 12x12
Kitchen
- Area: 108 Square Feet
- Dimensions: 9x12
Living room
- Features: Great Room
- Level: Great Room
- Area: 252 Square Feet
- Dimensions: 21x12
Heating
- Central
Cooling
- Central Air, Electric
Appliances
- Included: Electric Oven, Electric Range, Dishwasher, Dryer, Microwave, Refrigerator, Washer
- Laundry: Electric Dryer Hookup, Washer Hookup
Features
- Open Floorplan, Redecorated
- Flooring: Laminate
- Basement: None
- Common walls with other units/homes: End Unit
Interior area
- Total structure area: 756
- Total interior livable area: 756 sqft
- Finished area above ground: 756
Property
Parking
- Total spaces: 1
- Parking features: Assigned, Parking Lot, Paved
- Uncovered spaces: 1
Features
- Levels: One
- Stories: 1
- Pool features: Association
Lot
- Size: 871 Square Feet
Details
- Parcel number: 103120C03200CO
- Special conditions: Standard
Construction
Type & style
- Home type: Condo
- Property subtype: Apartment, Residential, Condominium
- Attached to another structure: Yes
Materials
- Brick
Condition
- New construction: No
- Year built: 1963
Utilities & green energy
- Sewer: Public Sewer
- Water: Public
- Utilities for property: Electricity Available, Water Available
Community & HOA
Community
- Subdivision: 3831 Condominiums
HOA
- Has HOA: Yes
- Amenities included: Laundry, Pool, Sidewalks
- Services included: Maintenance Structure, Maintenance Grounds, Recreation Facilities
- HOA fee: $300 monthly
Location
- Region: Nashville
Financial & listing details
- Price per square foot: $343/sqft
- Tax assessed value: $249,200
- Annual tax amount: $1,933
- Date on market: 2/20/2026
- Electric utility on property: Yes
Estimated market value
Not available
Estimated sales range
Not available
Not available
Price history
| Date | Event | Price |
|---|---|---|
| 6/9/2026 | Price change | $259,000-5.8%$343/sqft |
Source:  RealTracs MLS as distributed by MLS GRID #3133558 Report a problem RealTracs MLS as distributed by MLS GRID #3133558 Report a problem | ||
| 2/20/2026 | Listed for sale | $275,000+10%$364/sqft |
Source: RealTracs MLS as distributed by MLS GRID #3133558 Report a problem | ||
| 11/17/2025 | Listing removed | $249,900$331/sqft |
Source: RealTracs MLS as distributed by MLS GRID #2795740 Report a problem | ||
| 6/9/2025 | Price change | $249,900-9.1%$331/sqft |
Source: RealTracs MLS as distributed by MLS GRID #2795740 Report a problem | ||
| 2/25/2025 | Listed for sale | $275,000+0%$364/sqft |
Source: RealTracs MLS as distributed by MLS GRID #2795740 Report a problem | ||
| 2/20/2025 | Listing removed | $274,900$364/sqft |
Source: RealTracs MLS as distributed by MLS GRID #2693832 Report a problem | ||
| 8/20/2024 | Listed for sale | $274,900+521.9%$364/sqft |
Source: RealTracs MLS as distributed by MLS GRID #2693832 Report a problem | ||
| 7/29/2020 | Listing removed | $1,100$1/sqft |
Source: BWE Realty Property Management Report a problem | ||
| 7/16/2020 | Price change | $1,100-8.3%$1/sqft |
Source: BWE Realty Property Management Report a problem | ||
| 7/2/2020 | Listed for rent | $1,200+26.3%$2/sqft |
Source: BWE Realty Property Management Report a problem | ||
| 4/6/2015 | Listing removed | $950$1/sqft |
Source: Bryan, Ward & Elmore, Inc.l Report a problem | ||
| 4/4/2015 | Listed for rent | $950$1/sqft |
Source: Bryan, Ward & Elmore, Inc.l Report a problem | ||
| 4/8/1981 | Sold | $44,200$58/sqft |
Source: Agent Provided Report a problem | ||
Public tax history
| Year | Property taxes | Tax assessment |
|---|---|---|
| 2025 | $1,753 +23.1% | $62,300 +42.3% |
| 2024 | $1,424 | $43,775 |
| 2023 | $1,424 | $43,775 |
| 2022 | $1,424 -1% | $43,775 |
| 2021 | $1,439 -16.7% | $43,775 +7% |
| 2020 | $1,727 +33.8% | $40,925 |
| 2019 | $1,291 | $40,925 |
| 2018 | $1,291 | $40,925 |
| 2017 | $1,291 | $40,925 +71.4% |
| 2016 | $1,291 +19.8% | $23,875 |
| 2015 | $1,078 | $23,875 |
| 2014 | $1,078 | $23,875 |
| 2013 | -- | $23,875 -17.7% |
| 2012 | -- | $29,025 |
| 2011 | -- | $29,025 |
| 2010 | -- | $29,025 |
| 2009 | -- | $29,025 +39.9% |
| 2008 | -- | $20,750 |
| 2007 | -- | $20,750 |
| 2006 | -- | -- |
| 2005 | -- | -- |
| 2004 | -- | -- |
| 2003 | -- | -- |
| 2002 | -- | -- |
Find assessor info on the county website
Monthly payment
Est. payment
Payment breakdown
Explore the cost of this home by adjusting the details. Changes won't be saved.Climate risks
Neighborhood: Whitland
Nearby schools
GreatSchools rating
- 7/10Eakin Elementary SchoolGrades: K-5Distance: 1.5 mi
- 8/10West End Middle SchoolGrades: 6-8Distance: 0.5 mi
- 6/10Hillsboro High SchoolGrades: 9-12Distance: 2.2 mi
Schools provided by the listing agent
- Elementary: Eakin Elementary
- Middle: West End Middle School
- High: Hillsboro Comp High School
Source: RealTracs MLS as distributed by MLS GRID. This data may not be complete. We recommend contacting the local school district to confirm school assignments for this home.
- $1,4251 bd1 ba756 sqft3831 W End Ave APT 31, Nashville, TN 37205For Rent
- $212,4001 bd1 ba756 sqft3831 W End Ave APT 29, Nashville, TN 37205Off Market
- $220,9001 bd1 ba756 sqft3831 W End Ave APT 30, Nashville, TN 37205Off Market

- $242,6002 bd1 ba952 sqft3831 W End Ave APT 13, Nashville, TN 37205Off Market
- $238,4002 bd1 ba952 sqft3831 W End Ave APT 3, Nashville, TN 37205Off Market
- $248,5002 bd1 ba952 sqft3831 W End Ave APT 16, Nashville, TN 37205Off Market
- $241,6002 bd1 ba952 sqft3831 W End Ave APT 19, Nashville, TN 37205Off Market
- $52,000-- bd-- ba-- sqft3831 W End Ave #B, Nashville, TN 37205Off Market
A local agent can set up tours, give advice and negotiate with sellers.
A local lender can help you make sure your offer is ready when you are.
Similar homes
- $275,0002 bd2 ba750 sqft2325 Elliston Pl APT 401, Nashville, TN 37203For Sale
 MLS ID #3499754, Starling Davis. RealTracs MLS as distributed by MLS GRID
 - $259,9001 bd1 ba676 sqft4425 Westlawn Dr APT A102, Nashville, TN 37209For Sale
 MLS ID #3098301, Richard G Courtney. RealTracs MLS as distributed by MLS GRID
 - $269,9001 bd1 ba676 sqft4425 Westlawn Dr APT D102, Nashville, TN 37209For Sale
 MLS ID #3220751, Megan Baker Jernigan. RealTracs MLS as distributed by MLS GRID
 - $264,9002 bd2 ba1.1k sqft3415 W End Ave #904, Nashville, TN 37212For Sale
 MLS ID #3148305, Sherry Bowman. RealTracs MLS as distributed by MLS GRID
 - $265,0002 bd2 ba1.1k sqft3415 W End Ave #608, Nashville, TN 37212For SaleMLS ID #3060063, Travis Linthicum. RealTracs MLS as distributed by MLS GRID
- $235,000-- bd1 ba418 sqft803 Hillview Hts #205, Nashville, TN 37204For SaleMLS ID #3499802, Stephanie Crawford. RealTracs MLS as distributed by MLS GRID
- $315,0001 bd1 ba1k sqft4487 Post Pl APT 60, Nashville, TN 37205For SaleMLS ID #3305824, Talia Aldrich. RealTracs MLS as distributed by MLS GRID
- $285,0002 bd2 ba928 sqft5025 Hillsboro Pike APT 10B, Nashville, TN 37215For SaleMLS ID #3333924, Cindy Cartwright. RealTracs MLS as distributed by MLS GRID
- $249,0001 bd1 ba1.1k sqft3000 Hillsboro Pike APT 55, Nashville, TN 37215For SaleMLS ID #3185434, Suzanne McMillan. RealTracs MLS as distributed by MLS GRID
- $249,9002 bd2 ba1.1k sqft302 Post Creek Rd, Nashville, TN 37221For SaleMLS ID #3319723, Matt Ward. RealTracs MLS as distributed by MLS GRID
- $274,0001 bd1 ba602 sqft3204 W End Cir APT 11, Nashville, TN 37203For SaleMLS ID #3047972, Shawn Haniff. RealTracs MLS as distributed by MLS GRID
- $374,9001 bd2 ba1.1k sqft3901 W End Ave APT 303, Nashville, TN 37205For SaleMLS ID #3038865, Penny Tenpenny. RealTracs MLS as distributed by MLS GRID
- $353,0002 bd2 ba1.1k sqft107 W End Pl, Nashville, TN 37205For SaleMLS ID #3165857, Pauline H Charlton, MS, e-PRO, GRI, SRS. RealTracs MLS as distributed by MLS GRID
- $289,0002 bd2 ba1k sqft21 Vaughns Gap Rd APT 91, Nashville, TN 37205For SaleMLS ID #3229948, FranWolfe. RealTracs MLS as distributed by MLS GRID
- $232,0001 bd1 ba716 sqft243 Summit Ridge Dr, Nashville, TN 37215For SaleMLS ID #3245287, Julia Osgood. RealTracs MLS as distributed by MLS GRID
- $284,9002 bd2 ba963 sqft312 Summit Ridge Cir, Nashville, TN 37215For SaleMLS ID #3255826, Sean Shariati. RealTracs MLS as distributed by MLS GRID
- $362,0002 bd2 ba1.1k sqft120 W End Pl, Nashville, TN 37205For SaleMLS ID #3137612, Sherry Reynolds. RealTracs MLS as distributed by MLS GRID
- $244,0002 bd2 ba1k sqft5312 Edmondson Pike APT 5, Nashville, TN 37211For SaleMLS ID #3333813, Mary Snyder. RealTracs MLS as distributed by MLS GRID
- $285,0001 bd1 ba1k sqft3000 Hillsboro Pike APT 109, Nashville, TN 37215For SaleMLS ID #3148200, Murray Clayton. RealTracs MLS as distributed by MLS GRID
- $272,5001 bd1 ba550 sqft900 19th Ave S APT 309, Nashville, TN 37212For SaleMLS ID #3232267, Jamie Helms. RealTracs MLS as distributed by MLS GRID
