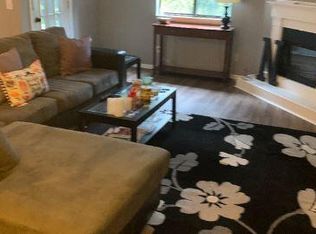
A Showstopper - in an unbeatable location! Quiet and serene, yet minutes to all dining and shopping amenities. Adorable back deck overlooking trees. Lovely updates include fresh paint, new bath vanity and contemporary lighting. Two car attached garage with generous storage above. HOA is currently in process of exterior renovations to include new siding, decks, roof, and landscaping. Shows like a model! Furnishing negotiable to make this a turn-key corporate or traveling nurse leasing opportunity. Don't miss this one!
Active
$244,000
5312 Edmondson Pike APT 5, Nashville, TN 37211
2beds
1,008sqft
Condominium, Residential
Built in 1984
-- sqft lot
$-- Zestimate®
$242/sqft
$387/mo HOA
What's special
Contemporary lightingFresh paintNew bath vanity
- 33 days
- 214
- 12
Zillow last checked:
Listing updated:
Listed by:
Mary Snyder 615-977-0514,
Realty Of America, LLC 615-279-5310,
Patrick H. Waggoner 615-218-1655,
Realty Of America, LLC
Source: RealTracs MLS as distributed by MLS GRID,MLS#: 3333813
Facts & features
Interior
Bedrooms & bathrooms
- Bedrooms: 2
- Bathrooms: 2
- Full bathrooms: 2
- Main level bedrooms: 2
Bedroom 1
- Area: 156 Square Feet
- Dimensions: 13x12
Bedroom 2
- Area: 156 Square Feet
- Dimensions: 13x12
Living room
- Area: 360 Square Feet
- Dimensions: 20x18
Heating
- Central, Electric
Cooling
- Central Air, Electric
Appliances
- Included: Electric Oven, Electric Range, Dishwasher, Microwave, Refrigerator
- Laundry: Electric Dryer Hookup, Washer Hookup
Features
- High Speed Internet
- Flooring: Wood, Tile
- Basement: None
Interior area
- Total structure area: 1,008
- Total interior livable area: 1,008 sqft
- Finished area above ground: 1,008
Property
Parking
- Total spaces: 2
- Parking features: Detached
- Garage spaces: 2
Features
- Levels: One
- Stories: 1
Lot
- Size: 871 Square Feet
Details
- Parcel number: 161010A06100CO
- Special conditions: Standard
Construction
Type & style
- Home type: Condo
- Property subtype: Condominium, Residential
- Attached to another structure: Yes
Materials
- Frame, Brick
Condition
- New construction: No
- Year built: 1984
Utilities & green energy
- Sewer: Public Sewer
- Water: Public
- Utilities for property: Electricity Available, Water Available, Cable Connected
Community & HOA
Community
- Security: Smoke Detector(s)
- Subdivision: Danbury
HOA
- Has HOA: Yes
- Services included: Maintenance Structure, Maintenance Grounds, Trash, Water
- HOA fee: $387 monthly
Location
- Region: Nashville
Financial & listing details
- Price per square foot: $242/sqft
- Tax assessed value: $269,000
- Annual tax amount: $1,892
- Date on market: 8/5/2026
- Electric utility on property: Yes
Estimated market value
Not available
Estimated sales range
Not available
Not available
Price history
| Date | Event | Price |
|---|---|---|
| 8/5/2026 | Listed for sale | $244,000+10.9%$242/sqft |
Source:  RealTracs MLS as distributed by MLS GRID #3333813 Report a problem RealTracs MLS as distributed by MLS GRID #3333813 Report a problem | ||
| 6/8/2026 | Listing removed | $220,000$218/sqft |
Source: RealTracs MLS as distributed by MLS GRID #3153052 Report a problem | ||
| 5/22/2026 | Price change | $220,000-4.3%$218/sqft |
Source: RealTracs MLS as distributed by MLS GRID #3153052 Report a problem | ||
| 5/12/2026 | Price change | $230,000-2.1%$228/sqft |
Source: RealTracs MLS as distributed by MLS GRID #3153052 Report a problem | ||
| 4/17/2026 | Price change | $235,000-2.1%$233/sqft |
Source: RealTracs MLS as distributed by MLS GRID #3153052 Report a problem | ||
| 3/21/2026 | Listed for sale | $240,000-5.9%$238/sqft |
Source: RealTracs MLS as distributed by MLS GRID #3153052 Report a problem | ||
| 6/29/2022 | Sold | $255,000+13.3%$253/sqft |
Source: RealTracs MLS as distributed by MLS GRID #2382209 Report a problem | ||
| 5/29/2022 | Pending sale | $225,000$223/sqft |
Source: RealTracs MLS as distributed by MLS GRID #2382209 Report a problem | ||
| 5/25/2022 | Listed for sale | $225,000$223/sqft |
Source: RealTracs MLS as distributed by MLS GRID #2382209 Report a problem | ||
| 5/17/2022 | Pending sale | $225,000+62.5%$223/sqft |
Source: RealTracs MLS as distributed by MLS GRID #2382209 Report a problem | ||
| 6/15/2018 | Sold | $138,500-1.1%$137/sqft |
Source: RealTracs MLS as distributed by MLS GRID #1929045 Report a problem | ||
| 5/11/2018 | Listed for sale | $140,000+21.8%$139/sqft |
Source: Home and Country Realty, LLC #1929045 Report a problem | ||
| 7/10/2015 | Sold | $114,941+47.4%$114/sqft |
Source: Public Record Report a problem | ||
| 4/19/2005 | Sold | $78,000+6.1%$77/sqft |
Source: Public Record Report a problem | ||
| 4/4/2000 | Sold | $73,500$73/sqft |
Source: Public Record Report a problem | ||
Public tax history
| Year | Property taxes | Tax assessment |
|---|---|---|
| 2025 | $1,892 +43.2% | $67,250 +65.5% |
| 2024 | $1,322 | $40,625 |
| 2023 | $1,322 | $40,625 |
| 2022 | $1,322 -1% | $40,625 |
| 2021 | $1,336 +17.5% | $40,625 +50.9% |
| 2020 | $1,137 +33.8% | $26,925 |
| 2019 | $849 | $26,925 |
| 2018 | $849 | $26,925 |
| 2017 | $849 | $26,925 +39.3% |
| 2016 | $849 -2.7% | $19,325 |
| 2015 | $873 | $19,325 |
| 2014 | $873 | $19,325 |
| 2013 | -- | $19,325 -7.3% |
| 2012 | -- | $20,850 |
| 2011 | -- | $20,850 |
| 2010 | -- | $20,850 |
| 2009 | -- | $20,850 +21.6% |
| 2008 | -- | $17,150 |
| 2007 | -- | $17,150 |
| 2006 | -- | -- |
| 2005 | -- | -- |
| 2004 | -- | -- |
| 2003 | -- | -- |
| 2002 | -- | -- |
Find assessor info on the county website
Monthly payment
Est. payment
Payment breakdown
Explore the cost of this home by adjusting the details. Changes won't be saved.Climate risks
Neighborhood: McMurray - Huntingdon
Nearby schools
Schools provided by the listing agent
- Elementary: Granbery Elementary
- Middle: William Henry Oliver Middle
- High: John Overton Comp High School
Source: RealTracs MLS as distributed by MLS GRID. This data may not be complete. We recommend contacting the local school district to confirm school assignments for this home.
- $139,9002 bd2 ba1k sqft5312 Edmondson Pike, Nashville, TN 37211Off Market

- $228,6002 bd2 ba1k sqft5312 Edmondson Pike APT 1, Nashville, TN 37211Off Market
- $1,6952 bd2 ba1k sqft5312 Edmondson Pike APT 2, Nashville, TN 37211For Rent

- $216,8002 bd2 ba1k sqft5312 Edmondson Pike APT 3, Nashville, TN 37211Off Market
Similar homes
- $259,9002 bd3 ba1.2k sqft5308 Edmondson Pike, Nashville, TN 37211For Sale

 MLS ID #3529250, Jennifer Wilson. RealTracs MLS as distributed by MLS GRID
 - $229,9002 bd2 ba1.1k sqft333 Huntington Ridge Dr, Nashville, TN 37211For Sale
 MLS ID #3309358, Caleb Lovejoy. RealTracs MLS as distributed by MLS GRID
 - $279,9002 bd1 ba988 sqft4720 Brighton Village Dr #A-8, Nashville, TN 37211For Sale
 MLS ID #3248222, Gary Ashton. RealTracs MLS as distributed by MLS GRID
 - $334,9002 bd3 ba1.2k sqft386 Huntington Ridge Dr, Nashville, TN 37211For Sale
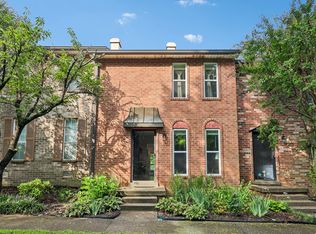 MLS ID #3542485, Kent Patterson. RealTracs MLS as distributed by MLS GRID
 - $165,0002 bd1 ba918 sqft707 Ashlawn Pl, Nashville, TN 37211For SaleMLS ID #3530142, Jason Cox. RealTracs MLS as distributed by MLS GRID
- $283,9902 bd2 ba1k sqft123 McMurray Cir, Nashville, TN 37211For SaleMLS ID #3171009, Isam Aziz. RealTracs MLS as distributed by MLS GRID
- $235,0002 bd1 ba1k sqft102 Five Oaks Dr, Nashville, TN 37217For SaleMLS ID #3318803, Brandie Wiehl - Broker, GRI, SRES, AHWD. RealTracs MLS as distributed by MLS GRID
- $290,0002 bd3 ba1.2k sqft522 Shadow Glen Dr, Nashville, TN 37211For SaleMLS ID #3514224, Sam Mahtani. RealTracs MLS as distributed by MLS GRID
- $289,9002 bd3 ba1.2k sqft121 Shadow Glen Dr, Nashville, TN 37211For SaleMLS ID #3519193, Sherri Hoskins. RealTracs MLS as distributed by MLS GRID
- $294,0002 bd2 ba1.1k sqft357 Yorkshire Cir, Nashville, TN 37211For SaleMLS ID #3255720, Amy McLendon. RealTracs MLS as distributed by MLS GRID
- $155,0002 bd2 ba939 sqft420 Elysian Fields Rd APT E9, Nashville, TN 37211For SaleMLS ID #3262994, Drew Vaughan. RealTracs MLS as distributed by MLS GRID
- $159,5002 bd1 ba912 sqft500 Paragon Mills Rd APT M19, Nashville, TN 37211For SaleMLS ID #3312709, Vida Wakeman. RealTracs MLS as distributed by MLS GRID
- $223,0002 bd2 ba1.1k sqft625 Hickory Glade Ct, Antioch, TN 37013For SaleMLS ID #3306154, Jen Spoletini. RealTracs MLS as distributed by MLS GRID
- $259,9002 bd2 ba1.4k sqft326 Ash Forge Dr, Antioch, TN 37013For SaleMLS ID #3242904, Gail Moore. RealTracs MLS as distributed by MLS GRID
- $185,0002 bd2 ba1.2k sqft5510 Country Dr APT 108, Nashville, TN 37211For SaleMLS ID #3167967, Kimo Quance. RealTracs MLS as distributed by MLS GRID
- $240,0002 bd2 ba1.2k sqft771 Kent Rd, Nashville, TN 37214For SaleMLS ID #3336087, Patricia Bumpus Vance, Broker, ABR, GRI, Relo Specialist, e-Pro, MRP, Senior R E Specialist. RealTracs MLS as distributed by MLS GRID
- $249,9993 bd2 ba1.2k sqft110 Bellevue Rd APT 12, Nashville, TN 37221For SaleMLS ID #3247242, Jordan Uselton. RealTracs MLS as distributed by MLS GRID
- $264,9002 bd2 ba1.1k sqft3415 W End Ave #904, Nashville, TN 37212For SaleMLS ID #3148305, Sherry Bowman. RealTracs MLS as distributed by MLS GRID
- $275,0002 bd2 ba750 sqft2325 Elliston Pl APT 401, Nashville, TN 37203For SaleMLS ID #3499754, Starling Davis. RealTracs MLS as distributed by MLS GRID
