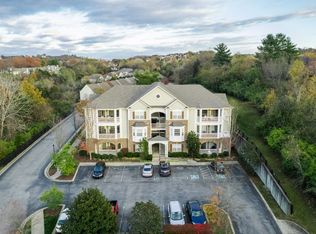
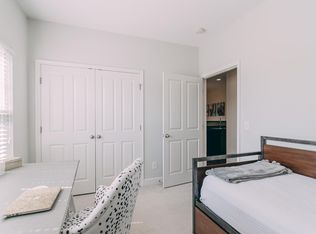
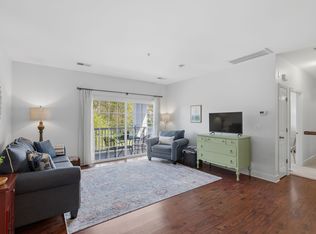
Welcome to 4720 Brighton Village Dr #A8, Nashville, TN 37211, a freshly painted condo offering comfortable living and modern finishes throughout. Step inside to a spacious living room featuring sliding glass doors that open to a private patio, creating a seamless connection between indoor and outdoor living. The modern kitchen is designed for both style and functionality, showcasing like new, very lightly used stainless steel appliances, crisp white cabinetry, granite countertops, and a convenient bar-top opening to the dining area, making it ideal for both everyday meals and entertaining guests. The primary bedroom provides a relaxing retreat and features a generous walk-in closet with ample storage space. Fresh interior paint enhances the bright and inviting atmosphere throughout the home, giving it a clean, move-in-ready feel. Enjoy the convenience of a private patio that extends your living space outdoors with private views of the community greenspace. This inviting Nashville condo combines modern style, practical living spaces, and low-maintenance convenience in a desirable location. Move in ready, roof replaced Sept 2023 and New HVAC Feb 2024! Up to 1% lender credit on the loan amount when buyer uses Seller's Preferred Lender.
Active
Price cut: $17.1K (8/9)
$279,900
4720 Brighton Village Dr #A-8, Nashville, TN 37211
2beds
988sqft
Apartment, Residential, Condominium
Built in 2008
-- sqft lot
$-- Zestimate®
$283/sqft
$210/mo HOA
What's special
Freshly painted condoPrivate patioModern kitchenSliding glass doorsCrisp white cabinetryGranite countertops
- 66 days
- 96
- 7
Zillow last checked:
Listing updated:
Listed by:
Gary Ashton 615-301-1650,
The Ashton Real Estate Group of RE/MAX Advantage 615-301-1631,
Jesse Butschie 615-586-7143,
The Ashton Real Estate Group of RE/MAX Advantage
Source: RealTracs MLS as distributed by MLS GRID,MLS#: 3248222
Facts & features
Interior
Bedrooms & bathrooms
- Bedrooms: 2
- Bathrooms: 1
- Full bathrooms: 1
- Main level bedrooms: 2
Bedroom 1
- Features: Walk-In Closet(s)
- Level: Walk-In Closet(s)
- Area: 165 Square Feet
- Dimensions: 11x15
Bedroom 2
- Area: 120 Square Feet
- Dimensions: 12x10
Primary bathroom
- Features: Primary Bedroom
- Level: Primary Bedroom
Dining room
- Area: 88 Square Feet
- Dimensions: 8x11
Kitchen
- Features: Pantry
- Level: Pantry
- Area: 88 Square Feet
- Dimensions: 11x8
Living room
- Area: 225 Square Feet
- Dimensions: 15x15
Other
- Features: Utility Room
- Level: Utility Room
- Area: 24 Square Feet
- Dimensions: 8x3
Heating
- Central, Electric
Cooling
- Central Air, Electric
Appliances
- Included: Electric Oven, Electric Range, Dishwasher, Disposal, Dryer, Microwave, Refrigerator, Washer
- Laundry: Electric Dryer Hookup, Washer Hookup
Features
- Ceiling Fan(s)
- Flooring: Laminate, Tile
- Basement: None
- Common walls with other units/homes: End Unit
Interior area
- Total structure area: 988
- Total interior livable area: 988 sqft
- Finished area above ground: 988
Video & virtual tour
Property
Parking
- Total spaces: 1
- Parking features: Assigned, Concrete, Parking Lot
- Uncovered spaces: 1
Features
- Levels: One
- Stories: 1
- Patio & porch: Deck, Covered
- Exterior features: Balcony
Lot
- Size: 10,454 Square Feet
Details
- Parcel number: 161090A05200CO
- Special conditions: Standard
Construction
Type & style
- Home type: Condo
- Architectural style: Traditional
- Property subtype: Apartment, Residential, Condominium
- Attached to another structure: Yes
Materials
- Fiber Cement, Brick
- Roof: Asphalt
Condition
- New construction: No
- Year built: 2008
Utilities & green energy
- Sewer: Public Sewer
- Water: Public
- Utilities for property: Electricity Available, Water Available, Cable Connected, Underground Utilities
Community & HOA
Community
- Security: Fire Alarm, Smoke Detector(s)
- Subdivision: Brighton Village
HOA
- Has HOA: Yes
- Amenities included: Underground Utilities
- Services included: Maintenance Structure, Maintenance Grounds
- HOA fee: $210 monthly
Location
- Region: Nashville
Financial & listing details
- Price per square foot: $283/sqft
- Annual tax amount: $2,029
- Date on market: 6/24/2026
- Electric utility on property: Yes
Estimated market value
Not available
Estimated sales range
Not available
Not available
Price history
| Date | Event | Price |
|---|---|---|
| 8/9/2026 | Price change | $279,900-5.8%$283/sqft |
Source:  RealTracs MLS as distributed by MLS GRID #3248222 Report a problem RealTracs MLS as distributed by MLS GRID #3248222 Report a problem | ||
| 6/24/2026 | Listed for sale | $297,000-0.2%$301/sqft |
Source: RealTracs MLS as distributed by MLS GRID #3248222 Report a problem | ||
| 6/5/2026 | Listing removed | $297,500$301/sqft |
Source: RealTracs MLS as distributed by MLS GRID #3128920 Report a problem | ||
| 2/12/2026 | Listed for sale | $297,500-5.6%$301/sqft |
Source: RealTracs MLS as distributed by MLS GRID #3128920 Report a problem | ||
| 8/18/2024 | Listing removed | $315,000$319/sqft |
Source: RealTracs MLS as distributed by MLS GRID #2689597 Report a problem | ||
| 8/9/2024 | Listed for sale | $315,000$319/sqft |
Source: RealTracs MLS as distributed by MLS GRID #2689597 Report a problem | ||
Public tax history
Tax history is unavailable.
Monthly payment
Est. payment
Payment breakdown
Explore the cost of this home by adjusting the details. Changes won't be saved.Climate risks
Neighborhood: 37211
Nearby schools
Schools provided by the listing agent
- Elementary: Granbery Elementary
- Middle: William Henry Oliver Middle
- High: John Overton Comp High School
Source: RealTracs MLS as distributed by MLS GRID. This data may not be complete. We recommend contacting the local school district to confirm school assignments for this home.
- $310,0002 bd2 ba1.1k sqft4720 Brighton Village Dr #A-1, Nashville, TN 37211Sold
- $262,0002 bd2 ba1.1k sqft4720 Brighton Village Dr #A3, Nashville, TN 37211Sold

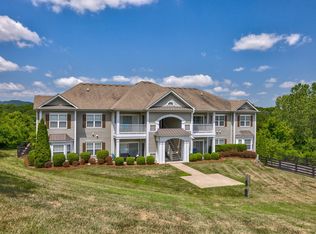
- $254,8002 bd1 ba1k sqft4720 Brighton Village Dr APT 4, Nashville, TN 37211Off Market
- $268,5002 bd1 ba991 sqft4720 Brighton Village Dr APT 8, Nashville, TN 37211Off Market
Similar homes
- $269,9002 bd1 ba988 sqft4846 Bevendean Dr #14, Nashville, TN 37211For Sale
 MLS ID #3264134, Adam Helton. RealTracs MLS as distributed by MLS GRID
 - $295,0002 bd1 ba988 sqft4846 Bevendean Dr Unit C-12, Nashville, TN 37211For Sale
 MLS ID #3314750, Ashlea Pflug. RealTracs MLS as distributed by MLS GRID
 - $289,0002 bd1 ba1k sqft4845 Bevendean Dr Unit E10, Nashville, TN 37211For Sale
 MLS ID #3127935, Georgia Keeling. RealTracs MLS as distributed by MLS GRID
 - $314,0002 bd2 ba1.2k sqft4847 Bevendean Dr #4, Nashville, TN 37211For Sale
 MLS ID #3250996, Kyle Shults. RealTracs MLS as distributed by MLS GRID
 - $244,0002 bd2 ba1k sqft5312 Edmondson Pike APT 5, Nashville, TN 37211For SaleMLS ID #3333813, Mary Snyder. RealTracs MLS as distributed by MLS GRID
- $259,9002 bd2 ba1.1k sqft7233 Althorp Way APT S1, Nashville, TN 37211For SaleMLS ID #3259705, Ahmad Swade. RealTracs MLS as distributed by MLS GRID
- $265,0002 bd1 ba988 sqft8047 Bienville Dr #4, Nashville, TN 37211For SaleMLS ID #3176193, Nate Bailey. RealTracs MLS as distributed by MLS GRID
- $289,0002 bd3 ba1.2k sqft141 Shadow Glen Dr, Nashville, TN 37211For SaleMLS ID #3513228, Gary Ashton. RealTracs MLS as distributed by MLS GRID
- $299,0002 bd2 ba1.1k sqft357 Yorkshire Cir, Nashville, TN 37211For SaleMLS ID #3255720, Amy McLendon. RealTracs MLS as distributed by MLS GRID
- $349,9002 bd3 ba1.2k sqft5713 Brentwood Meadows Cir, Brentwood, TN 37027For SaleMLS ID #3524714, Angi Morgan. RealTracs MLS as distributed by MLS GRID
- $275,0002 bd2 ba1.1k sqft8231 Lenox Creekside Dr Unit 13, Antioch, TN 37013For SaleMLS ID #3510469, Stephen Brush. RealTracs MLS as distributed by MLS GRID
- $280,0002 bd2 ba1.2k sqft8601 Peckham Ln Unit 5, Antioch, TN 37013For SaleMLS ID #3336074, Maggie Lawrence. RealTracs MLS as distributed by MLS GRID
- $290,0003 bd3 ba1.4k sqft219 Northcrest Commons Cir, Nashville, TN 37211For SaleMLS ID #3145559, Rachel Barry Stinson. RealTracs MLS as distributed by MLS GRID
- $300,0002 bd2 ba906 sqft1540 Lebanon Pike #313, Nashville, TN 37210For SaleMLS ID #3525982, Bobby Smith. RealTracs MLS as distributed by MLS GRID
- $299,0002 bd2 ba1.1k sqft8421 Callabee Way Unit 9, Antioch, TN 37013For SaleMLS ID #3312607, Megan Baker Jernigan. RealTracs MLS as distributed by MLS GRID
- $359,0002 bd3 ba1.2k sqft2366 Zermatt Ave, Nashville, TN 37211For SaleMLS ID #3262020, Tammi Weed. RealTracs MLS as distributed by MLS GRID
- $295,0002 bd3 ba1.3k sqft1721 Red Jacket Dr, Antioch, TN 37013For SaleMLS ID #3247222, Elizabeth Payne. RealTracs MLS as distributed by MLS GRID
- $299,0002 bd2 ba901 sqft414 Rosedale Ave #310, Nashville, TN 37221For SaleMLS ID #3211318, Suzette Kraemer. RealTracs MLS as distributed by MLS GRID
- $349,9993 bd3 ba1.2k sqft7834 Heaton Way, Nashville, TN 37211For SaleMLS ID #3306075, Kirklyn Powell. RealTracs MLS as distributed by MLS GRID
- $264,9002 bd2 ba1.1k sqft3415 W End Ave #904, Nashville, TN 37212For SaleMLS ID #3148305, Sherry Bowman. RealTracs MLS as distributed by MLS GRID
