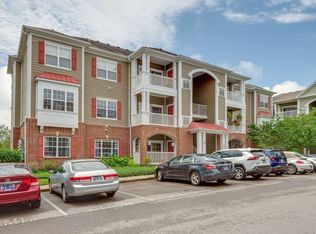
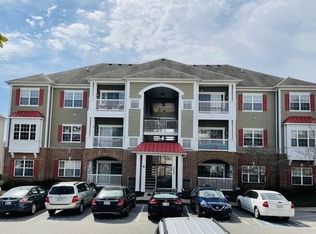
Priced to sell under $260K – immense value in sought-after Lenox Village! This move-in ready ground-level condo offers the perfect blend of convenience, comfort, and affordability. Rarely available with direct street access and parking in front, plus an additional designated parking space (#125) in the rear lot for added flexibility.
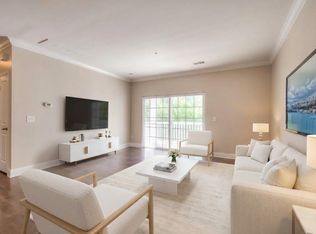
Step inside to an open-concept layout featuring fresh paint throughout, waterproof laminate/LVP flooring with absolutely no carpet, updated bathroom flooring, and ceiling fans throughout — a rare upgrade in condo living. The kitchen is well-appointed with quartz countertops, newer appliances including a refrigerator and microwave, plus a newer stove and dishwasher. All appliances remain, including the all-in-one washer and dryer, making this truly turnkey.
The spacious primary suite features a relaxing deep jetted soaking tub with shower combo and private access to the covered patio. The bright living area also opens directly to the patio, creating an easy indoor-outdoor flow that's ideal for relaxing or entertaining. Additional patio storage provides even more functionality.
Major updates have already been completed for peace of mind, including a top-of-the-line HVAC system replacement and a newer water heater. Enjoy added privacy with no neighboring units on either side or behind you—only one unit above.
Located in the desirable Lenox Village community with restaurants, shops, and everyday conveniences just steps away, plus easy access to downtown Nashville, Brentwood, and Franklin. Rentals are permitted. Conventional financing approved (community is not FHA approved). Go & Show — this one shows beautifully!
Active
$259,900
7233 Althorp Way APT S1, Nashville, TN 37211
2beds
1,162sqft
Apartment, Residential, Condominium
Built in 2005
-- sqft lot
$-- Zestimate®
$224/sqft
$278/mo HOA
What's special
- 102 days
- 241
- 24
Zillow last checked:
Listing updated:
Listed by:
Ahmad Swade 615-983-2730,
Mark Spain Real Estate 770-866-9000
Source: RealTracs MLS as distributed by MLS GRID,MLS#: 3259705
Facts & features
Interior
Bedrooms & bathrooms
- Bedrooms: 2
- Bathrooms: 2
- Full bathrooms: 2
- Main level bedrooms: 2
Heating
- Central
Cooling
- Central Air
Appliances
- Included: Electric Oven, Electric Range
Features
- Walk-In Closet(s)
- Flooring: Laminate, Tile
- Basement: Other
- Common walls with other units/homes: End Unit
Interior area
- Total structure area: 1,162
- Total interior livable area: 1,162 sqft
- Finished area above ground: 1,162
Property
Parking
- Total spaces: 2
- Parking features: Asphalt, On Street
- Uncovered spaces: 2
Features
- Levels: One
- Stories: 2
Details
- Parcel number: 172120D40300CO
- Special conditions: Standard
Construction
Type & style
- Home type: Condo
- Property subtype: Apartment, Residential, Condominium
- Attached to another structure: Yes
Materials
- Brick, Vinyl Siding
Condition
- New construction: No
- Year built: 2005
Utilities & green energy
- Sewer: Public Sewer
- Water: Public
- Utilities for property: Water Available
Community & HOA
Community
- Subdivision: Town Center Homes At Lenox Village
HOA
- Has HOA: Yes
- Services included: Maintenance Structure
- HOA fee: $278 monthly
Location
- Region: Nashville
Financial & listing details
- Price per square foot: $224/sqft
- Annual tax amount: $2,106
- Date on market: 7/3/2026
Estimated market value
Not available
Estimated sales range
Not available
Not available
Price history
| Date | Event | Price |
|---|---|---|
| 7/3/2026 | Listed for sale | $259,900-3.7%$224/sqft |
Source:  RealTracs MLS as distributed by MLS GRID #3259705 Report a problem RealTracs MLS as distributed by MLS GRID #3259705 Report a problem | ||
| 6/26/2026 | Listing removed | $270,000$232/sqft |
Source: eXp Realty #3030591 Report a problem | ||
| 6/14/2026 | Price change | $270,000-1.8%$232/sqft |
Source: RealTracs MLS as distributed by MLS GRID #3030591 Report a problem | ||
| 5/9/2026 | Price change | $274,900-1.6%$237/sqft |
Source: RealTracs MLS as distributed by MLS GRID #3030591 Report a problem | ||
| 4/19/2026 | Price change | $279,500-3.6%$241/sqft |
Source: RealTracs MLS as distributed by MLS GRID #3030591 Report a problem | ||
| 3/13/2026 | Price change | $290,000-3.3%$250/sqft |
Source: RealTracs MLS as distributed by MLS GRID #3030591 Report a problem | ||
| 2/18/2026 | Price change | $299,900-6%$258/sqft |
Source: RealTracs MLS as distributed by MLS GRID #3030591 Report a problem | ||
| 1/1/2026 | Price change | $319,000-3.3%$275/sqft |
Source: RealTracs MLS as distributed by MLS GRID #3030591 Report a problem | ||
| 10/18/2025 | Listed for sale | $330,000+10.4%$284/sqft |
Source: RealTracs MLS as distributed by MLS GRID #3030591 Report a problem | ||
| 6/18/2024 | Sold | $299,000$257/sqft |
Source: RealTracs MLS as distributed by MLS GRID #2643557 Report a problem | ||
| 5/15/2024 | Contingent | $299,000$257/sqft |
Source: RealTracs MLS as distributed by MLS GRID #2643557 Report a problem | ||
| 5/13/2024 | Price change | $299,000-4.3%$257/sqft |
Source: RealTracs MLS as distributed by MLS GRID #2643557 Report a problem | ||
| 4/18/2024 | Listed for sale | $312,500$269/sqft |
Source: RealTracs MLS as distributed by MLS GRID #2643557 Report a problem | ||
Public tax history
Tax history is unavailable.
Monthly payment
Est. payment
Payment breakdown
Explore the cost of this home by adjusting the details. Changes won't be saved.Climate risks
Neighborhood: Lennox Village
Nearby schools
Schools provided by the listing agent
- Elementary: May Werthan Shayne Elementary School
- Middle: William Henry Oliver Middle
- High: John Overton Comp High School
Source: RealTracs MLS as distributed by MLS GRID. This data may not be complete. We recommend contacting the local school district to confirm school assignments for this home.

Similar homes
- $265,0002 bd1 ba988 sqft8047 Bienville Dr #4, Nashville, TN 37211For Sale

 MLS ID #3176193, Nate Bailey. RealTracs MLS as distributed by MLS GRID
 - $237,0002 bd1 ba1k sqft8043 Bienville Dr #6, Nashville, TN 37211For Sale
 MLS ID #3214078, Joey McCloskey. RealTracs MLS as distributed by MLS GRID
 - $279,9002 bd1 ba988 sqft4720 Brighton Village Dr #A-8, Nashville, TN 37211For Sale
 MLS ID #3248222, Gary Ashton. RealTracs MLS as distributed by MLS GRID
 - $250,0002 bd2 ba1.1k sqft8421 Callabee Way Unit 3, Antioch, TN 37013For Sale
 MLS ID #3603444, Tammy D. Edwards. RealTracs MLS as distributed by MLS GRID
 - $239,9002 bd2 ba1k sqft5304 Edmondson Pike APT 1, Nashville, TN 37211For SaleMLS ID #3602479, Jack Costigan. RealTracs MLS as distributed by MLS GRID
- $294,0002 bd3 ba1.2k sqft141 Shadow Glen Dr, Nashville, TN 37211For SaleMLS ID #3594384, Natalie Harper. RealTracs MLS as distributed by MLS GRID
- $295,0002 bd3 ba1.2k sqft205 Shadow Glen Dr, Nashville, TN 37211For SaleMLS ID #3530479, Laura Wall. RealTracs MLS as distributed by MLS GRID
- $295,0002 bd1 ba988 sqft4846 Bevendean Dr Unit C-12, Nashville, TN 37211For SaleMLS ID #3314750, Ashlea Pflug. RealTracs MLS as distributed by MLS GRID
- $244,9002 bd2 ba1.2k sqft8601 Peckham Ln Unit 14, Antioch, TN 37013For SaleMLS ID #3513396, Benita Giovannetti. RealTracs MLS as distributed by MLS GRID
- $275,0002 bd2 ba1.2k sqft8601 Peckham Ln Unit 5, Antioch, TN 37013For SaleMLS ID #3336074, Maggie Lawrence. RealTracs MLS as distributed by MLS GRID
- $279,9002 bd1 ba1k sqft4845 Bevendean Dr Unit E10, Nashville, TN 37211For SaleMLS ID #3127935, Georgia Keeling. RealTracs MLS as distributed by MLS GRID
- $269,9502 bd2 ba1.1k sqft8501 Burnham Ln Unit 7, Antioch, TN 37013For SaleMLS ID #3183161, Minhee Heo. RealTracs MLS as distributed by MLS GRID
- $300,0002 bd3 ba1.2k sqft429 Shadow Glen Dr, Nashville, TN 37211For SaleMLS ID #3592397, Dawne Davis, Broker. RealTracs MLS as distributed by MLS GRID
- $315,0002 bd2 ba1.1k sqft4846 Bevendean Dr #11, Nashville, TN 37211For SaleMLS ID #3228937, Suzanne Carlisle. RealTracs MLS as distributed by MLS GRID
- $249,9002 bd3 ba1.3k sqft1011 Halifax Ln, Antioch, TN 37013For SaleMLS ID #3610602, John Spoon. RealTracs MLS as distributed by MLS GRID
- $217,5002 bd1 ba988 sqft8421 Callable Way #F 6, Nashville, TN 37013For SaleMLS ID #3611702, DeAnne Cotthoff. RealTracs MLS as distributed by MLS GRID
- $279,9902 bd2 ba1k sqft123 McMurray Cir, Nashville, TN 37211For SaleMLS ID #3171009, Isam Aziz. RealTracs MLS as distributed by MLS GRID
- $200,0002 bd1 ba1k sqft8221 Lenox Creekside Dr Unit 10, Antioch, TN 37013For SaleMLS ID #3612213, Aaron Kinssies. RealTracs MLS as distributed by MLS GRID
- $220,0002 bd2 ba932 sqft420 Elysian Fields Rd APT D7, Nashville, TN 37211For SaleMLS ID #3603985, Ben Wilson. RealTracs MLS as distributed by MLS GRID
- $199,0002 bd1 ba988 sqft8221 Lenox Creekside Dr #B12, Antioch, TN 37013For SaleMLS ID #3302422, Kathy Danner. RealTracs MLS as distributed by MLS GRID
