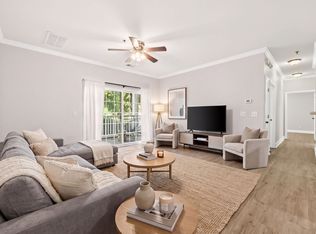
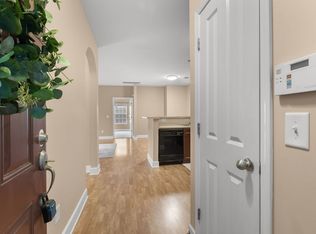
Move right into this beautifully maintained 2-bedroom, 2nd-floor condo featuring clean lines, an open-concept layout, and an easy, low-maintenance lifestyle. The spacious living area flows seamlessly into the kitchen with a convenient pull-up bar for additional seating, while the private balcony offers the perfect spot to relax or enjoy your morning coffee. Freshly painted and truly move-in ready, this condo also includes the washer, dryer, and refrigerator. Enjoy the simplicity and convenience of condo living with a layout designed for comfort, functionality, and everyday ease.
Active
$245,000
8043 Bienville Dr #6, Nashville, TN 37211
2beds
1,000sqft
Apartment, Residential, Condominium
Built in 2006
-- sqft lot
$-- Zestimate®
$245/sqft
$258/mo HOA
What's special
Private balconyFreshly paintedClean linesOpen-concept layout
- 107 days
- 96
- 7
Zillow last checked:
Listing updated:
Listed by:
Joey McCloskey 615-545-6018,
Gray Fox Realty 615-656-8181,
Mike Grumbles, Broker 615-587-5843,
Gray Fox Realty
Source: RealTracs MLS as distributed by MLS GRID,MLS#: 3214078
Facts & features
Interior
Bedrooms & bathrooms
- Bedrooms: 2
- Bathrooms: 1
- Full bathrooms: 1
- Main level bedrooms: 2
Bedroom 1
- Features: Walk-In Closet(s)
- Level: Walk-In Closet(s)
- Area: 187 Square Feet
- Dimensions: 17x11
Bedroom 2
- Features: Extra Large Closet
- Level: Extra Large Closet
- Area: 110 Square Feet
- Dimensions: 11x10
Dining room
- Features: Combination
- Level: Combination
- Area: 100 Square Feet
- Dimensions: 10x10
Kitchen
- Features: Pantry
- Level: Pantry
- Area: 80 Square Feet
- Dimensions: 10x8
Living room
- Features: Combination
- Level: Combination
- Area: 154 Square Feet
- Dimensions: 14x11
Heating
- Central
Cooling
- Ceiling Fan(s), Central Air, Electric
Appliances
- Included: Built-In Electric Oven, Built-In Electric Range, Dishwasher, Disposal, Dryer, Microwave, Refrigerator, Washer
Features
- Ceiling Fan(s)
- Flooring: Carpet, Laminate, Luxury Vinyl
- Basement: None
Interior area
- Total structure area: 1,000
- Total interior livable area: 1,000 sqft
- Finished area above ground: 1,000
Video & virtual tour
Property
Parking
- Total spaces: 1
- Parking features: Assigned
- Uncovered spaces: 1
Features
- Levels: One
- Stories: 1
- Patio & porch: Deck, Covered
- Exterior features: Balcony
Lot
- Size: 1,306 Square Feet
Details
- Parcel number: 172120D52600CO
- Special conditions: Standard
Construction
Type & style
- Home type: Condo
- Property subtype: Apartment, Residential, Condominium
- Attached to another structure: Yes
Materials
- Hardboard Siding
Condition
- New construction: No
- Year built: 2006
Utilities & green energy
- Sewer: Public Sewer
- Water: Public
- Utilities for property: Electricity Available, Water Available
Community & HOA
Community
- Security: Fire Alarm
- Subdivision: Town Center Homes At Lenox Village
HOA
- Has HOA: Yes
- Amenities included: Sidewalks
- Services included: Maintenance Structure, Maintenance Grounds, Insurance, Trash
- HOA fee: $258 monthly
Location
- Region: Nashville
Financial & listing details
- Price per square foot: $245/sqft
- Tax assessed value: $278,000
- Annual tax amount: $1,933
- Date on market: 5/15/2026
- Electric utility on property: Yes
Estimated market value
Not available
Estimated sales range
Not available
Not available
Price history
| Date | Event | Price |
|---|---|---|
| 5/23/2026 | Price change | $245,000-4.3%$245/sqft |
Source:  RealTracs MLS as distributed by MLS GRID #3214078 Report a problem RealTracs MLS as distributed by MLS GRID #3214078 Report a problem | ||
| 5/15/2026 | Listed for sale | $256,000+24.9%$256/sqft |
Source: RealTracs MLS as distributed by MLS GRID #3214078 Report a problem | ||
| 5/13/2021 | Listing removed | -- |
Source: Zillow Rental Manager Report a problem | ||
| 5/6/2021 | Sold | $205,000+22.1%$205/sqft |
Source: RealTracs MLS as distributed by MLS GRID #2241035 Report a problem | ||
| 5/6/2021 | Listed for rent | $1,450+16%$1/sqft |
Source: Zillow Rental Manager Report a problem | ||
| 4/15/2021 | Listing removed | -- |
Source: Zillow Rental Manager Report a problem | ||
| 4/1/2021 | Price change | $1,250-2%$1/sqft |
Source: Zillow Rental Manager Report a problem | ||
| 3/31/2021 | Price change | $1,275-1.9%$1/sqft |
Source: Zillow Rental Manager Report a problem | ||
| 3/14/2021 | Listed for rent | $1,300-3.7%$1/sqft |
Source: Zillow Rental Manager Report a problem | ||
| 2/4/2021 | Listing removed | -- |
Source: Local MLS Report a problem | ||
| 1/21/2021 | Price change | $1,350+3.8%$1/sqft |
Source: Local MLS #2214101 Report a problem | ||
| 1/13/2021 | Price change | $1,300+2%$1/sqft |
Source: Zillow Rental Manager Report a problem | ||
| 1/3/2021 | Price change | $1,275-1.9%$1/sqft |
Source: Zillow Rental Manager Report a problem | ||
| 12/3/2020 | Listed for rent | $1,300$1/sqft |
Source: Owner Report a problem | ||
| 5/15/2020 | Listing removed | $1,300$1/sqft |
Source: Benchmark Realty, LLC #2142401 Report a problem | ||
| 2/7/2020 | Price change | $1,300-1.9%$1/sqft |
Source: Owner Report a problem | ||
| 1/30/2020 | Price change | $1,325-1.9%$1/sqft |
Source: Owner Report a problem | ||
| 1/21/2020 | Listed for rent | $1,350+5.9%$1/sqft |
Source: Owner Report a problem | ||
| 1/31/2018 | Listing removed | $1,275$1/sqft |
Source: Benchmark Realty, LLC #1889835 Report a problem | ||
| 12/29/2017 | Sold | $167,900$168/sqft |
Source: RealTracs MLS as distributed by MLS GRID #1875350 Report a problem | ||
| 12/28/2017 | Listed for rent | $1,275$1/sqft |
Source: Benchmark Realty, LLC #1889835 Report a problem | ||
| 10/26/2017 | Listed for sale | $167,900+29.2%$168/sqft |
Source: Corbi and Company #1875350 Report a problem | ||
| 12/16/2015 | Sold | $130,000+34%$130/sqft |
Source: Public Record Report a problem | ||
| 1/19/2012 | Sold | $97,000-2%$97/sqft |
Source: Public Record Report a problem | ||
| 11/17/2011 | Listed for sale | $99,000$99/sqft |
Source: RE/MAX Choice Properties #1319494 Report a problem | ||
| 7/31/2011 | Listing removed | $99,000$99/sqft |
Source: Re/Max Elite Report a problem | ||
| 7/2/2011 | Listed for sale | $99,000-31.2%$99/sqft |
Source: Re/Max Elite Report a problem | ||
| 10/24/2006 | Sold | $143,909$144/sqft |
Source: Public Record Report a problem | ||
Public tax history
| Year | Property taxes | Tax assessment |
|---|---|---|
| 2025 | $1,933 +38.5% | $69,500 +45.5% |
| 2024 | $1,396 | $47,775 |
| 2023 | $1,396 | $47,775 |
| 2022 | $1,396 -1% | $47,775 |
| 2021 | $1,411 -4.1% | $47,775 +23% |
| 2020 | $1,472 +37.5% | $38,850 |
| 2019 | $1,070 | $38,850 |
| 2018 | $1,070 | $38,850 |
| 2017 | $1,070 | $38,850 +33.4% |
| 2016 | $1,070 -6.3% | $29,125 |
| 2015 | $1,143 | $29,125 |
| 2014 | $1,143 | $29,125 |
| 2013 | -- | $29,125 -7.1% |
| 2012 | -- | $31,350 |
| 2011 | -- | $31,350 |
| 2010 | -- | $31,350 |
| 2009 | -- | $31,350 +23.1% |
| 2008 | -- | $25,475 |
| 2007 | -- | $25,475 |
Find assessor info on the county website
Monthly payment
Est. payment
Payment breakdown
Explore the cost of this home by adjusting the details. Changes won't be saved.Climate risks
Neighborhood: 37211
Nearby schools
Schools provided by the listing agent
- Elementary: May Werthan Shayne Elementary School
- Middle: William Henry Oliver Middle
- High: John Overton Comp High School
Source: RealTracs MLS as distributed by MLS GRID. This data may not be complete. We recommend contacting the local school district to confirm school assignments for this home.

Similar homes
- $250,0002 bd1 ba1k sqft7003 Lenox Village Dr #5, Nashville, TN 37211For Sale
 MLS ID #3510265, Dalton LaFrance. RealTracs MLS as distributed by MLS GRID
 - $259,9002 bd1 ba988 sqft7232 Althorp Way #4, Nashville, TN 37211For Sale
 MLS ID #3516391, Shawn Hackett. RealTracs MLS as distributed by MLS GRID
 - $264,0002 bd2 ba1.1k sqft8045 Bienville Dr #5, Nashville, TN 37211For Sale
 MLS ID #3173039, Katie Christopher, ABR, LHC, LRS, MRP. RealTracs MLS as distributed by MLS GRID
 - $265,0002 bd1 ba988 sqft8047 Bienville Dr #4, Nashville, TN 37211For Sale
 MLS ID #3176193, Nate Bailey. RealTracs MLS as distributed by MLS GRID
 - $259,9002 bd2 ba1.1k sqft7233 Althorp Way APT S1, Nashville, TN 37211For SaleMLS ID #3259705, Ahmad Swade. RealTracs MLS as distributed by MLS GRID
- $259,9002 bd3 ba1.2k sqft5308 Edmondson Pike, Nashville, TN 37211For SaleMLS ID #3529250, Jennifer Wilson. RealTracs MLS as distributed by MLS GRID
- $244,0002 bd2 ba1k sqft5312 Edmondson Pike APT 5, Nashville, TN 37211For SaleMLS ID #3333813, Mary Snyder. RealTracs MLS as distributed by MLS GRID
- $234,9002 bd2 ba1k sqft5322 Edmondson Pike APT 2, Nashville, TN 37211For SaleMLS ID #3519057, Jennifer Wilson. RealTracs MLS as distributed by MLS GRID
- $249,0003 bd2 ba1.3k sqft5600 Country Dr APT 160, Nashville, TN 37211For SaleMLS ID #3513524, Victoria Gandara Hinson, ABR, SRES. RealTracs MLS as distributed by MLS GRID
- $279,9002 bd1 ba988 sqft4720 Brighton Village Dr #A-8, Nashville, TN 37211For SaleMLS ID #3248222, Gary Ashton. RealTracs MLS as distributed by MLS GRID
- $210,0002 bd1 ba1k sqft8221 Lenox Creekside Dr Unit 10, Antioch, TN 37013For SaleMLS ID #3525560, Aaron Kinssies. RealTracs MLS as distributed by MLS GRID
- $269,9002 bd1 ba988 sqft4846 Bevendean Dr #14, Nashville, TN 37211For SaleMLS ID #3264134, Adam Helton. RealTracs MLS as distributed by MLS GRID
- $299,0002 bd3 ba1.2k sqft157 Shadow Glen Dr #157, Nashville, TN 37211For SaleMLS ID #3511169, Corrie J Duty. RealTracs MLS as distributed by MLS GRID
- $250,0002 bd2 ba917 sqft934 Governors Ct #208, Antioch, TN 37013For SaleMLS ID #3272157, Jennifer Claxton. RealTracs MLS as distributed by MLS GRID
- $259,9992 bd2 ba1.2k sqft8121 Lenox Creekside Dr #O-13, Antioch, TN 37013For SaleMLS ID #3328474, Michelle Minor. RealTracs MLS as distributed by MLS GRID
- $275,0002 bd2 ba1.1k sqft8231 Lenox Creekside Dr Unit 13, Antioch, TN 37013For SaleMLS ID #3510469, Stephen Brush. RealTracs MLS as distributed by MLS GRID
- $260,0002 bd2 ba1.3k sqft2032 Shaylin Loop, Antioch, TN 37013For SaleMLS ID #3225994, Jacquelyn Scott. RealTracs MLS as distributed by MLS GRID
- $290,0002 bd3 ba1.2k sqft522 Shadow Glen Dr, Nashville, TN 37211For SaleMLS ID #3514224, Sam Mahtani. RealTracs MLS as distributed by MLS GRID
- $289,9002 bd3 ba1.2k sqft121 Shadow Glen Dr, Nashville, TN 37211For SaleMLS ID #3519193, Sherri Hoskins. RealTracs MLS as distributed by MLS GRID
