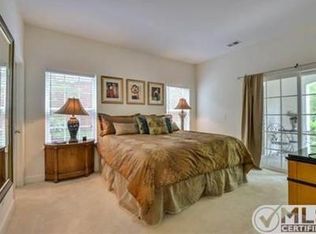
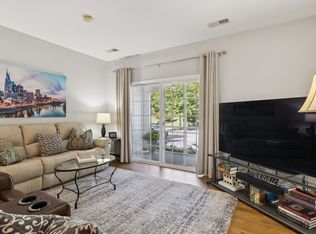
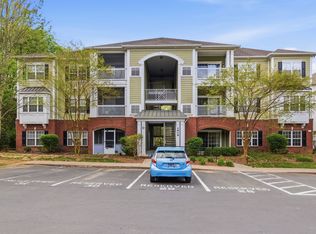
NEW PRICE!! Beautiful, and exceptionally clean 2-bedroom, 1-bath condo in a prime Nashville location! This top-floor unit offers peace of mind with no neighbors above, along with stunning treetop views that provide a sense of privacy and tranquility. Conveniently located near interstate access, shopping, and dining, and just 15 minutes to downtown Nashville. Features include fresh paint throughout, an impressive owner’s suite, well-kept interiors, and a bright, inviting layout perfect for comfortable living.
Active
Price cut: $15K (7/9)
$269,900
4846 Bevendean Dr #14, Nashville, TN 37211
2beds
988sqft
Apartment, Residential, Condominium
Built in 2009
-- sqft lot
$-- Zestimate®
$273/sqft
$210/mo HOA
What's special
Fresh paint throughoutTop-floor unitStunning treetop viewsWell-kept interiorsBright inviting layout
- 45 days |
- 80 |
- 5 |
Likely to sell faster than
Zillow last checked:
Listing updated:
Listed by:
Adam Helton 615-668-4663,
Benchmark Realty, LLC 615-371-1544
Source: RealTracs MLS as distributed by MLS GRID,MLS#: 3264134
Facts & features
Interior
Bedrooms & bathrooms
- Bedrooms: 2
- Bathrooms: 1
- Full bathrooms: 1
- Main level bedrooms: 2
Bedroom 1
- Area: 154 Square Feet
- Dimensions: 14x11
Bedroom 2
- Area: 140 Square Feet
- Dimensions: 14x10
Dining room
- Area: 100 Square Feet
- Dimensions: 10x10
Kitchen
- Area: 100 Square Feet
- Dimensions: 10x10
Living room
- Area: 210 Square Feet
- Dimensions: 15x14
Heating
- Central, Electric
Cooling
- Central Air, Electric
Appliances
- Included: Electric Oven, Electric Range, Dishwasher, Disposal, Microwave, Refrigerator
Features
- Flooring: Carpet, Laminate
- Basement: None
Interior area
- Total structure area: 988
- Total interior livable area: 988 sqft
- Finished area above ground: 988
Property
Parking
- Total spaces: 1
- Parking features: Assigned, Parking Lot
- Uncovered spaces: 1
Features
- Levels: One
- Stories: 1
Lot
- Size: 1,306 Square Feet
Details
- Parcel number: 161090A08200CO
- Special conditions: Standard
Construction
Type & style
- Home type: Condo
- Property subtype: Apartment, Residential, Condominium
- Attached to another structure: Yes
Materials
- Brick
Condition
- New construction: No
- Year built: 2009
Utilities & green energy
- Sewer: Public Sewer
- Water: Public
- Utilities for property: Electricity Available, Water Available
Community & HOA
Community
- Subdivision: Brighton Village
HOA
- Has HOA: Yes
- Services included: Maintenance Structure, Maintenance Grounds, Trash
- HOA fee: $210 monthly
Location
- Region: Nashville
Financial & listing details
- Price per square foot: $273/sqft
- Tax assessed value: $290,300
- Annual tax amount: $2,042
- Date on market: 7/9/2026
- Electric utility on property: Yes
Estimated market value
Not available
Estimated sales range
Not available
Not available
Price history
| Date | Event | Price |
|---|---|---|
| 7/9/2026 | Price change | $269,900-5.3%$273/sqft |
Source:  RealTracs MLS as distributed by MLS GRID #3264134 Report a problem RealTracs MLS as distributed by MLS GRID #3264134 Report a problem | ||
| 5/22/2026 | Price change | $284,900-3.4%$288/sqft |
Source: RealTracs MLS as distributed by MLS GRID #3172712 Report a problem | ||
| 4/10/2026 | Listed for sale | $294,900-4.9%$298/sqft |
Source: RealTracs MLS as distributed by MLS GRID #3172712 Report a problem | ||
| 8/20/2024 | Listing removed | $310,000$314/sqft |
Source: RealTracs MLS as distributed by MLS GRID #2642680 Report a problem | ||
| 4/14/2024 | Listed for sale | $310,000+54.6%$314/sqft |
Source: RealTracs MLS as distributed by MLS GRID #2642680 Report a problem | ||
| 3/24/2021 | Listing removed | -- |
Source: Owner Report a problem | ||
| 12/7/2018 | Sold | $200,500-1.7%$203/sqft |
Source: Public Record Report a problem | ||
| 9/20/2018 | Pending sale | $204,000$206/sqft |
Source: Owner Report a problem | ||
| 9/12/2018 | Listed for sale | $204,000+49%$206/sqft |
Source: Owner Report a problem | ||
| 7/1/2009 | Sold | $136,891$139/sqft |
Source: Public Record Report a problem | ||
Public tax history
| Year | Property taxes | Tax assessment |
|---|---|---|
| 2025 | $2,042 +24.3% | $72,575 +43.8% |
| 2024 | $1,642 | $50,475 |
| 2023 | $1,642 | $50,475 |
| 2022 | $1,642 -1% | $50,475 |
| 2021 | $1,660 -7.3% | $50,475 +19% |
| 2020 | $1,790 +33.8% | $42,400 |
| 2019 | $1,338 | $42,400 |
| 2018 | $1,338 | $42,400 |
| 2017 | $1,338 | $42,400 +37.7% |
| 2016 | $1,338 -3.8% | $30,800 |
| 2015 | $1,391 | $30,800 |
| 2014 | $1,391 | $30,800 |
| 2013 | -- | $30,800 -4.6% |
| 2012 | -- | $32,300 |
| 2011 | -- | $32,300 |
| 2010 | -- | $32,300 +249.2% |
| 2009 | -- | $9,250 |
Find assessor info on the county website
Monthly payment
Est. payment
Payment breakdown
Explore the cost of this home by adjusting the details. Changes won't be saved.Climate risks
Neighborhood: 37211
Nearby schools
GreatSchools rating
- 10/10Granbery Elementary SchoolGrades: K-5Distance: 0.9 mi
- 5/10William Henry Oliver Middle SchoolGrades: 6-8Distance: 2.3 mi
- 4/10John Overton High SchoolGrades: 9-12Distance: 2.9 mi
Schools provided by the listing agent
- Elementary: Granbery Elementary
- Middle: William Henry Oliver Middle
- High: John Overton Comp High School
Source: RealTracs MLS as distributed by MLS GRID. This data may not be complete. We recommend contacting the local school district to confirm school assignments for this home.
- $--2 bd2 ba1.1k sqft4846 Bevendean Dr UNIT C2, Nashville, TN 37211Off Market
- $290,0002 bd1 ba988 sqft4846 Bevendean Dr UNIT C4, Nashville, TN 37211Sold
- $295,0002 bd1 ba988 sqft4846 Bevendean Dr UNIT C-12, Nashville, TN 37211For Sale

- $305,0002 bd2 ba1.1k sqft4846 Bevendean Dr #9, Nashville, TN 37211Sold
- $303,4002 bd2 ba1.1k sqft4846 Bevendean Dr #7, Nashville, TN 37211Off Market
- $297,9002 bd2 ba1.1k sqft4846 Bevendean Dr #13, Nashville, TN 37211Off Market
- $---- bd-- ba-- sqft4846 Bevendean Dr UNIT C11, Nashville, TN 37211Off Market
- $---- bd-- ba-- sqft4846 Bevendean Dr UNIT C3, Nashville, TN 37211Off Market
A local agent can set up tours, give advice and negotiate with sellers.
A local lender can help you make sure your offer is ready when you are.
Similar homes
- $279,9002 bd1 ba988 sqft4720 Brighton Village Dr #A-8, Nashville, TN 37211For Sale

 MLS ID #3248222, Gary Ashton. RealTracs MLS as distributed by MLS GRID
 - $295,0002 bd1 ba988 sqft4846 Bevendean Dr Unit C-12, Nashville, TN 37211For SaleMLS ID #3314750, Ashlea Pflug. RealTracs MLS as distributed by MLS GRID
- $314,0002 bd2 ba1.2k sqft4847 Bevendean Dr #4, Nashville, TN 37211For Sale
 MLS ID #3250996, Kyle Shults. RealTracs MLS as distributed by MLS GRID
 - $309,9002 bd2 ba1.1k sqft4848 Bevendean Dr Unit D9, Nashville, TN 37211For Sale
 MLS ID #3170191, Arezoo Delaram. RealTracs MLS as distributed by MLS GRID
 - $289,0002 bd1 ba1k sqft4845 Bevendean Dr Unit E10, Nashville, TN 37211For SaleMLS ID #3127935, Georgia Keeling. RealTracs MLS as distributed by MLS GRID
- $290,0002 bd3 ba1.2k sqft522 Shadow Glen Dr, Nashville, TN 37211For SaleMLS ID #3514224, Sam Mahtani. RealTracs MLS as distributed by MLS GRID
- $244,0002 bd2 ba1k sqft5312 Edmondson Pike APT 5, Nashville, TN 37211For SaleMLS ID #3333813, Mary Snyder. RealTracs MLS as distributed by MLS GRID
- $245,0002 bd1 ba988 sqft7003 Lenox Village Dr APT B9, Nashville, TN 37211For SaleMLS ID #3512710, Jack Patrick. RealTracs MLS as distributed by MLS GRID
- $265,0002 bd1 ba988 sqft8047 Bienville Dr #4, Nashville, TN 37211For SaleMLS ID #3176193, Nate Bailey. RealTracs MLS as distributed by MLS GRID
- $299,0002 bd2 ba1.1k sqft357 Yorkshire Cir, Nashville, TN 37211For SaleMLS ID #3255720, Amy McLendon. RealTracs MLS as distributed by MLS GRID
- $275,0002 bd2 ba1.1k sqft8231 Lenox Creekside Dr Unit 13, Antioch, TN 37013For SaleMLS ID #3510469, Stephen Brush. RealTracs MLS as distributed by MLS GRID
- $314,0003 bd3 ba1.4k sqft2318 Zermatt Ave, Nashville, TN 37211For SaleMLS ID #3242428, Gary Ashton. RealTracs MLS as distributed by MLS GRID
- $290,0002 bd2 ba1.2k sqft8601 Peckham Ln Unit 5, Antioch, TN 37013For SaleMLS ID #3336074, Maggie Lawrence. RealTracs MLS as distributed by MLS GRID
- $268,0002 bd2 ba1.4k sqft326 Ash Forge Dr, Antioch, TN 37013For SaleMLS ID #3242904, Gail Moore. RealTracs MLS as distributed by MLS GRID
- $295,0002 bd3 ba1.3k sqft1721 Red Jacket Dr, Antioch, TN 37013For SaleMLS ID #3247222, Elizabeth Payne. RealTracs MLS as distributed by MLS GRID
- $264,9002 bd2 ba1.1k sqft3415 W End Ave #904, Nashville, TN 37212For SaleMLS ID #3148305, Sherry Bowman. RealTracs MLS as distributed by MLS GRID
- $225,0002 bd1 ba988 sqft8221 Lenox Creekside Dr #B12, Antioch, TN 37013For SaleMLS ID #3302422, Kathy Danner. RealTracs MLS as distributed by MLS GRID
- $220,0002 bd1 ba988 sqft8511 Burnham Ln Unit 14, Antioch, TN 37013For SaleMLS ID #3232348, Chris Gangone. RealTracs MLS as distributed by MLS GRID
- $225,0001 bd1 ba771 sqft5025 Hillsboro Pike APT 23B, Nashville, TN 37215For SaleMLS ID #3518383, Adam Brooks. RealTracs MLS as distributed by MLS GRID
- $300,0002 bd2 ba1k sqft6952 Highway 70 S APT 112, Nashville, TN 37221For SaleMLS ID #3513512, Dondi Tyler. RealTracs MLS as distributed by MLS GRID
