Sellers offering to assist with closing costs pending an acceptable offer! Don't miss this Nature Lover's Dream. Sip your morning coffee on the covered balcony with a view to the lush woods and then go for a walk on the miles of greenway trails connecting to Mill Creek Park. There is also a nearby walking trail that goes alongside a babbling creek. Enjoy the added privacy and peace and quiet of owning a top-floor condo! When you enter the light-filled living space, you will be greeted with updated laminate wood flooring, fresh paint, updated light fixtures, updated bath floor tile, and new kitchen backsplash tile. The Primary bedroom has a very large walk-in closet. This move-in-ready condo has added value in that it includes all kitchen appliances AND a washer and dryer! Investor-friendly - long-term renting allowed. This location is known for its convenience, just minutes away from the Tanger outlets, Publix, Starbucks, and Kroger. Not FHA eligible, but Ask about the Preferred Lender offering up to 1% credit and/or 2/1 buy down assistance.
Active
$225,000
8221 Lenox Creekside Dr #B12, Antioch, TN 37013
2beds
988sqft
Apartment, Residential, Condominium
Built in 2007
-- sqft lot
$-- Zestimate®
$228/sqft
$255/mo HOA
What's special
- 35 days
- 136
- 8
Likely to sell faster than
Zillow last checked:
Listing updated:
Listed by:
Kathy Danner 615-815-5856,
Parks Compass 615-370-8669
Source: RealTracs MLS as distributed by MLS GRID,MLS#: 3302422
Facts & features
Interior
Bedrooms & bathrooms
- Bedrooms: 2
- Bathrooms: 1
- Full bathrooms: 1
- Main level bedrooms: 2
Bedroom 1
- Features: Extra Large Closet
- Level: Extra Large Closet
- Area: 154 Square Feet
- Dimensions: 14x11
Bedroom 2
- Features: Walk-In Closet(s)
- Level: Walk-In Closet(s)
- Area: 120 Square Feet
- Dimensions: 12x10
Kitchen
- Area: 70 Square Feet
- Dimensions: 10x7
Living room
- Area: 225 Square Feet
- Dimensions: 15x15
Heating
- Central
Cooling
- Central Air
Appliances
- Included: Electric Oven, Dishwasher, Disposal
- Laundry: Electric Dryer Hookup, Washer Hookup
Features
- Ceiling Fan(s), Walk-In Closet(s)
- Flooring: Carpet, Laminate
- Basement: None
Interior area
- Total structure area: 988
- Total interior livable area: 988 sqft
- Finished area above ground: 988
Property
Parking
- Parking features: Asphalt
Features
- Levels: One
- Stories: 1
- Exterior features: Balcony
Details
- Parcel number: 181020A05400CO
- Special conditions: Standard
Construction
Type & style
- Home type: Condo
- Property subtype: Apartment, Residential, Condominium
- Attached to another structure: Yes
Materials
- Brick, Vinyl Siding
- Roof: Asphalt
Condition
- New construction: No
- Year built: 2007
Utilities & green energy
- Sewer: Public Sewer
- Water: Public
- Utilities for property: Water Available
Community & HOA
Community
- Subdivision: Lenox Creekside
HOA
- Has HOA: Yes
- Amenities included: Park, Trail(s)
- Services included: Maintenance Structure, Maintenance Grounds, Trash
- HOA fee: $255 monthly
Location
- Region: Antioch
Financial & listing details
- Price per square foot: $228/sqft
- Annual tax amount: $1,790
- Date on market: 7/24/2026
Estimated market value
Not available
Estimated sales range
Not available
Not available
Price history
| Date | Event | Price |
|---|---|---|
| 7/24/2026 | Listed for sale | $225,000$228/sqft |
Source:  RealTracs MLS as distributed by MLS GRID #3302422 Report a problem RealTracs MLS as distributed by MLS GRID #3302422 Report a problem | ||
| 7/22/2026 | Listing removed | $225,000$228/sqft |
Source: RealTracs MLS as distributed by MLS GRID #3149067 Report a problem | ||
| 3/16/2026 | Listed for sale | $225,000-6.2%$228/sqft |
Source: RealTracs MLS as distributed by MLS GRID #3149067 Report a problem | ||
| 10/22/2021 | Sold | $239,900$243/sqft |
Source: RealTracs MLS as distributed by MLS GRID #2285657 Report a problem | ||
Public tax history
Tax history is unavailable.
Monthly payment
Est. payment
Payment breakdown
Explore the cost of this home by adjusting the details. Changes won't be saved.Climate risks
Neighborhood: 37013
Nearby schools
Schools provided by the listing agent
- Elementary: May Werthan Shayne Elementary School
- Middle: William Henry Oliver Middle
- High: John Overton Comp High School
Source: RealTracs MLS as distributed by MLS GRID. This data may not be complete. We recommend contacting the local school district to confirm school assignments for this home.
- $238,4002 bd1 ba1k sqft8221 Lenox Creekside Dr UNIT 12, Antioch, TN 37013Off Market

- $--2 bd2 ba1.1k sqft8221 Lenox Creekside Dr #B-7, Antioch, TN 37013Off Market
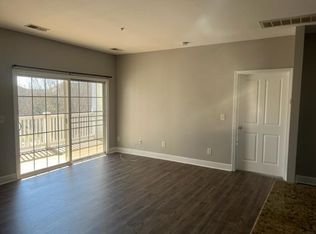
- $246,8002 bd2 ba1.1k sqft8221 Lenox Creekside Dr #B13, Antioch, TN 37013Off Market

- $--2 bd2 ba1.1k sqft8221 Lenox Creekside Dr #B2, Antioch, TN 37013Off Market
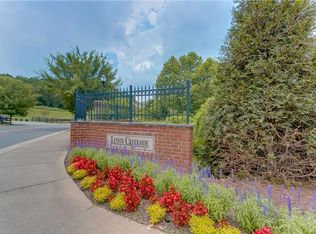
Similar homes
- $210,0002 bd1 ba1k sqft8221 Lenox Creekside Dr Unit 10, Antioch, TN 37013For Sale

 MLS ID #3525560, Aaron Kinssies. RealTracs MLS as distributed by MLS GRID
 - $220,0002 bd1 ba988 sqft8511 Burnham Ln Unit 14, Antioch, TN 37013For Sale
 MLS ID #3232348, Chris Gangone. RealTracs MLS as distributed by MLS GRID
 - $275,0002 bd2 ba1.1k sqft8231 Lenox Creekside Dr Unit 13, Antioch, TN 37013For Sale
 MLS ID #3510469, Stephen Brush. RealTracs MLS as distributed by MLS GRID
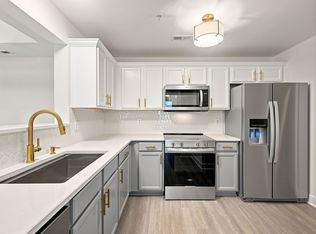
 - $274,9002 bd2 ba1.2k sqft8601 Peckham Ln Unit 14, Antioch, TN 37013For Sale
 MLS ID #3513396, Benita Giovannetti. RealTracs MLS as distributed by MLS GRID
 - $250,0002 bd2 ba917 sqft934 Governors Ct #208, Antioch, TN 37013For SaleMLS ID #3272157, Jennifer Claxton. RealTracs MLS as distributed by MLS GRID
- $199,9991 bd1 ba761 sqft8205 Lenox Creekside Dr Unit 5, Antioch, TN 37013For SaleMLS ID #3304765, Brandon Wood. RealTracs MLS as distributed by MLS GRID
- $285,0002 bd2 ba1.2k sqft8601 Peckham Ln Unit 5, Antioch, TN 37013For SaleMLS ID #3336074, Maggie Lawrence. RealTracs MLS as distributed by MLS GRID
- $275,0002 bd2 ba1.1k sqft8501 Burnham Ln Unit 7, Antioch, TN 37013For SaleMLS ID #3183161, Minhee Heo. RealTracs MLS as distributed by MLS GRID
- $299,0002 bd2 ba1.1k sqft8421 Callabee Way Unit 9, Antioch, TN 37013For SaleMLS ID #3312607, Megan Baker Jernigan. RealTracs MLS as distributed by MLS GRID
- $245,0002 bd1 ba988 sqft7003 Lenox Village Dr APT B9, Nashville, TN 37211For SaleMLS ID #3512710, Jack Patrick. RealTracs MLS as distributed by MLS GRID
- $250,0002 bd1 ba1k sqft7003 Lenox Village Dr #5, Nashville, TN 37211For SaleMLS ID #3510265, Dalton LaFrance. RealTracs MLS as distributed by MLS GRID
- $215,0002 bd2 ba1.1k sqft403 Oak Forge Dr, Antioch, TN 37013For SaleMLS ID #3282512, Vikki Williams. RealTracs MLS as distributed by MLS GRID
- $235,0002 bd3 ba1.3k sqft5170 Hickory Hollow Pkwy Unit 137, Antioch, TN 37013For SaleMLS ID #3112558, Arlo Nugent. RealTracs MLS as distributed by MLS GRID
- $259,9002 bd2 ba1.1k sqft7233 Althorp Way APT S1, Nashville, TN 37211For SaleMLS ID #3259705, Ahmad Swade. RealTracs MLS as distributed by MLS GRID
- $265,0002 bd1 ba988 sqft8047 Bienville Dr #4, Nashville, TN 37211For SaleMLS ID #3176193, Nate Bailey. RealTracs MLS as distributed by MLS GRID
- $269,9002 bd1 ba988 sqft4846 Bevendean Dr #14, Nashville, TN 37211For SaleMLS ID #3264134, Adam Helton. RealTracs MLS as distributed by MLS GRID
- $279,9002 bd1 ba988 sqft4720 Brighton Village Dr #A-8, Nashville, TN 37211For SaleMLS ID #3248222, Gary Ashton. RealTracs MLS as distributed by MLS GRID
- $235,0002 bd3 ba1.3k sqft143 Stokes Dr, Smyrna, TN 37167For SaleMLS ID #3319783, Lori Rowton-Walker. RealTracs MLS as distributed by MLS GRID
- $319,9002 bd3 ba1.2k sqft505 Swiss Ave, Nashville, TN 37211For SaleMLS ID #3525988, Pamela Lash. RealTracs MLS as distributed by MLS GRID
- $264,9002 bd2 ba1.1k sqft101 Ellington Pl, Madison, TN 37115For SaleMLS ID #3181408, Shelby Mischke. RealTracs MLS as distributed by MLS GRID
