Stylish, Rental-Ready, and Full of Opportunity Near Lenox Village
Tucked just down the street from vibrant Lenox Village, this condo offers the perfect blend of comfort, convenience, and opportunity in a location that's hard to find at this level. With approximately 1,000 square feet of thoughtfully designed living space, this move-in-ready unit features a bright, open layout, spacious bedrooms, and a private balcony overlooking lush greenery. Large windows and neutral finishes throughout create a fresh, inviting feel that's easy to personalize.
Enjoy the practicality of in-unit laundry, generous closet space (including a walk-in), a new HVAC system, and a low-maintenance lifestyle in a peaceful, tree-lined setting. Even better, the condo offers direct access to the Mill Creek Greenway, making morning jogs, dog walks, or bike rides a breeze.
In a market where value can be tough to find, this property stands out. It offers space, functionality, and flexibility in a well-connected location with no rental restrictions other than no Airbnb. Whether you're a first-time buyer or investor, this one checks every box.
Coming soon / hold
$210,000
8221 Lenox Creekside Dr Unit 10, Antioch, TN 37013
2beds
1,000sqft
Apartment, Residential, Condominium
Built in 2007
-- sqft lot
$-- Zestimate®
$210/sqft
$255/mo HOA
What's special
- 13 hours |
- 22 |
- 2 |
Zillow last checked:
Listing updated:
Listed by:
Aaron Kinssies 615-566-5943,
Onward Real Estate 615-656-8599
Source: RealTracs MLS as distributed by MLS GRID,MLS#: 3525560
Facts & features
Interior
Bedrooms & bathrooms
- Bedrooms: 2
- Bathrooms: 1
- Full bathrooms: 1
- Main level bedrooms: 2
Bedroom 1
- Features: Walk-In Closet(s)
- Level: Walk-In Closet(s)
- Area: 176 Square Feet
- Dimensions: 16x11
Bedroom 2
- Features: Extra Large Closet
- Level: Extra Large Closet
- Area: 120 Square Feet
- Dimensions: 12x10
Dining room
- Features: Combination
- Level: Combination
- Area: 88 Square Feet
- Dimensions: 11x8
Kitchen
- Features: Pantry
- Level: Pantry
- Area: 80 Square Feet
- Dimensions: 10x8
Living room
- Features: Great Room
- Level: Great Room
- Area: 225 Square Feet
- Dimensions: 15x15
Heating
- Central, Electric
Cooling
- Central Air, Electric
Appliances
- Included: Electric Oven, Oven, Electric Range, Dishwasher, Disposal, Microwave, Refrigerator, Washer
- Laundry: Electric Dryer Hookup, Washer Hookup
Features
- Flooring: Carpet, Laminate, Tile
- Basement: None
Interior area
- Total structure area: 1,000
- Total interior livable area: 1,000 sqft
- Finished area above ground: 1,000
Property
Parking
- Parking features: Assigned
Features
- Levels: One
- Stories: 1
Lot
- Size: 1,306 Square Feet
Details
- Parcel number: 181020A05200CO
- Special conditions: Standard
Construction
Type & style
- Home type: Condo
- Property subtype: Apartment, Residential, Condominium
- Attached to another structure: Yes
Materials
- Hardboard Siding, Brick
Condition
- New construction: No
- Year built: 2007
Utilities & green energy
- Sewer: Public Sewer
- Water: Public
- Utilities for property: Electricity Available, Water Available
Community & HOA
Community
- Subdivision: Lenox Creekside
HOA
- Has HOA: Yes
- Services included: Maintenance Structure, Maintenance Grounds, Insurance, Trash
- HOA fee: $255 monthly
Location
- Region: Antioch
Financial & listing details
- Price per square foot: $210/sqft
- Tax assessed value: $247,700
- Annual tax amount: $1,378
- Date on market: 8/24/2026
- Electric utility on property: Yes
Estimated market value
Not available
Estimated sales range
Not available
Not available
Price history
| Date | Event | Price |
|---|---|---|
| 8/25/2025 | Listing removed | $220,000$220/sqft |
Source:  RealTracs MLS as distributed by MLS GRID #2957710 Report a problem RealTracs MLS as distributed by MLS GRID #2957710 Report a problem | ||
| 7/25/2025 | Listed for sale | $220,000-8.3%$220/sqft |
Source: RealTracs MLS as distributed by MLS GRID #2957710 Report a problem | ||
| 7/23/2025 | Listing removed | $240,000$240/sqft |
Source: RealTracs MLS as distributed by MLS GRID #2897703 Report a problem | ||
| 5/30/2025 | Listed for sale | $240,000+65.6%$240/sqft |
Source: RealTracs MLS as distributed by MLS GRID #2897703 Report a problem | ||
| 8/31/2016 | Sold | $144,900$145/sqft |
Source: RealTracs MLS as distributed by MLS GRID #1739222 Report a problem | ||
| 6/20/2016 | Pending sale | $144,900$145/sqft |
Source: Pilkerton Realtors #1739222 Report a problem | ||
| 6/15/2016 | Listed for sale | $144,900+7.9%$145/sqft |
Source: Pilkerton Realtors #1739222 Report a problem | ||
| 2/14/2008 | Sold | $134,328$134/sqft |
Source: Public Record Report a problem | ||
Public tax history
| Year | Property taxes | Tax assessment |
|---|---|---|
| 2025 | $1,723 +25% | $61,925 +31.3% |
| 2024 | $1,378 | $47,150 |
| 2023 | $1,378 | $47,150 |
| 2022 | $1,378 -1.1% | $47,150 |
| 2021 | $1,392 +2.2% | $47,150 +31.1% |
| 2020 | $1,363 +37.5% | $35,975 |
| 2019 | $991 | $35,975 |
| 2018 | $991 0% | $35,975 |
| 2017 | $991 | $35,975 +28% |
| 2016 | $991 -10.1% | $28,100 |
| 2015 | $1,103 | $28,100 |
| 2014 | $1,103 | $28,100 |
| 2013 | -- | $28,100 -11.6% |
| 2012 | -- | $31,800 |
| 2011 | -- | $31,800 |
| 2010 | -- | $31,800 |
| 2009 | -- | $31,800 +24.8% |
| 2008 | -- | $25,475 +363.2% |
| 2007 | -- | $5,500 |
Find assessor info on the county website
Monthly payment
Est. payment
Payment breakdown
Explore the cost of this home by adjusting the details. Changes won't be saved.Climate risks
Neighborhood: 37013
Nearby schools
GreatSchools rating
- 8/10May Werthan Shayne Elementary SchoolGrades: PK-5Distance: 1 mi
- 5/10William Henry Oliver Middle SchoolGrades: 6-8Distance: 1 mi
- 4/10John Overton High SchoolGrades: 9-12Distance: 6.1 mi
Schools provided by the listing agent
- Elementary: May Werthan Shayne Elementary School
- Middle: William Henry Oliver Middle
- High: Cane Ridge High School
Source: RealTracs MLS as distributed by MLS GRID. This data may not be complete. We recommend contacting the local school district to confirm school assignments for this home.
- $252,4002 bd2 ba1.1k sqft8221 Lenox Creekside Dr UNIT 13, Antioch, TN 37013Off Market

- $225,0002 bd1 ba988 sqft8221 Lenox Creekside Dr #B12, Antioch, TN 37013For Sale
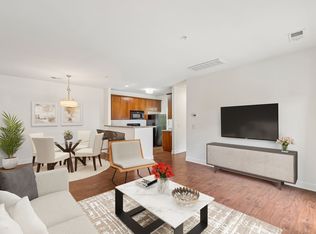
- $254,9002 bd2 ba1.1k sqft8221 Lenox Creekside Dr UNIT 11, Antioch, TN 37013Off Market

- $259,0002 bd2 ba1.1k sqft8221 Lenox Creekside Dr UNIT 5, Antioch, TN 37013Off Market
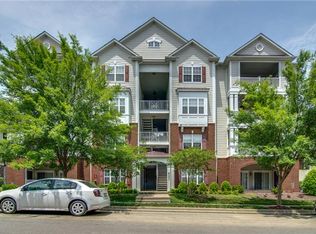
- $211,5002 bd1 ba985 sqft8221 Lenox Creekside Dr UNIT 6, Antioch, TN 37013Off Market
- $257,6002 bd2 ba1.1k sqft8221 Lenox Creekside Dr UNIT 9, Antioch, TN 37013Off Market
- $216,7002 bd1 ba988 sqft8221 Lenox Creekside Dr UNIT 14, Antioch, TN 37013Off Market
- $271,8002 bd2 ba1.1k sqft8221 Lenox Creekside Dr UNIT 7, Antioch, TN 37013Off Market
A local agent can set up tours, give advice and negotiate with sellers.
A local lender can help you make sure your offer is ready when you are.
Similar homes
- $220,0002 bd1 ba988 sqft8511 Burnham Ln Unit 14, Antioch, TN 37013For Sale

 MLS ID #3232348, Chris Gangone. RealTracs MLS as distributed by MLS GRID
 - $225,0002 bd1 ba988 sqft8221 Lenox Creekside Dr #B12, Antioch, TN 37013For SaleMLS ID #3302422, Kathy Danner. RealTracs MLS as distributed by MLS GRID
- $199,9991 bd1 ba761 sqft8205 Lenox Creekside Dr Unit 5, Antioch, TN 37013For Sale
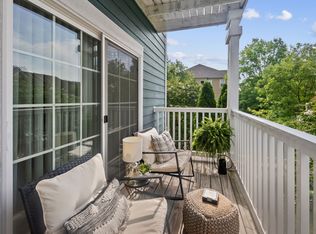 MLS ID #3304765, Brandon Wood. RealTracs MLS as distributed by MLS GRID
 - $274,9002 bd2 ba1.2k sqft8601 Peckham Ln Unit 14, Antioch, TN 37013For Sale
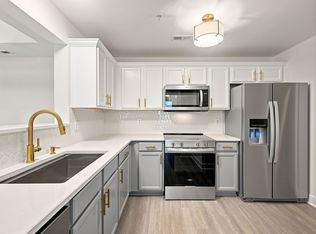 MLS ID #3513396, Benita Giovannetti. RealTracs MLS as distributed by MLS GRID
 - $275,0002 bd2 ba1.1k sqft8231 Lenox Creekside Dr Unit 13, Antioch, TN 37013For SaleMLS ID #3510469, Stephen Brush. RealTracs MLS as distributed by MLS GRID
- $218,0002 bd2 ba1k sqft460 Claircrest Dr, Antioch, TN 37013For SaleMLS ID #3185166, Jacquelyn Scott. RealTracs MLS as distributed by MLS GRID
- $290,0002 bd2 ba1.2k sqft8601 Peckham Ln Unit 5, Antioch, TN 37013For SaleMLS ID #3336074, Maggie Lawrence. RealTracs MLS as distributed by MLS GRID
- $275,0002 bd2 ba1.1k sqft8501 Burnham Ln Unit 7, Antioch, TN 37013For SaleMLS ID #3183161, Minhee Heo. RealTracs MLS as distributed by MLS GRID
- $259,9002 bd1 ba988 sqft7232 Althorp Way #4, Nashville, TN 37211For SaleMLS ID #3516391, Shawn Hackett. RealTracs MLS as distributed by MLS GRID
- $219,9003 bd2 ba1.4k sqft4316 Summercrest Blvd APT 506, Antioch, TN 37013For SaleMLS ID #3303916, Scott Charles Zeller. RealTracs MLS as distributed by MLS GRID
- $239,9002 bd3 ba1.1k sqft1503 Sprucedale Dr, Antioch, TN 37013For SaleMLS ID #3513597, Sean Shariati. RealTracs MLS as distributed by MLS GRID
- $202,5002 bd1 ba963 sqft6680 Charlotte Pike APT K8, Nashville, TN 37209For SaleMLS ID #3520590, Martha L Pack. RealTracs MLS as distributed by MLS GRID
- $235,0002 bd3 ba1.3k sqft5170 Hickory Hollow Pkwy Unit 137, Antioch, TN 37013For SaleMLS ID #3112558, Arlo Nugent. RealTracs MLS as distributed by MLS GRID
- $259,9002 bd2 ba1.1k sqft7233 Althorp Way APT S1, Nashville, TN 37211For SaleMLS ID #3259705, Ahmad Swade. RealTracs MLS as distributed by MLS GRID
- $265,0002 bd1 ba988 sqft8047 Bienville Dr #4, Nashville, TN 37211For SaleMLS ID #3176193, Nate Bailey. RealTracs MLS as distributed by MLS GRID
- $264,0002 bd2 ba1.1k sqft8045 Bienville Dr #5, Nashville, TN 37211For SaleMLS ID #3173039, Katie Christopher, ABR, LHC, LRS, MRP. RealTracs MLS as distributed by MLS GRID
- $260,0002 bd3 ba1.2k sqft1382 Rural Hill Rd Unit 184, Antioch, TN 37013For SaleMLS ID #3333933, Ann-Riley Caldwell. RealTracs MLS as distributed by MLS GRID
- $264,9002 bd2 ba1.1k sqft101 Ellington Pl, Madison, TN 37115For SaleMLS ID #3181408, Shelby Mischke. RealTracs MLS as distributed by MLS GRID
- $175,0002 bd1 ba918 sqft707 Ashlawn Pl, Nashville, TN 37211For SaleMLS ID #3182532, Jason Cox. RealTracs MLS as distributed by MLS GRID
- $279,9002 bd1 ba988 sqft4720 Brighton Village Dr #A-8, Nashville, TN 37211For SaleMLS ID #3248222, Gary Ashton. RealTracs MLS as distributed by MLS GRID
