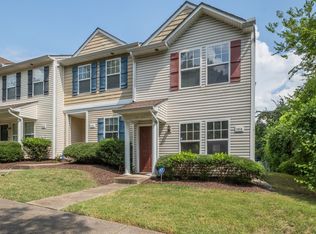
Nicely updated and well-maintained 2-bedroom, 2.5-bath townhome offering 1,124 square feet of comfortable, move-in-ready living space. A great opportunity for a first-time homebuyer or an investor looking to add to their portfolio! The bright, inviting interior features tons of natural light and beautiful LVP floors throughout the bedrooms and main living areas. The kitchen is equipped with newer stainless steel appliances, and a separate laundry area includes the washer and dryer. Both bedrooms have their own full baths and walk-in closets. Enjoy the charming front porch or relax on the private back patio, complete with additional storage. New roof in 2024. HOA includes lawn care, exterior maintenance, and 2 assigned parking spots. Updated plumbing and Moen leak detection system installed. This home has been well cared for and is in great condition—just move in and enjoy! Convenient Antioch location with easy access to shopping, dining, and major roadways.
Active
$239,900
1503 Sprucedale Dr, Antioch, TN 37013
2beds
1,124sqft
Townhouse, Residential, Condominium
Built in 2008
871 Square Feet Lot
$-- Zestimate®
$213/sqft
$145/mo HOA
What's special
Charming front porchTons of natural lightBright inviting interior
- 23 days
- 177
- 14
Zillow last checked:
Listing updated:
Listed by:
Sean Shariati 615-405-1016,
Reliant Realty ERA Powered 615-859-7150
Source: RealTracs MLS as distributed by MLS GRID,MLS#: 3513597
Facts & features
Interior
Bedrooms & bathrooms
- Bedrooms: 2
- Bathrooms: 3
- Full bathrooms: 2
- 1/2 bathrooms: 1
Bedroom 1
- Features: Walk-In Closet(s)
- Level: Walk-In Closet(s)
- Area: 120 Square Feet
- Dimensions: 12x10
Bedroom 2
- Features: Walk-In Closet(s)
- Level: Walk-In Closet(s)
- Area: 110 Square Feet
- Dimensions: 11x10
Kitchen
- Area: 100 Square Feet
- Dimensions: 10x10
Living room
- Features: Combination
- Level: Combination
- Area: 375 Square Feet
- Dimensions: 25x15
Heating
- Central
Cooling
- Central Air
Appliances
- Included: Electric Oven, Electric Range, Dishwasher, Disposal, Dryer, Microwave, Refrigerator, Stainless Steel Appliance(s), Washer
Features
- Flooring: Carpet, Luxury Vinyl, Vinyl
- Basement: None
Interior area
- Total structure area: 1,124
- Total interior livable area: 1,124 sqft
- Finished area above ground: 1,124
Property
Parking
- Total spaces: 2
- Parking features: Assigned
- Uncovered spaces: 2
Features
- Levels: Two
- Stories: 2
Lot
- Size: 871 Square Feet
Details
- Parcel number: 175020B01100CO
- Special conditions: Standard
Construction
Type & style
- Home type: Townhouse
- Property subtype: Townhouse, Residential, Condominium
- Attached to another structure: Yes
Materials
- Vinyl Siding
Condition
- New construction: No
- Year built: 2008
Utilities & green energy
- Sewer: Public Sewer
- Water: Public
- Utilities for property: Water Available
Community & HOA
Community
- Subdivision: Old Hickory Commons
HOA
- Has HOA: Yes
- Services included: Maintenance Structure, Maintenance Grounds
- HOA fee: $145 monthly
Location
- Region: Antioch
Financial & listing details
- Price per square foot: $213/sqft
- Tax assessed value: $249,900
- Annual tax amount: $1,758
- Date on market: 8/17/2026
Estimated market value
Not available
Estimated sales range
Not available
Not available
Price history
| Date | Event | Price |
|---|---|---|
| 8/17/2026 | Listed for sale | $239,900+111.4%$213/sqft |
Source:  RealTracs MLS as distributed by MLS GRID #3513597 Report a problem RealTracs MLS as distributed by MLS GRID #3513597 Report a problem | ||
| 3/17/2015 | Sold | $113,500+2.3%$101/sqft |
Source: Public Record Report a problem | ||
| 1/20/2015 | Price change | $110,990-2.6%$99/sqft |
Source: RE/MAX Elite #1596370 Report a problem | ||
| 12/16/2014 | Price change | $113,900-0.7%$101/sqft |
Source: RE/MAX Elite #1596370 Report a problem | ||
| 10/30/2014 | Price change | $114,700-0.9%$102/sqft |
Source: Bob Parks Realty #1579592 Report a problem | ||
| 10/1/2014 | Listed for sale | $115,700+2.4%$103/sqft |
Source: Bob Parks Realty, LLC #1579592 Report a problem | ||
| 11/5/2008 | Sold | $112,990$101/sqft |
Source: Public Record Report a problem | ||
Public tax history
| Year | Property taxes | Tax assessment |
|---|---|---|
| 2025 | $1,758 +20.5% | $62,475 +39.4% |
| 2024 | $1,459 | $44,825 |
| 2023 | $1,459 | $44,825 |
| 2022 | $1,459 -1% | $44,825 |
| 2021 | $1,474 +9% | $44,825 +40% |
| 2020 | $1,352 +33.8% | $32,025 |
| 2019 | $1,010 | $32,025 |
| 2018 | $1,010 +0% | $32,025 |
| 2017 | $1,010 | $32,025 +50.2% |
| 2016 | $1,010 +4.9% | $21,325 |
| 2015 | $963 | $21,325 |
| 2014 | $963 | $21,325 |
| 2013 | -- | $21,325 -17.3% |
| 2012 | -- | $25,800 |
| 2011 | -- | $25,800 |
| 2010 | -- | $25,800 |
| 2009 | -- | $25,800 |
Find assessor info on the county website
Monthly payment
Est. payment
Payment breakdown
Explore the cost of this home by adjusting the details. Changes won't be saved.Climate risks
Neighborhood: 37013
Nearby schools
Schools provided by the listing agent
- Elementary: Mt. View Elementary
- Middle: Thurgood Marshall Middle
- High: Cane Ridge High School
Source: RealTracs MLS as distributed by MLS GRID. This data may not be complete. We recommend contacting the local school district to confirm school assignments for this home.


Similar homes
- $235,0002 bd3 ba1.1k sqft1515 Sprucedale Dr, Antioch, TN 37013For Sale

 MLS ID #3525804, DONNA CYPRESS. RealTracs MLS as distributed by MLS GRID
 - $259,0002 bd3 ba1.2k sqft1516 Sprucedale Dr, Antioch, TN 37013For Sale
 MLS ID #3223138, Jordan Buie. RealTracs MLS as distributed by MLS GRID
 - $265,0002 bd3 ba1.2k sqft4050 Saddlecreek Way, Antioch, TN 37013For Sale
 MLS ID #3256603, Carol S.Thayer. RealTracs MLS as distributed by MLS GRID
 - $265,9002 bd3 ba1.3k sqft1014 Halifax Ln, Antioch, TN 37013For Sale
 MLS ID #3502073, Tyler C. King. RealTracs MLS as distributed by MLS GRID
 - $275,0002 bd3 ba1.2k sqft2308 Smedley Ln, Antioch, TN 37013For SaleMLS ID #3527224, MacKenzie Strawn Hyde. RealTracs MLS as distributed by MLS GRID
- $279,9903 bd3 ba1.4k sqft4125 Saddlecreek Way, Antioch, TN 37013For SaleMLS ID #3500960, Mina Kamal. RealTracs MLS as distributed by MLS GRID
- $215,9002 bd3 ba1.2k sqft5170 Hickory Hollow Pkwy Unit 100, Antioch, TN 37013For SaleMLS ID #3205372, Teriz Fahmy. RealTracs MLS as distributed by MLS GRID
- $260,0002 bd3 ba1.2k sqft1382 Rural Hill Rd Unit 184, Antioch, TN 37013For SaleMLS ID #3333933, Ann-Riley Caldwell. RealTracs MLS as distributed by MLS GRID
- $235,0002 bd3 ba1.3k sqft5170 Hickory Hollow Pkwy Unit 137, Antioch, TN 37013For SaleMLS ID #3112558, Arlo Nugent. RealTracs MLS as distributed by MLS GRID
- $225,0002 bd2 ba1k sqft430 Claircrest Dr, Antioch, TN 37013For SaleMLS ID #3305407, Fulong (Kintar) Qiao. RealTracs MLS as distributed by MLS GRID
- $275,0002 bd3 ba1.4k sqft1345 Bell Rd Unit 423, Antioch, TN 37013For SaleMLS ID #3279157, Carrie Frye. RealTracs MLS as distributed by MLS GRID
- $285,0002 bd3 ba1.3k sqft1382 Rural Hill Rd Unit 356, Antioch, TN 37013For SaleMLS ID #3221624, Kelly Kane. RealTracs MLS as distributed by MLS GRID
- $249,9002 bd3 ba1.2k sqft622 Flintlock Ct, Nashville, TN 37217For SaleMLS ID #3233778, Laura Danmyer. RealTracs MLS as distributed by MLS GRID
- $249,9992 bd3 ba1.2k sqft566 Flintlock Ct, Nashville, TN 37217For SaleMLS ID #2927340, Sam Houston. RealTracs MLS as distributed by MLS GRID
- $294,9003 bd3 ba1.5k sqft3051 Talisman Way, Antioch, TN 37013For SaleMLS ID #3305978, Robert Salmons. RealTracs MLS as distributed by MLS GRID
- $279,9003 bd3 ba1.6k sqft103 Pepper Ridge Cir, Antioch, TN 37013For SaleMLS ID #3520313, Chuck Curran. RealTracs MLS as distributed by MLS GRID
- $259,9003 bd3 ba1.2k sqft1518 Smoketree Rd, Antioch, TN 37013For SaleMLS ID #3123132, Badawi M. Hindiyeh. RealTracs MLS as distributed by MLS GRID
- $238,0002 bd3 ba1.1k sqft1016 Arlene Dr #1016, La Vergne, TN 37086For SaleMLS ID #3264298, Martha Brace. RealTracs MLS as distributed by MLS GRID
- $268,0002 bd3 ba1.2k sqft3718 Alchemy Ct, Murfreesboro, TN 37128For SaleMLS ID #3543156, Leena George. RealTracs MLS as distributed by MLS GRID
- $294,5003 bd3 ba1.6k sqft3405 Old Anderson Rd Unit 120, Antioch, TN 37013For SaleMLS ID #3232756, Gary Ashton. RealTracs MLS as distributed by MLS GRID
