Now offering 1% Lender credit if using preferred lender. Welcome to one of the best deals on the market! Nestled in a highly sought-after community, this beautifully maintained home offers the perfect blend of comfort, convenience, and style. From the moment you step inside, you’ll be impressed by the attention to detail and thoughtful upgrades throughout.
This residence boasts elegant custom tile flooring, an open and spacious floorplan ideal for both everyday living and entertaining, and stunning granite countertops that elevate the kitchen’s appeal. The layout flows seamlessly, creating a warm and inviting atmosphere for family and guests alike.
Enjoy the luxury of backing up to the prestigious Nashboro Golf Club, offering scenic views and a peaceful backdrop right in your own backyard. Just a short stroll away, you’ll find the clubhouse and community pool — perfect for relaxing weekends and social gatherings.
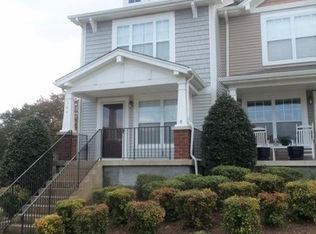
Start your mornings with coffee on the charming front porch or unwind in the evenings on the private back patio, taking in the serene surroundings. This property offers not just a home, but a lifestyle.
Conveniently located just minutes from dining, shopping, local lakes, the Nashville Zoo, and so much more, you’ll love how close you are to everything while still enjoying the tranquility of this quiet neighborhood.
Don’t miss your opportunity to own this incredible home in a prime location. Schedule your private showing today.
Active
$249,999
566 Flintlock Ct, Nashville, TN 37217
2beds
1,216sqft
Townhouse, Residential, Condominium
Built in 2004
871 Square Feet Lot
$-- Zestimate®
$206/sqft
$260/mo HOA
What's special
- 478 days
- 69
- 7
Zillow last checked:
Listing updated:
Listed by:
Sam Houston 615-971-2139,
Keller Williams Realty - Murfreesboro 615-895-8000
Source: RealTracs MLS as distributed by MLS GRID,MLS#: 2927340
Facts & features
Interior
Bedrooms & bathrooms
- Bedrooms: 2
- Bathrooms: 3
- Full bathrooms: 2
- 1/2 bathrooms: 1
Bedroom 1
- Features: Full Bath
- Level: Full Bath
- Area: 160 Square Feet
- Dimensions: 16x10
Bedroom 2
- Features: Bath
- Level: Bath
- Area: 144 Square Feet
- Dimensions: 12x12
Dining room
- Features: Separate
- Level: Separate
- Area: 160 Square Feet
- Dimensions: 16x10
Kitchen
- Area: 180 Square Feet
- Dimensions: 15x12
Living room
- Features: Separate
- Level: Separate
- Area: 180 Square Feet
- Dimensions: 15x12
Heating
- Central
Cooling
- Central Air
Appliances
- Included: Electric Oven, Electric Range, Trash Compactor, Dishwasher, Disposal, Ice Maker, Microwave, Refrigerator
Features
- Air Filter, Ceiling Fan(s), Open Floorplan, Walk-In Closet(s)
- Flooring: Carpet, Tile
- Basement: None
- Number of fireplaces: 1
- Fireplace features: Electric
Interior area
- Total structure area: 1,216
- Total interior livable area: 1,216 sqft
- Finished area above ground: 1,216
Property
Features
- Levels: Two
- Stories: 2
- Patio & porch: Patio
- Exterior features: Smart Lock(s)
Lot
- Size: 871 Square Feet
Details
- Parcel number: 135160B08200CO
- Special conditions: Standard
- Other equipment: Air Purifier
Construction
Type & style
- Home type: Townhouse
- Property subtype: Townhouse, Residential, Condominium
- Attached to another structure: Yes
Materials
- Brick, Vinyl Siding
- Roof: Shingle
Condition
- New construction: No
- Year built: 2004
Utilities & green energy
- Sewer: Public Sewer
- Water: Public
- Utilities for property: Water Available
Community & HOA
Community
- Security: Smart Camera(s)/Recording
- Subdivision: Woodridge At Nashboro Village
HOA
- Has HOA: Yes
- HOA fee: $260 monthly
Location
- Region: Nashville
Financial & listing details
- Price per square foot: $206/sqft
- Tax assessed value: $277,700
- Annual tax amount: $1,520
- Date on market: 7/2/2025
Estimated market value
Not available
Estimated sales range
Not available
Not available
Price history
| Date | Event | Price |
|---|---|---|
| 4/21/2026 | Price change | $249,999-2%$206/sqft |
Source:  RealTracs MLS as distributed by MLS GRID #2927340 Report a problem RealTracs MLS as distributed by MLS GRID #2927340 Report a problem | ||
| 11/28/2025 | Price change | $255,000-1.9%$210/sqft |
Source: RealTracs MLS as distributed by MLS GRID #2927340 Report a problem | ||
| 7/29/2025 | Price change | $260,000-1.9%$214/sqft |
Source: RealTracs MLS as distributed by MLS GRID #2927340 Report a problem | ||
| 7/16/2025 | Price change | $265,000-1.9%$218/sqft |
Source: RealTracs MLS as distributed by MLS GRID #2927340 Report a problem | ||
| 7/2/2025 | Listed for sale | $270,000$222/sqft |
Source: RealTracs MLS as distributed by MLS GRID #2927340 Report a problem | ||
| 7/1/2025 | Listing removed | $270,000$222/sqft |
Source: RealTracs MLS as distributed by MLS GRID #2773374 Report a problem | ||
| 2/26/2025 | Price change | $270,000-1.8%$222/sqft |
Source: RealTracs MLS as distributed by MLS GRID #2773374 Report a problem | ||
| 1/2/2025 | Listed for sale | $274,900$226/sqft |
Source: RealTracs MLS as distributed by MLS GRID #2773374 Report a problem | ||
| 8/15/2024 | Listing removed | -- |
Source: RealTracs MLS as distributed by MLS GRID #2655790 Report a problem | ||
| 6/26/2024 | Price change | $274,900-1.8%$226/sqft |
Source: RealTracs MLS as distributed by MLS GRID #2655790 Report a problem | ||
| 6/7/2024 | Listed for sale | $279,900+12%$230/sqft |
Source: RealTracs MLS as distributed by MLS GRID #2655790 Report a problem | ||
| 12/16/2022 | Sold | $250,000-2%$206/sqft |
Source: RealTracs MLS as distributed by MLS GRID #2410068 Report a problem | ||
| 12/15/2022 | Pending sale | $255,000$210/sqft |
Source: RealTracs MLS as distributed by MLS GRID #2410068 Report a problem | ||
| 12/8/2022 | Listed for sale | $255,000$210/sqft |
Source: RealTracs MLS as distributed by MLS GRID #2410068 Report a problem | ||
| 11/7/2022 | Contingent | $255,000$210/sqft |
Source: RealTracs MLS as distributed by MLS GRID #2410068 Report a problem | ||
| 10/13/2022 | Price change | $255,000-5.6%$210/sqft |
Source: RealTracs MLS as distributed by MLS GRID #2410068 Report a problem | ||
| 9/17/2022 | Price change | $270,000-3.6%$222/sqft |
Source: RealTracs MLS as distributed by MLS GRID #2410068 Report a problem | ||
| 7/15/2022 | Listed for sale | $279,999+49.1%$230/sqft |
Source: RealTracs MLS as distributed by MLS GRID #2410068 Report a problem | ||
| 9/27/2019 | Sold | $187,800-1.2%$154/sqft |
Source: RealTracs MLS as distributed by MLS GRID #2074397 Report a problem | ||
| 8/23/2019 | Listed for sale | $190,000+75.9%$156/sqft |
Source: Compass Tennessee, LLC #2074397 Report a problem | ||
| 12/26/2013 | Sold | $108,000-9.6%$89/sqft |
Source: Public Record Report a problem | ||
| 9/20/2013 | Listed for sale | $119,500+7.3%$98/sqft |
Source: Reliant Realty #1485220 Report a problem | ||
| 9/1/2004 | Sold | $111,403$92/sqft |
Source: Public Record Report a problem | ||
Public tax history
| Year | Property taxes | Tax assessment |
|---|---|---|
| 2025 | $1,954 +28.5% | $69,425 +48.6% |
| 2024 | $1,520 | $46,725 |
| 2023 | $1,520 | $46,725 |
| 2022 | $1,520 -1% | $46,725 |
| 2021 | $1,536 +13.3% | $46,725 +45.4% |
| 2020 | $1,356 +33.8% | $32,125 |
| 2019 | $1,014 | $32,125 |
| 2018 | $1,014 | $32,125 |
| 2017 | $1,014 | $32,125 +44.2% |
| 2016 | $1,014 +0.8% | $22,275 |
| 2015 | $1,006 | $22,275 |
| 2014 | $1,006 | $22,275 |
| 2013 | -- | $22,275 -19.4% |
| 2012 | -- | $27,650 |
| 2011 | -- | $27,650 |
| 2010 | -- | $27,650 |
| 2009 | -- | $27,650 -0.5% |
| 2008 | -- | $27,775 |
| 2007 | -- | $27,775 |
| 2006 | -- | -- |
| 2005 | -- | -- |
| 2004 | -- | -- |
| 2003 | -- | -- |
Find assessor info on the county website
Monthly payment
Est. payment
Payment breakdown
Explore the cost of this home by adjusting the details. Changes won't be saved.Climate risks
Neighborhood: Nashboro Village
Nearby schools
Schools provided by the listing agent
- Elementary: Lakeview Elementary School
- Middle: Apollo Middle
- High: Antioch High School
Source: RealTracs MLS as distributed by MLS GRID. This data may not be complete. We recommend contacting the local school district to confirm school assignments for this home.


Similar homes
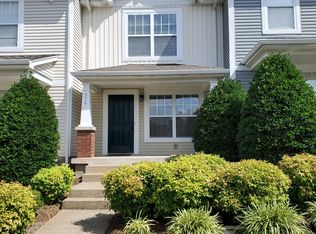
- $249,9002 bd3 ba1.2k sqft622 Flintlock Ct, Nashville, TN 37217For Sale

 MLS ID #3233778, Laura Danmyer. RealTracs MLS as distributed by MLS GRID
 - $258,0002 bd3 ba1.3k sqft1903 Nashboro Blvd, Nashville, TN 37217For Sale
 MLS ID #3593208, Raquel Aillon. RealTracs MLS as distributed by MLS GRID
 - $279,9002 bd3 ba1.2k sqft1112 Ransom Way, Nashville, TN 37217For Sale
 MLS ID #3347096, Brian Vanwagoner. RealTracs MLS as distributed by MLS GRID
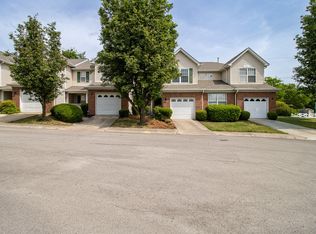
 - $280,0002 bd3 ba1.3k sqft2126 Nashboro Blvd, Nashville, TN 37217For Sale
 MLS ID #3336387, Paula Melton. RealTracs MLS as distributed by MLS GRID
 - $254,9002 bd3 ba1.2k sqft263 Buck Run Dr, Nashville, TN 37214For SaleMLS ID #3622808, Ben Wilson. RealTracs MLS as distributed by MLS GRID
- $245,0002 bd3 ba1.1k sqft2043 Pinecrest Dr, Nashville, TN 37211For SaleMLS ID #3624461, Karen Albright. RealTracs MLS as distributed by MLS GRID
- $289,9993 bd2 ba1.5k sqft2216 Nashboro Blvd, Nashville, TN 37217For SaleMLS ID #3320059, Bobby Wood. RealTracs MLS as distributed by MLS GRID
- $249,9003 bd3 ba1.4k sqft2940 Baby Ruth Ln Unit 13, Antioch, TN 37013For SaleMLS ID #3272154, Kelli Wagner. RealTracs MLS as distributed by MLS GRID
- $240,0002 bd3 ba1.4k sqft5828 Monroe Xing, Antioch, TN 37013For SaleMLS ID #3245736, Grayson Phillips. RealTracs MLS as distributed by MLS GRID
- $314,8993 bd2 ba1.1k sqft3303 Chatterly Ct, Antioch, TN 37013For SaleMLS ID #3318699, Gabriela Fletcher. RealTracs MLS as distributed by MLS GRID
- $245,0002 bd3 ba1.2k sqft1516 Sprucedale Dr, Antioch, TN 37013For SaleMLS ID #3223138, Jordan Buie. RealTracs MLS as distributed by MLS GRID
- $229,0002 bd3 ba1.2k sqft107 Okee Trl, Antioch, TN 37013For SaleMLS ID #3541435, Bobby Smith. RealTracs MLS as distributed by MLS GRID
- $229,9002 bd3 ba1.1k sqft1503 Sprucedale Dr, Antioch, TN 37013For SaleMLS ID #3513597, Sean Shariati. RealTracs MLS as distributed by MLS GRID
- $265,4992 bd3 ba1.2k sqft580 Bradburn Village Cir, Antioch, TN 37013For SaleMLS ID #3281007, Bryan Tallent. RealTracs MLS as distributed by MLS GRID
- $215,9002 bd3 ba1.2k sqft5170 Hickory Hollow Pkwy Unit 100, Antioch, TN 37013For SaleMLS ID #3205372, Teriz Fahmy. RealTracs MLS as distributed by MLS GRID
- $257,5002 bd3 ba1.2k sqft4050 Saddlecreek Way, Antioch, TN 37013For SaleMLS ID #3256603, Carol S.Thayer. RealTracs MLS as distributed by MLS GRID
- $224,9002 bd3 ba1.1k sqft1515 Sprucedale Dr, Antioch, TN 37013For SaleMLS ID #3525804, DONNA CYPRESS. RealTracs MLS as distributed by MLS GRID
- $283,4002 bd3 ba1.3k sqft1515 Bridgecrest Dr Unit 124, Antioch, TN 37013For SaleMLS ID #3526993, Melenna Edwards. RealTracs MLS as distributed by MLS GRID
- $280,0003 bd3 ba1.4k sqft1730 Sprucedale Dr, Antioch, TN 37013For SaleMLS ID #3620461, Luke Maas. RealTracs MLS as distributed by MLS GRID
