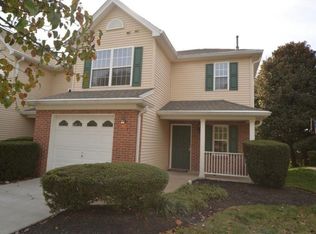
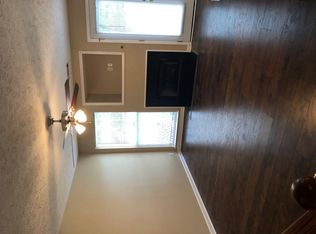
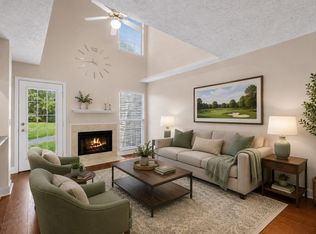
Welcome to this attractive 3-bedroom, 2-bath townhouse with serene views directly overlooking Nashboro Golf Course’s 4th hole. The main living area impresses with a soaring 17-foot ceiling and a cozy fireplace, creating a dramatic yet comfortable space for relaxing and entertaining. One bedroom on the lower level offers flexible use as a guest suite or home office. The home has been freshly painted throughout, giving it a clean, move-in-ready feel. Outside, enjoy peaceful golf-course vistas and easy access to guest parking located close by. Ideal for golfers, commuters, or anyone seeking a low-maintenance home with distinctive character and great outdoor scenery.
Active
$315,000
2216 Nashboro Blvd, Nashville, TN 37217
3beds
1,592sqft
:
Get pre-qualified$2,098/mo
Townhouse, Residential, Condominium
Built in 2003
1,742 Square Feet Lot
$-- Zestimate®
$198/sqft
$196/mo HOA
What's special
- 2 days |
- 103 |
- 5 |
Likely to sell faster than
Zillow last checked:
Listing updated:
Listed by:
Bobby Wood 615-506-3554,
RE/MAX Carriage House 615-872-0766
Source: RealTracs MLS as distributed by MLS GRID,MLS#: 3320059
Facts & features
Interior
Bedrooms & bathrooms
- Bedrooms: 3
- Bathrooms: 2
- Full bathrooms: 2
- Main level bedrooms: 1
Bedroom 1
- Features: Extra Large Closet
- Level: Extra Large Closet
- Area: 198 Square Feet
- Dimensions: 18x11
Bedroom 2
- Area: 169 Square Feet
- Dimensions: 13x13
Bedroom 3
- Area: 132 Square Feet
- Dimensions: 12x11
Primary bathroom
- Features: Double Vanity
- Level: Double Vanity
Kitchen
- Features: Eat-in Kitchen
- Level: Eat-in Kitchen
- Area: 170 Square Feet
- Dimensions: 17x10
Living room
- Features: Great Room
- Level: Great Room
- Area: 143 Square Feet
- Dimensions: 13x11
Heating
- Central, Natural Gas
Cooling
- Central Air, Electric
Appliances
- Included: Electric Oven, Electric Range, Dishwasher, Disposal, Microwave, Refrigerator
- Laundry: Washer Hookup
Features
- Ceiling Fan(s), High Ceilings, Pantry
- Flooring: Carpet, Vinyl
- Basement: None
- Number of fireplaces: 1
- Fireplace features: Living Room
- Common walls with other units/homes: End Unit
Interior area
- Total structure area: 1,592
- Total interior livable area: 1,592 sqft
- Finished area above ground: 1,592
Property
Parking
- Total spaces: 1
- Parking features: Garage Door Opener, Garage Faces Front, Concrete
- Attached garage spaces: 1
Features
- Levels: Two
- Stories: 2
- Patio & porch: Patio
Lot
- Size: 1,742 Square Feet
Details
- Parcel number: 135120B10500CO
- Special conditions: Standard
Construction
Type & style
- Home type: Townhouse
- Property subtype: Townhouse, Residential, Condominium
- Attached to another structure: Yes
Materials
- Brick
- Roof: Shingle
Condition
- New construction: No
- Year built: 2003
Utilities & green energy
- Sewer: Public Sewer
- Water: Public
- Utilities for property: Electricity Available, Natural Gas Available, Water Available
Green energy
- Energy efficient items: Doors, Water Heater
Community & HOA
Community
- Subdivision: Nashboro - Fairway Pointe
HOA
- Has HOA: Yes
- HOA fee: $196 monthly
Location
- Region: Nashville
Financial & listing details
- Price per square foot: $198/sqft
- Tax assessed value: $345,500
- Annual tax amount: $2,431
- Date on market: 8/4/2026
- Electric utility on property: Yes
Estimated market value
Not available
Estimated sales range
Not available
Not available
Price history
| Date | Event | Price |
|---|---|---|
| 8/4/2026 | Listed for sale | $315,000+134.2%$198/sqft |
Source:  RealTracs MLS as distributed by MLS GRID #3320059 Report a problem RealTracs MLS as distributed by MLS GRID #3320059 Report a problem | ||
| 5/7/2003 | Sold | $134,500$84/sqft |
Source: Public Record Report a problem | ||
Public tax history
| Year | Property taxes | Tax assessment |
|---|---|---|
| 2025 | $2,431 +34.4% | $86,375 +55.4% |
| 2024 | $1,808 | $55,575 |
| 2023 | $1,808 | $55,575 |
| 2022 | $1,808 -1% | $55,575 |
| 2021 | $1,827 +7.4% | $55,575 +37.8% |
| 2020 | $1,702 +33.8% | $40,325 |
| 2019 | $1,272 | $40,325 |
| 2018 | $1,272 +4.1% | $40,325 |
| 2017 | $1,222 | $40,325 +49.1% |
| 2016 | $1,222 | $27,050 |
| 2015 | $1,222 | $27,050 |
| 2014 | $1,222 | $27,050 |
| 2013 | -- | $27,050 +6.5% |
| 2012 | -- | $25,400 -18.9% |
| 2011 | -- | $31,325 |
| 2010 | -- | $31,325 |
| 2009 | -- | $31,325 -7.5% |
| 2008 | -- | $33,850 |
| 2007 | -- | $33,850 |
| 2006 | -- | -- |
| 2005 | -- | -- |
| 2004 | -- | -- |
| 2003 | -- | -- |
Find assessor info on the county website
Monthly payment
Est. payment
Payment breakdown
Explore the cost of this home by adjusting the details. Changes won't be saved.Climate risks
Neighborhood: Nashboro Village
Nearby schools
GreatSchools rating
- 6/10Lakeview Elementary Design CenterGrades: PK-5Distance: 0.8 mi
- 4/10Apollo Middle SchoolGrades: 6-8Distance: 2.4 mi
- 3/10Antioch High SchoolGrades: 9-12Distance: 3.6 mi
Schools provided by the listing agent
- Elementary: Lakeview Elementary School
- Middle: Apollo Middle
- High: Antioch High School
Source: RealTracs MLS as distributed by MLS GRID. This data may not be complete. We recommend contacting the local school district to confirm school assignments for this home.
- $300,0003 bd3 ba1.4k sqft2218 Nashboro Blvd, Nashville, TN 37217Sold

- $279,5003 bd2 ba1.4k sqft2214 Nashboro Blvd, Nashville, TN 37217Off Market
- $272,9003 bd3 ba1.4k sqft2220 Nashboro Blvd, Nashville, TN 37217Off Market
- $264,8002 bd2 ba1.4k sqft2212 Nashboro Blvd, Nashville, TN 37217Off Market
- $266,8002 bd2 ba1.4k sqft2222 Nashboro Blvd, Nashville, TN 37217Off Market
- $263,7002 bd3 ba1.4k sqft2210 Nashboro Blvd, Nashville, TN 37217Off Market
- $287,3003 bd2 ba1.5k sqft2208 Nashboro Blvd, Nashville, TN 37217Off Market
- $271,7002 bd2 ba1.4k sqft2300 Nashboro Blvd, Nashville, TN 37217Off Market
A local agent can set up tours, give advice and negotiate with sellers.
Similar homes
- $295,0002 bd3 ba1.3k sqft2030 Nashboro Blvd, Nashville, TN 37217For Sale
 MLS ID #3242116, John Turner | Turner Victory Team. RealTracs MLS as distributed by MLS GRID
 - $310,0003 bd3 ba1.5k sqft840 Bishopsgate Rd, Antioch, TN 37013For Sale
 MLS ID #3314357, Maha Hindiyeh. RealTracs MLS as distributed by MLS GRID
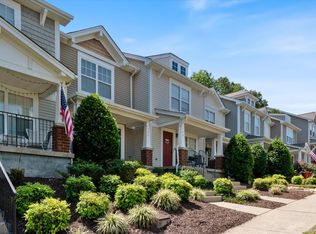
 - $249,9992 bd3 ba1.2k sqft566 Flintlock Ct, Nashville, TN 37217For Sale
 MLS ID #2927340, Sam Houston. RealTracs MLS as distributed by MLS GRID
 - $253,0003 bd3 ba1.5k sqft2012 Ethan Ln, Antioch, TN 37013For Sale
 MLS ID #3318766, Fred R. Brooks. RealTracs MLS as distributed by MLS GRID
 - $330,0003 bd3 ba1.2k sqft1016 Loxley Dr, Nashville, TN 37211For SaleMLS ID #3309497, Skip Stevens. RealTracs MLS as distributed by MLS GRID
- $315,0003 bd3 ba1.4k sqft1345 Bell Rd Unit 416, Antioch, TN 37013For SaleMLS ID #3255367, Cindy Cartwright. RealTracs MLS as distributed by MLS GRID
- $272,5002 bd3 ba1.6k sqft200 Raintree Dr, Hermitage, TN 37076For SaleMLS ID #3322347, Traci Johnson Ardovino. RealTracs MLS as distributed by MLS GRID
- $329,0003 bd3 ba1.5k sqft4021 Farmingham Woods Dr, Hermitage, TN 37076For SaleMLS ID #3230257, Brent Lewis Hastings. RealTracs MLS as distributed by MLS GRID
- $339,9003 bd2 ba1.3k sqft4848 Highlander Cv, Antioch, TN 37013For SaleMLS ID #3231766, Ramon Sotelo. RealTracs MLS as distributed by MLS GRID
- $269,0003 bd3 ba1.4k sqft5170 Hickory Hollow Pkwy Unit 227, Antioch, TN 37013For SaleMLS ID #3318924, Chris Hodges. RealTracs MLS as distributed by MLS GRID
- $229,0002 bd3 ba1.2k sqft328 Hickory Pl, Nashville, TN 37214For SaleMLS ID #3312557, Dawn Franklin. RealTracs MLS as distributed by MLS GRID
- $274,9003 bd3 ba1.6k sqft103 Pepper Ridge Cir, Antioch, TN 37013For SaleMLS ID #3248813, Chuck Curran. RealTracs MLS as distributed by MLS GRID
- $320,0002 bd3 ba1.2k sqft3800 Hoggett Ford Rd, Hermitage, TN 37076For SaleMLS ID #3286034, Joshua Whitson. RealTracs MLS as distributed by MLS GRID
- $314,9002 bd2 ba1.2k sqft814 Spence Enclave Ln, Nashville, TN 37210For SaleMLS ID #3250325, Jake Gomes. RealTracs MLS as distributed by MLS GRID
- $350,0003 bd3 ba1.5k sqft2120 Lebanon Pike APT 85, Nashville, TN 37210For SaleMLS ID #3261134, Bruce Jones. RealTracs MLS as distributed by MLS GRID
- $350,0003 bd2 ba1.5k sqft404 Black Mountain Dr, Antioch, TN 37013For SaleMLS ID #3155744, Kimo Quance. RealTracs MLS as distributed by MLS GRID
- $285,0002 bd3 ba1.3k sqft1382 Rural Hill Rd Unit 356, Antioch, TN 37013For SaleMLS ID #3221624, Kelly Kane. RealTracs MLS as distributed by MLS GRID
- $287,9002 bd3 ba1.2k sqft304 Shadow Glen Dr, Nashville, TN 37211For SaleMLS ID #3282442, Rachael Kimbler. RealTracs MLS as distributed by MLS GRID
- $344,9003 bd3 ba1.5k sqft8302 Oak Knoll Dr, Brentwood, TN 37027For SaleMLS ID #3220859, Jessica Huggett. RealTracs MLS as distributed by MLS GRID
- $295,0002 bd3 ba1.3k sqft1721 Red Jacket Dr, Antioch, TN 37013For SaleMLS ID #3247222, Elizabeth Payne. RealTracs MLS as distributed by MLS GRID
