Beautifully maintained, complete turn-key home! This 2-bedroom, 2-bath home offering approximately 1,287 square feet of comfortable living space in a convenient Nashville location. The inviting interior features hardwood flooring throughout the main living areas, granite countertops, and a layout that blends functionality with everyday comfort.
The spacious primary suite serves as a private retreat with its own ensuite bath, while the second bedroom and full bath provide flexibility for guests, a home office, or additional living needs. Enjoy morning coffee or unwind in the evenings on the back deck overlooking the incredible green space.
Additional highlights include a large driveway, attached one-car garage, and low-maintenance living in a desirable community setting. This home offers the perfect combination of comfort, convenience, and easy Nashville living.
Active
Price cut: $5K (7/16)
$319,900
814 Spence Enclave Ln, Nashville, TN 37210
2beds
1,287sqft
:
Get pre-qualified$2,109/mo
Townhouse, Residential, Condominium
Built in 2009
871 Square Feet Lot
$-- Zestimate®
$249/sqft
$157/mo HOA
What's special
Large drivewayAttached one-car garageGranite countertopsSpacious primary suiteInviting interior
- 38 days |
- 246 |
- 25 |
Zillow last checked:
Listing updated:
Listed by:
Jake Gomes 615-968-9539,
The Gomes Agency 615-998-4280
Source: RealTracs MLS as distributed by MLS GRID,MLS#: 3250325
Facts & features
Interior
Bedrooms & bathrooms
- Bedrooms: 2
- Bathrooms: 2
- Full bathrooms: 2
- Main level bedrooms: 1
Heating
- Central
Cooling
- Central Air
Appliances
- Included: Range, Dishwasher, Dryer, Microwave, Refrigerator, Washer
Features
- Flooring: Carpet, Wood
- Basement: None
Interior area
- Total structure area: 1,287
- Total interior livable area: 1,287 sqft
- Finished area above ground: 1,287
Property
Parking
- Total spaces: 2
- Parking features: Attached, Driveway
- Attached garage spaces: 1
- Uncovered spaces: 1
Features
- Levels: Two
- Stories: 2
- Patio & porch: Deck
Lot
- Size: 871 Square Feet
Details
- Parcel number: 094160E05400CO
- Special conditions: Standard
Construction
Type & style
- Home type: Townhouse
- Architectural style: Traditional
- Property subtype: Townhouse, Residential, Condominium
- Attached to another structure: Yes
Materials
- Frame, Brick
Condition
- New construction: No
- Year built: 2009
Utilities & green energy
- Sewer: Public Sewer
- Water: Public
- Utilities for property: Water Available
Community & HOA
Community
- Subdivision: Spence Enclave
HOA
- Has HOA: Yes
- Services included: Maintenance Structure, Maintenance Grounds
- HOA fee: $157 monthly
Location
- Region: Nashville
Financial & listing details
- Price per square foot: $249/sqft
- Tax assessed value: $338,500
- Annual tax amount: $2,381
- Date on market: 6/25/2026
Estimated market value
Not available
Estimated sales range
Not available
Not available
Price history
| Date | Event | Price |
|---|---|---|
| 7/16/2026 | Price change | $319,900-1.5%$249/sqft |
Source:  RealTracs MLS as distributed by MLS GRID #3250325 Report a problem RealTracs MLS as distributed by MLS GRID #3250325 Report a problem | ||
| 6/26/2026 | Listed for sale | $324,900+38.3%$252/sqft |
Source: RealTracs MLS as distributed by MLS GRID #3250325 Report a problem | ||
| 7/10/2020 | Listing removed | $235,000$183/sqft |
Source: The Ashton Real Estate Group of RE/MAX Advantage #2156463 Report a problem | ||
| 7/9/2020 | Pending sale | $235,000$183/sqft |
Source: RE/MAX Advantage #2156463 Report a problem | ||
| 7/7/2020 | Sold | $235,000$183/sqft |
Source: RealTracs MLS as distributed by MLS GRID #2156463 Report a problem | ||
| 6/4/2020 | Listed for sale | $235,000+70.3%$183/sqft |
Source: The Ashton Real Estate Group of RE/MAX Advantage #2156463 Report a problem | ||
| 6/4/2010 | Sold | $138,000$107/sqft |
Source: Public Record Report a problem | ||
Public tax history
| Year | Property taxes | Tax assessment |
|---|---|---|
| 2025 | $2,381 +29.1% | $84,625 +49.3% |
| 2024 | $1,845 | $56,700 |
| 2023 | $1,845 | $56,700 |
| 2022 | $1,845 -1% | $56,700 |
| 2021 | $1,864 +13.5% | $56,700 +45.8% |
| 2020 | $1,642 +33.8% | $38,900 |
| 2019 | $1,227 | $38,900 |
| 2018 | $1,227 +0% | $38,900 |
| 2017 | $1,227 | $38,900 +12.3% |
| 2016 | $1,227 -21.5% | $34,625 |
| 2015 | $1,564 | $34,625 |
| 2014 | $1,564 | $34,625 |
| 2013 | -- | $34,625 +10.9% |
| 2012 | -- | $31,225 |
| 2011 | -- | $31,225 |
| 2010 | -- | $31,225 +346.1% |
| 2009 | -- | $7,000 |
Find assessor info on the county website
Monthly payment
Est. payment
Payment breakdown
Explore the cost of this home by adjusting the details. Changes won't be saved.Climate risks
Neighborhood: 37210
Nearby schools
GreatSchools rating
- 6/10McGavock Elementary SchoolGrades: PK-5Distance: 2.2 mi
- 3/10Two Rivers Middle SchoolGrades: 6-8Distance: 3.9 mi
- 3/10McGavock High SchoolGrades: 9-12Distance: 3.3 mi
Schools provided by the listing agent
- Elementary: McGavock Elementary
- Middle: Two Rivers Middle
- High: McGavock Comp High School
Source: RealTracs MLS as distributed by MLS GRID. This data may not be complete. We recommend contacting the local school district to confirm school assignments for this home.
- $291,4002 bd2 ba1.2k sqft816 Spence Enclave Ln, Nashville, TN 37210Off Market
- $318,0002 bd2 ba1.3k sqft812 Spence Enclave Ln, Nashville, TN 37210Sold
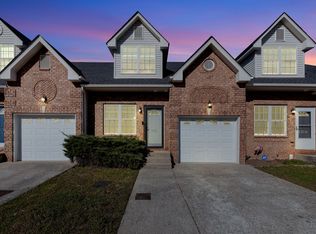
- $323,3002 bd2 ba1.2k sqft818 Spence Enclave Ln, Nashville, TN 37210Off Market
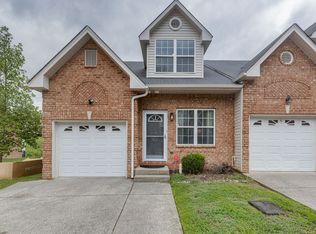
- $309,5002 bd2 ba1.4k sqft810 Spence Enclave Ln, Nashville, TN 37210Off Market
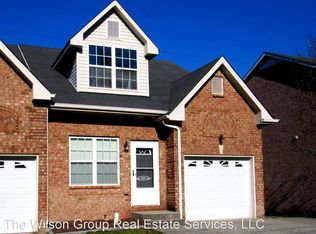
- $342,4003 bd2 ba1.7k sqft808 Spence Enclave Ln, Nashville, TN 37210Off Market
- $294,3002 bd2 ba1.2k sqft820 Spence Enclave Ln, Nashville, TN 37210Off Market
- $327,2003 bd2 ba1.5k sqft821 Spence Enclave Ln, Nashville, TN 37210Off Market
- $292,5002 bd2 ba1.2k sqft819 Spence Enclave Ln, Nashville, TN 37210Off Market
A local agent can set up tours, give advice and negotiate with sellers.
A local lender can help you make sure your offer is ready when you are.
Similar homes
- $364,9003 bd3 ba1.7k sqft605 Spence Enclave Way, Nashville, TN 37210For Sale

 MLS ID #3183696, Robert Mize. RealTracs MLS as distributed by MLS GRID
 - $370,8003 bd3 ba1.6k sqft804 Spence Enclave Ln, Nashville, TN 37210For Sale
 MLS ID #3203737, Lacy Turner. RealTracs MLS as distributed by MLS GRID
 - $350,0003 bd3 ba1.5k sqft2120 Lebanon Pike APT 85, Nashville, TN 37210For Sale
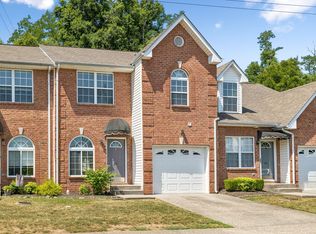 MLS ID #3261134, Bruce Jones. RealTracs MLS as distributed by MLS GRID
 - $344,9003 bd2 ba1k sqft3408 Bruner Ct, Nashville, TN 37211For Sale
 MLS ID #3318844, Gary Ashton. RealTracs MLS as distributed by MLS GRID
 - $320,0002 bd3 ba1.2k sqft3800 Hoggett Ford Rd, Hermitage, TN 37076For SaleMLS ID #3286034, Joshua Whitson. RealTracs MLS as distributed by MLS GRID
- $269,0002 bd3 ba1.2k sqft196 Lakebrink Dr, Nashville, TN 37214For SaleMLS ID #3312405, Kitt Pupel. RealTracs MLS as distributed by MLS GRID
- $339,9003 bd3 ba1.5k sqft8712 Ambonnay Dr, Brentwood, TN 37027For SaleMLS ID #3312340, Robert Salmons. RealTracs MLS as distributed by MLS GRID
- $287,9002 bd3 ba1.2k sqft304 Shadow Glen Dr, Nashville, TN 37211For SaleMLS ID #3282442, Rachael Kimbler. RealTracs MLS as distributed by MLS GRID
- $--2 bd3 ba1.2k sqft442 Flintlock Ct, Nashville, TN 37217AuctionAuction.com 2
- $315,0003 bd3 ba1.4k sqft1345 Bell Rd Unit 416, Antioch, TN 37013For SaleMLS ID #3255367, Cindy Cartwright. RealTracs MLS as distributed by MLS GRID
- $295,0002 bd3 ba1.3k sqft2030 Nashboro Blvd, Nashville, TN 37217For SaleMLS ID #3242116, John Turner | Turner Victory Team. RealTracs MLS as distributed by MLS GRID
- $365,0003 bd3 ba1.8k sqft5132 Southfork Blvd, Old Hickory, TN 37138For SaleMLS ID #3319163, Whitfield Jeffords. RealTracs MLS as distributed by MLS GRID
- $310,0003 bd3 ba1.5k sqft840 Bishopsgate Rd, Antioch, TN 37013For SaleMLS ID #3314357, Maha Hindiyeh. RealTracs MLS as distributed by MLS GRID
- $249,9002 bd2 ba1.1k sqft161 Thistle Ln, Hermitage, TN 37076For SaleMLS ID #3312091, Tucker Felts | Kelton Group. RealTracs MLS as distributed by MLS GRID
- $295,0002 bd3 ba1.3k sqft1721 Red Jacket Dr, Antioch, TN 37013For SaleMLS ID #3247222, Elizabeth Payne. RealTracs MLS as distributed by MLS GRID
- $324,9003 bd3 ba1.4k sqft14 Fawn Creek Pass, Nashville, TN 37214For SaleMLS ID #3225088, Bernie Gallerani. RealTracs MLS as distributed by MLS GRID
- $349,9003 bd3 ba1.4k sqft2604 River Meade Way, Nashville, TN 37214For SaleMLS ID #3305672, Jessica Gentry. RealTracs MLS as distributed by MLS GRID
- $349,9003 bd2 ba1.3k sqft2213 Riverway Dr, Old Hickory, TN 37138For SaleMLS ID #3314783, April Harrington. RealTracs MLS as distributed by MLS GRID
- $300,0003 bd4 ba1.7k sqft116 Nashboro Grns, Nashville, TN 37217For SaleMLS ID #3111773, Chinyere Molokwu. RealTracs MLS as distributed by MLS GRID
- $329,9003 bd3 ba1.7k sqft5215 Southfork Blvd, Old Hickory, TN 37138For SaleMLS ID #3217312, Philip Elliott. RealTracs MLS as distributed by MLS GRID
