This beautiful townhome has a freshly updated kitchen with new Quartz counters, farmhouse style sink & stainless appliances, LVP & hardwood flooring throughout (no carpet!) and two generously-sized primary suites each with their own walk-in closets and private bathrooms! Shadow Glen offers the lowest HOA fee in the area ($155/month!) that covers your roof & exterior maintenance - and this home has an updated HVAC system so all "big-ticket" items are covered! As you walk into your new home, you're greeted by a bright open great room with neutral blue-gray walls and LVP flooring that flow into the dining area and kitchen. The kitchen is a true standout with it's brand new quartz counters, new sink, new faucet, stainless appliances (all included!), a dedicated pantry and a bar top for extra seating! You'll have a Dining Room and an Eat-In Dinette off the Kitchen, one of these spaces could easily serve as an additional seating area or home office. This layout is a total win for anyone wanting a high-end guest setup or a dual-living arrangement. Upstairs you'll find two spacious primary suites, with large walk-in closets and full private bathrooms. The largest bedroom also features a garden-sized tub/shower and a long vanity with makeup area. There is a linen closet and laundry area located in the hallway just outside the bedrooms - and the washer and dryer stay! Outside, your private fenced patio is ready for relaxing, complete with garden beds for your herbs/flowers & a full storage closet! You'll love the covered front porch and plenty of parking right at your doorstep. Shadow Glen is conveniently located between I-24 and I-65, just minutes from Brentwood/Maryland Farms, Nolensville, Downtown Nashville, and BNA. There's many everyday shopping, dining, and coffee shop options close by! Nolensville Pike improvements, wrapping up summer 2027, will add a turn lane, bike lane, & sidewalks connecting to Nolensville & Mill Creek Greenway! Come see this one in-person soon!
Under contract - showing
$287,900
304 Shadow Glen Dr, Nashville, TN 37211
2beds
1,216sqft
Townhouse, Residential, Condominium
Built in 2005
871 Square Feet Lot
$-- Zestimate®
$237/sqft
$155/mo HOA
What's special
- 34 days |
- 530 |
- 53 |
Likely to sell faster than
Zillow last checked:
Listing updated:
Listed by:
Rachael Kimbler 615-481-1206,
Compass RE 615-475-5616
Source: RealTracs MLS as distributed by MLS GRID,MLS#: 3282442
Facts & features
Interior
Bedrooms & bathrooms
- Bedrooms: 2
- Bathrooms: 3
- Full bathrooms: 2
- 1/2 bathrooms: 1
Bedroom 1
- Features: Full Bath
- Level: Full Bath
- Area: 170 Square Feet
- Dimensions: 17x10
Bedroom 2
- Features: Bath
- Level: Bath
- Area: 143 Square Feet
- Dimensions: 13x11
Primary bathroom
- Features: Suite
- Level: Suite
Dining room
- Area: 110 Square Feet
- Dimensions: 11x10
Kitchen
- Area: 150 Square Feet
- Dimensions: 15x10
Living room
- Features: Great Room
- Level: Great Room
- Area: 315 Square Feet
- Dimensions: 21x15
Other
- Features: Utility Room
- Level: Utility Room
- Area: 18 Square Feet
- Dimensions: 6x3
Heating
- Central
Cooling
- Central Air, Electric
Appliances
- Included: Electric Oven, Electric Range, Dishwasher, Disposal, Dryer, Microwave, Refrigerator, Washer
- Laundry: Electric Dryer Hookup, Washer Hookup
Features
- Extra Closets, Open Floorplan, Pantry, Walk-In Closet(s), High Speed Internet
- Flooring: Wood, Luxury Vinyl
- Basement: None
- Common walls with other units/homes: 2+ Common Walls
Interior area
- Total structure area: 1,216
- Total interior livable area: 1,216 sqft
- Finished area above ground: 1,216
Property
Parking
- Total spaces: 2
- Parking features: Parking Lot
- Uncovered spaces: 2
Features
- Levels: Two
- Stories: 2
- Patio & porch: Porch, Covered, Patio
- Fencing: Privacy
Lot
- Size: 871 Square Feet
Details
- Additional structures: Storage
- Parcel number: 161160A11500CO
- Special conditions: Standard
Construction
Type & style
- Home type: Townhouse
- Property subtype: Townhouse, Residential, Condominium
- Attached to another structure: Yes
Materials
- Vinyl Siding
Condition
- New construction: No
- Year built: 2005
Utilities & green energy
- Sewer: Public Sewer
- Water: Public
- Utilities for property: Electricity Available, Water Available, Underground Utilities
Green energy
- Energy efficient items: Windows, Thermostat, Doors
- Indoor air quality: Contaminant Control
Community & HOA
Community
- Security: Smoke Detector(s)
- Subdivision: Townhomes Of Shadow Glen
HOA
- Has HOA: Yes
- Amenities included: Sidewalks, Underground Utilities
- Services included: Maintenance Grounds, Trash
- HOA fee: $155 monthly
Location
- Region: Nashville
Financial & listing details
- Price per square foot: $237/sqft
- Tax assessed value: $323,600
- Annual tax amount: $2,277
- Date on market: 7/16/2026
- Electric utility on property: Yes
Estimated market value
Not available
Estimated sales range
Not available
Not available
Price history
| Date | Event | Price |
|---|---|---|
| 8/13/2026 | Contingent | $287,900$237/sqft |
Source:  RealTracs MLS as distributed by MLS GRID #3282442 Report a problem RealTracs MLS as distributed by MLS GRID #3282442 Report a problem | ||
| 7/16/2026 | Listed for sale | $287,900+1.1%$237/sqft |
Source: RealTracs MLS as distributed by MLS GRID #3282442 Report a problem | ||
| 6/27/2026 | Listing removed | $284,900$234/sqft |
Source: RealTracs MLS as distributed by MLS GRID #3127964 Report a problem | ||
| 5/4/2026 | Price change | $284,900-3.7%$234/sqft |
Source: RealTracs MLS as distributed by MLS GRID #3127964 Report a problem | ||
| 3/18/2026 | Price change | $295,900-3%$243/sqft |
Source: RealTracs MLS as distributed by MLS GRID #3127964 Report a problem | ||
| 2/20/2026 | Listed for sale | $304,900+110.3%$251/sqft |
Source: RealTracs MLS as distributed by MLS GRID #3127964 Report a problem | ||
| 8/24/2015 | Sold | $145,000+9%$119/sqft |
Source: Public Record Report a problem | ||
| 8/4/2009 | Sold | $133,000$109/sqft |
Source: Public Record Report a problem | ||
Public tax history
| Year | Property taxes | Tax assessment |
|---|---|---|
| 2025 | $2,277 +29.8% | $80,900 +50.1% |
| 2024 | $1,754 | $53,900 |
| 2023 | $1,754 | $53,900 |
| 2022 | $1,754 -1% | $53,900 |
| 2021 | $1,772 +3.9% | $53,900 +33.4% |
| 2020 | $1,705 +33.8% | $40,400 |
| 2019 | $1,275 | $40,400 |
| 2018 | $1,275 | $40,400 |
| 2017 | $1,275 | $40,400 +35% |
| 2016 | $1,275 -5.7% | $29,925 |
| 2015 | $1,351 | $29,925 |
| 2014 | $1,351 | $29,925 |
| 2013 | -- | $29,925 -5.4% |
| 2012 | -- | $31,625 |
| 2011 | -- | $31,625 |
| 2010 | -- | $31,625 |
| 2009 | -- | $31,625 +10.4% |
| 2008 | -- | $28,650 |
| 2007 | -- | $28,650 |
| 2006 | -- | -- |
Find assessor info on the county website
Monthly payment
Est. payment
Payment breakdown
Explore the cost of this home by adjusting the details. Changes won't be saved.Climate risks
Neighborhood: Townhomes of Shadow Glen
Nearby schools
GreatSchools rating
- 8/10May Werthan Shayne Elementary SchoolGrades: PK-5Distance: 1.3 mi
- 5/10William Henry Oliver Middle SchoolGrades: 6-8Distance: 1.3 mi
- 4/10John Overton High SchoolGrades: 9-12Distance: 4.1 mi
Schools provided by the listing agent
- Elementary: May Werthan Shayne Elementary School
- Middle: William Henry Oliver Middle
- High: John Overton Comp High School
Source: RealTracs MLS as distributed by MLS GRID. This data may not be complete. We recommend contacting the local school district to confirm school assignments for this home.
- $299,9002 bd3 ba1.2k sqft306 Shadow Glen Dr, Nashville, TN 37211Off Market

- $282,1002 bd3 ba1.2k sqft308 Shadow Glen Dr, Nashville, TN 37211Off Market
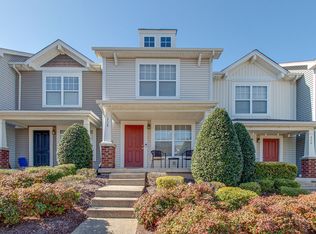
- $276,5002 bd2 ba1.2k sqft302 Shadow Glen Dr, Nashville, TN 37211Off Market
- $299,9992 bd3 ba1.2k sqft310 Shadow Glen Dr, Nashville, TN 37211Pending

- $282,9002 bd2 ba1.2k sqft300 Shadow Glen Dr, Nashville, TN 37211Off Market
- $315,0002 bd3 ba1.2k sqft312 Shadow Glen Dr, Nashville, TN 37211Sold
- $278,4002 bd2 ba1.2k sqft314 Shadow Glen Dr #314, Nashville, TN 37211Off Market
- $277,1002 bd2 ba1.2k sqft5845 Shadow Glen Dr #302, Nashville, TN 37211Off Market
A local agent can set up tours, give advice and negotiate with sellers.
A local lender can help you make sure your offer is ready when you are.
Similar homes
- $289,0002 bd3 ba1.2k sqft141 Shadow Glen Dr, Nashville, TN 37211For Sale

 MLS ID #3513228, Gary Ashton. RealTracs MLS as distributed by MLS GRID
 - $290,0003 bd3 ba1.4k sqft219 Northcrest Commons Cir, Nashville, TN 37211For Sale
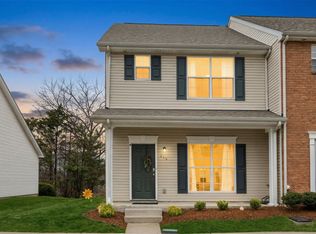 MLS ID #3145559, Rachel Barry Stinson. RealTracs MLS as distributed by MLS GRID
 - $339,9002 bd3 ba1.2k sqft386 Huntington Ridge Dr, Nashville, TN 37211For Sale
 MLS ID #3319785, Kent Patterson. RealTracs MLS as distributed by MLS GRID
 - $299,9003 bd3 ba1.4k sqft933 Ilawood Dr, Nashville, TN 37211For Sale
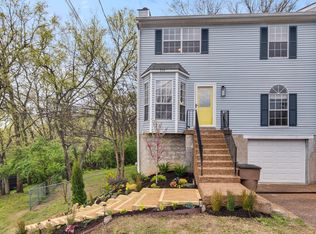 MLS ID #3168008, Darbi Bolton. RealTracs MLS as distributed by MLS GRID
 - $280,0002 bd2 ba1.1k sqft719 Fox Ridge Dr, Brentwood, TN 37027For SaleMLS ID #3319351, Gary Ashton. RealTracs MLS as distributed by MLS GRID
- $--3 bd2 ba1.1k sqft113 Smith Springs Ct, Nashville, TN 37217AuctionAuction.com 2
- $295,0002 bd3 ba1.3k sqft2030 Nashboro Blvd, Nashville, TN 37217For SaleMLS ID #3242116, John Turner | Turner Victory Team. RealTracs MLS as distributed by MLS GRID
- $275,0002 bd3 ba1.2k sqft1938 Shaylin Loop, Antioch, TN 37013For SaleMLS ID #3182402, Molly Burns. RealTracs MLS as distributed by MLS GRID
- $379,9003 bd2 ba1.4k sqft112 Vickey Ct, Nashville, TN 37211For SaleMLS ID #3272349, Lee Pfund | Broker. RealTracs MLS as distributed by MLS GRID
- $389,9003 bd2 ba1.2k sqft4916 Packard Dr, Nashville, TN 37211For SaleMLS ID #3511210, Melody Burr. RealTracs MLS as distributed by MLS GRID
- $265,0002 bd3 ba1.2k sqft4050 Saddlecreek Way, Antioch, TN 37013For SaleMLS ID #3256603, Carol S.Thayer. RealTracs MLS as distributed by MLS GRID
- $265,4992 bd3 ba1.2k sqft580 Bradburn Village Cir, Antioch, TN 37013For SaleMLS ID #3281007, Bryan Tallent. RealTracs MLS as distributed by MLS GRID
- $339,9502 bd2 ba1.4k sqft237 Highland Villa Cir, Nashville, TN 37211For SaleMLS ID #3229160, Jen Wolczyk. RealTracs MLS as distributed by MLS GRID
- $375,0003 bd3 ba1.4k sqft1360 Crown Point Pl, Nashville, TN 37211For SaleMLS ID #3251616, Frank J. Miles. RealTracs MLS as distributed by MLS GRID
- $269,9002 bd2 ba1.4k sqft504 Bell Trace Ct, Antioch, TN 37013For SaleMLS ID #3260727, Jonathan Buntin. RealTracs MLS as distributed by MLS GRID
- $223,0002 bd2 ba1.1k sqft625 Hickory Glade Ct, Antioch, TN 37013For SaleMLS ID #3306154, Jen Spoletini. RealTracs MLS as distributed by MLS GRID
- $309,0003 bd3 ba1.4k sqft1730 Sprucedale Dr, Antioch, TN 37013For SaleMLS ID #3269702, BJ Murphy. RealTracs MLS as distributed by MLS GRID
- $279,9002 bd3 ba1.2k sqft305 Doe Ridge Ct, Nashville, TN 37214For SaleMLS ID #3180424, Eric Alvarez. RealTracs MLS as distributed by MLS GRID
- $249,9002 bd3 ba1.2k sqft622 Flintlock Ct, Nashville, TN 37217For SaleMLS ID #3233778, Laura Danmyer. RealTracs MLS as distributed by MLS GRID
- $299,9993 bd3 ba1.7k sqft303 Nashboro Greens Way, Nashville, TN 37217For SaleMLS ID #3245168, Josh Anderson. RealTracs MLS as distributed by MLS GRID
