This beautifully updated 3-bedroom, 2-bathroom home offers 1,470 square feet of move-in-ready living. Recent renovations include a stunning new kitchen with new cabinets, countertops, backsplash, and brand-new stainless steel appliances, along with two fully renovated bathrooms and new luxury vinyl plank flooring throughout the main living areas. Vaulted ceilings and a striking stone fireplace create an inviting living space, while the deck overlooks a private, park-like backyard. Conveniently located just minutes from the Nashville Zoo, Tanger Outlets, and Mill Creek Park & Greenway, this home offers the perfect blend of comfort, style, and convenience.
Active
$379,900
112 Vickey Ct, Nashville, TN 37211
3beds
1,470sqft
Single Family Residence, Residential
Built in 1978
0.25 Acres Lot
$-- Zestimate®
$258/sqft
$-- HOA
What's special
- 56 days
- 406
- 53
Likely to sell faster than
Zillow last checked:
Listing updated:
Listed by:
Lee Pfund | Broker 615-988-0558,
Compass 615-383-6964
Source: RealTracs MLS as distributed by MLS GRID,MLS#: 3272349
Facts & features
Interior
Bedrooms & bathrooms
- Bedrooms: 3
- Bathrooms: 2
- Full bathrooms: 2
- Main level bedrooms: 3
Heating
- Central, Electric
Cooling
- Central Air, Electric
Appliances
- Included: Electric Oven, Electric Range, Dishwasher, Disposal, ENERGY STAR Qualified Appliances, Microwave, Refrigerator, Stainless Steel Appliance(s)
- Laundry: Electric Dryer Hookup, Washer Hookup
Features
- Ceiling Fan(s), Extra Closets, High Ceilings, Pantry, Redecorated, Walk-In Closet(s), High Speed Internet
- Flooring: Carpet, Luxury Vinyl
- Basement: Crawl Space
- Number of fireplaces: 1
- Fireplace features: Living Room, Wood Burning
Interior area
- Total structure area: 1,470
- Total interior livable area: 1,470 sqft
- Finished area above ground: 1,470
Property
Parking
- Total spaces: 1
- Parking features: Garage Faces Front, Driveway
- Attached garage spaces: 1
- Has uncovered spaces: Yes
Features
- Levels: One
- Stories: 1
- Patio & porch: Porch, Covered, Deck
- Fencing: Back Yard
Lot
- Size: 0.25 Acres
- Dimensions: 91 x 156
- Features: Wooded
- Topography: Wooded
Details
- Parcel number: 16213012100
- Special conditions: Standard
Construction
Type & style
- Home type: SingleFamily
- Property subtype: Single Family Residence, Residential
Materials
- Wood Siding
Condition
- New construction: No
- Year built: 1978
Utilities & green energy
- Sewer: Public Sewer
- Water: Public
- Utilities for property: Electricity Available, Water Available, Cable Connected
Community & HOA
Community
- Security: Smoke Detector(s)
- Subdivision: Monte Carlo
HOA
- Has HOA: No
Location
- Region: Nashville
Financial & listing details
- Price per square foot: $258/sqft
- Tax assessed value: $324,100
- Annual tax amount: $2,280
- Date on market: 7/12/2026
- Electric utility on property: Yes
Estimated market value
Not available
Estimated sales range
Not available
Not available
Price history
| Date | Event | Price |
|---|---|---|
| 7/13/2026 | Listed for sale | $379,900+4.1%$258/sqft |
Source:  RealTracs MLS as distributed by MLS GRID #3272349 Report a problem RealTracs MLS as distributed by MLS GRID #3272349 Report a problem | ||
| 1/13/2026 | Listing removed | $365,000$248/sqft |
Source: RealTracs MLS as distributed by MLS GRID #3032712 Report a problem | ||
| 11/16/2025 | Listed for sale | $365,000$248/sqft |
Source: RealTracs MLS as distributed by MLS GRID #3032712 Report a problem | ||
| 10/1/2025 | Listing removed | $365,000$248/sqft |
Source: RealTracs MLS as distributed by MLS GRID #2931929 Report a problem | ||
| 8/15/2025 | Price change | $365,000-1.4%$248/sqft |
Source: RealTracs MLS as distributed by MLS GRID #2931929 Report a problem | ||
| 7/9/2025 | Listed for sale | $370,000-1.3%$252/sqft |
Source: RealTracs MLS as distributed by MLS GRID #2931929 Report a problem | ||
| 7/9/2025 | Listing removed | $375,000$255/sqft |
Source: RealTracs MLS as distributed by MLS GRID #2887792 Report a problem | ||
| 6/20/2025 | Price change | $375,000-1.3%$255/sqft |
Source: RealTracs MLS as distributed by MLS GRID #2887792 Report a problem | ||
| 5/19/2025 | Listed for sale | $380,000+85.4%$259/sqft |
Source: RealTracs MLS as distributed by MLS GRID #2887792 Report a problem | ||
| 6/18/2018 | Sold | $205,000+62.1%$139/sqft |
Source: RealTracs MLS as distributed by MLS GRID #1926298 Report a problem | ||
| 11/18/2014 | Sold | $126,500-9.6%$86/sqft |
Source: Public Record Report a problem | ||
| 5/6/2014 | Listing removed | $139,900$95/sqft |
Source: Reliant Realty #1496249 Report a problem | ||
| 11/6/2013 | Listed for sale | $139,900+8.5%$95/sqft |
Source: Reliant Realty #1496249 Report a problem | ||
| 8/28/2013 | Sold | $128,900+5.2%$88/sqft |
Source: Public Record Report a problem | ||
| 8/4/2012 | Listing removed | $122,500$83/sqft |
Source: Crye-Leike #1353811 Report a problem | ||
| 6/17/2012 | Price change | $122,500-2%$83/sqft |
Source: Crye-Leike #1353811 Report a problem | ||
| 4/12/2012 | Listed for sale | $125,000-4.9%$85/sqft |
Source: Crye-Leike #1353811 Report a problem | ||
| 3/17/2008 | Sold | $131,500+26.8%$89/sqft |
Source: Public Record Report a problem | ||
| 5/22/2007 | Sold | $103,700-11.3%$71/sqft |
Source: Public Record Report a problem | ||
| 3/16/2005 | Sold | $116,900$80/sqft |
Source: Public Record Report a problem | ||
Public tax history
| Year | Property taxes | Tax assessment |
|---|---|---|
| 2025 | $2,280 +27.1% | $81,025 +46.9% |
| 2024 | $1,795 | $55,150 |
| 2023 | $1,795 | $55,150 |
| 2022 | $1,795 -1% | $55,150 |
| 2021 | $1,813 +2.1% | $55,150 +31.1% |
| 2020 | $1,776 +33.8% | $42,075 |
| 2019 | $1,327 | $42,075 |
| 2018 | $1,327 | $42,075 |
| 2017 | $1,327 | $42,075 +51.1% |
| 2016 | $1,327 +5.5% | $27,850 |
| 2015 | $1,258 | $27,850 |
| 2014 | $1,258 | $27,850 |
| 2013 | -- | $27,850 -4% |
| 2012 | -- | $29,000 |
| 2011 | -- | $29,000 |
| 2010 | -- | $29,000 |
| 2009 | -- | $29,000 -4.1% |
| 2008 | -- | $30,250 |
| 2007 | -- | $30,250 |
| 2006 | -- | -- |
| 2005 | -- | -- |
| 2004 | -- | -- |
| 2003 | -- | -- |
| 2002 | -- | -- |
| 2001 | -- | -- |
| 2000 | -- | -- |
Find assessor info on the county website
Monthly payment
Est. payment
Payment breakdown
Explore the cost of this home by adjusting the details. Changes won't be saved.Climate risks
Neighborhood: 37211
Nearby schools
Schools provided by the listing agent
- Elementary: Henry C. Maxwell Elementary
- Middle: Thurgood Marshall Middle
- High: Cane Ridge High School
Source: RealTracs MLS as distributed by MLS GRID. This data may not be complete. We recommend contacting the local school district to confirm school assignments for this home.


Similar homes
- $399,9003 bd2 ba1.3k sqft453 Tusculum Rd, Nashville, TN 37211For Sale

 MLS ID #3518210, Happy Fulk. RealTracs MLS as distributed by MLS GRID
 - $414,9003 bd2 ba1.2k sqft4910 Raywood Ln, Nashville, TN 37211For Sale
 MLS ID #3264241, Tiffany Bippus. RealTracs MLS as distributed by MLS GRID
 - $409,9003 bd2 ba1.4k sqft5004 W Durrett Dr, Nashville, TN 37211For Sale
 MLS ID #3520303, J. Daniel Long. RealTracs MLS as distributed by MLS GRID
 - $419,9003 bd2 ba1.2k sqft4408 Taylor Rd, Nashville, TN 37211For Sale
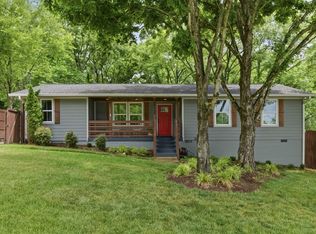 MLS ID #3318859, Abigail Hale. RealTracs MLS as distributed by MLS GRID
 - $449,9003 bd3 ba1.6k sqft5053 English Village Dr, Nashville, TN 37211For SaleMLS ID #3254755, Jon Schumm. RealTracs MLS as distributed by MLS GRID
- $375,0003 bd1 ba1.3k sqft405 McIver St, Nashville, TN 37211For SaleMLS ID #3244091, Marnie Hendley. RealTracs MLS as distributed by MLS GRID
- $414,9004 bd3 ba2k sqft2224 Green Trails Dr, Antioch, TN 37013For SaleMLS ID #3269459, Sara Evers. RealTracs MLS as distributed by MLS GRID
- $439,9003 bd2 ba1.5k sqft3731 Valley Ridge Dr, Nashville, TN 37211For SaleMLS ID #3224603, Lacee Fitch. RealTracs MLS as distributed by MLS GRID
- $382,5003 bd3 ba1.6k sqft4229 Kevinwood Ct, Antioch, TN 37013For SaleMLS ID #3182904, Brittani Love. RealTracs MLS as distributed by MLS GRID
- $320,0003 bd3 ba1.3k sqft2024 Shaylin Loop, Antioch, TN 37013For SaleMLS ID #3529070, Shay Zubeer. RealTracs MLS as distributed by MLS GRID
- $525,0003 bd3 ba2k sqft600 Huntington Pkwy, Nashville, TN 37211For SaleMLS ID #3312553, Amanda Morris. RealTracs MLS as distributed by MLS GRID
- $365,0003 bd2 ba1.6k sqft805 Childers Ct, La Vergne, TN 37086For SaleMLS ID #3208174, Michele Mazzu. RealTracs MLS as distributed by MLS GRID
- $340,0003 bd2 ba1.2k sqft2937 Owendale Dr, Antioch, TN 37013For SaleMLS ID #3511028, Erin Krueger. RealTracs MLS as distributed by MLS GRID
- $370,0003 bd2 ba989 sqft207 Theodore Rd, Nashville, TN 37214For SaleMLS ID #3335275, Katie Herndon. RealTracs MLS as distributed by MLS GRID
- $370,0003 bd2 ba1.8k sqft3317 Milbridge Dr, Antioch, TN 37013For SaleMLS ID #3248038, Toni Thomas. RealTracs MLS as distributed by MLS GRID
- $399,9003 bd3 ba1.5k sqft3108 Elm Hill Pike #B, Nashville, TN 37214For SaleMLS ID #3528826, Michael Bird. RealTracs MLS as distributed by MLS GRID
- $535,0003 bd2 ba1.8k sqft4808 Overcrest Dr, Nashville, TN 37211For SaleMLS ID #3181254, Ashley Cline. RealTracs MLS as distributed by MLS GRID
- $389,9003 bd2 ba1.4k sqft1712 17th Ave N, Nashville, TN 37208For SaleMLS ID #3525756, Callie Southerland. RealTracs MLS as distributed by MLS GRID
- $384,9003 bd2 ba1.5k sqft227 Bonnaridge Dr, Hermitage, TN 37076For SaleMLS ID #3242039, Ann McConnell. RealTracs MLS as distributed by MLS GRID
- $368,8804 bd2 ba1.3k sqft3309 Moorewood Dr, Nashville, TN 37207For SaleMLS ID #3513393, Ashley Russo. RealTracs MLS as distributed by MLS GRID
