Step into this beautifully updated raised-ranch gem nestled in the sought-after Hickory Highland Place of Antioch. Built in 2001 and offering 1,679 sq ft of bright, open living space, this 3-bedroom, 2.5-bath home welcomes you with soaring ceilings and a split foyer that sets the tone for modern comfort. The renovated kitchen and dining area shine with contemporary finishes, perfect for both casual family meals and entertaining guests. Outside, enjoy nearly half an acre of serene yard space and a convenient 2-car garage.This is a rare chance to own a stylish, move-in-ready home with exceptional financing in a friendly, established neighborhood. 1 year home warranty offered by seller!
Active
$384,999
4229 Kevinwood Ct, Antioch, TN 37013
3beds
1,679sqft
:
Get pre-qualified$2,349/mo
Single Family Residence, Residential
Built in 2001
0.46 Acres Lot
$-- Zestimate®
$229/sqft
$-- HOA
What's special
- 98 days |
- 259 |
- 34 |
Zillow last checked:
Listing updated:
Listed by:
Brittani Love 615-483-7094,
Epique Realty 888-893-3537
Source: RealTracs MLS as distributed by MLS GRID,MLS#: 3182904
Facts & features
Interior
Bedrooms & bathrooms
- Bedrooms: 3
- Bathrooms: 3
- Full bathrooms: 2
- 1/2 bathrooms: 1
- Main level bedrooms: 1
Bedroom 1
- Features: Suite
- Level: Suite
- Area: 169 Square Feet
- Dimensions: 13x13
Bedroom 2
- Area: 99 Square Feet
- Dimensions: 11x9
Bedroom 3
- Area: 80 Square Feet
- Dimensions: 10x8
Primary bathroom
- Features: Double Vanity
- Level: Double Vanity
Kitchen
- Features: Eat-in Kitchen
- Level: Eat-in Kitchen
Heating
- Central, Electric, Heat Pump
Cooling
- Central Air, Electric
Appliances
- Included: Electric Oven, Electric Range, Microwave
- Laundry: Electric Dryer Hookup, Washer Hookup
Features
- Air Filter, Ceiling Fan(s), High Ceilings, Open Floorplan
- Flooring: Carpet, Vinyl
- Basement: Full
Interior area
- Total structure area: 1,679
- Total interior livable area: 1,679 sqft
- Finished area above ground: 1,679
Video & virtual tour
Property
Parking
- Total spaces: 2
- Parking features: Garage Faces Front
- Attached garage spaces: 2
Features
- Levels: One
- Stories: 2
Lot
- Size: 0.46 Acres
- Dimensions: 75 x 264
Details
- Parcel number: 16301001000
- Special conditions: Standard
- Other equipment: Air Purifier
Construction
Type & style
- Home type: SingleFamily
- Architectural style: Raised Ranch
- Property subtype: Single Family Residence, Residential
Materials
- Brick, Vinyl Siding
- Roof: Shingle
Condition
- New construction: No
- Year built: 2001
Utilities & green energy
- Sewer: Public Sewer
- Water: Public
- Utilities for property: Electricity Available, Water Available
Community & HOA
Community
- Security: Carbon Monoxide Detector(s), Smoke Detector(s)
- Subdivision: Hickory Highland Place
HOA
- Has HOA: No
Location
- Region: Antioch
Financial & listing details
- Price per square foot: $229/sqft
- Tax assessed value: $395,300
- Annual tax amount: $2,781
- Date on market: 5/4/2026
- Electric utility on property: Yes
Estimated market value
Not available
Estimated sales range
Not available
Not available
Price history
| Date | Event | Price |
|---|---|---|
| 8/9/2026 | Price change | $384,9990%$229/sqft |
Source:  RealTracs MLS as distributed by MLS GRID #3182904 Report a problem RealTracs MLS as distributed by MLS GRID #3182904 Report a problem | ||
| 6/18/2026 | Price change | $385,000-4.5%$229/sqft |
Source: RealTracs MLS as distributed by MLS GRID #3182904 Report a problem | ||
| 5/4/2026 | Listed for sale | $403,000+125.8%$240/sqft |
Source: RealTracs MLS as distributed by MLS GRID #3182904 Report a problem | ||
| 12/19/2016 | Sold | $178,500$106/sqft |
Source: RealTracs MLS as distributed by MLS GRID #1773030 Report a problem | ||
| 10/14/2016 | Listed for sale | $178,500+38.6%$106/sqft |
Source: RE/MAX Fine Homes #1773030 Report a problem | ||
| 6/6/2016 | Sold | $128,800-13.7%$77/sqft |
Source: Public Record Report a problem | ||
| 9/3/2002 | Sold | $149,200$89/sqft |
Source: Public Record Report a problem | ||
Public tax history
| Year | Property taxes | Tax assessment |
|---|---|---|
| 2025 | $2,781 +24.3% | $98,825 +43.7% |
| 2024 | $2,238 | $68,775 |
| 2023 | $2,238 | $68,775 |
| 2022 | $2,238 -1% | $68,775 |
| 2021 | $2,261 +14.4% | $68,775 +46.8% |
| 2020 | $1,978 +33.8% | $46,850 |
| 2019 | $1,478 | $46,850 |
| 2018 | $1,478 | $46,850 |
| 2017 | $1,478 | $46,850 +51.3% |
| 2016 | $1,478 +5.7% | $30,975 |
| 2015 | $1,399 | $30,975 |
| 2014 | $1,399 | $30,975 |
| 2013 | -- | $30,975 -13.6% |
| 2012 | -- | $35,850 |
| 2011 | -- | $35,850 |
| 2010 | -- | $35,850 |
| 2009 | -- | $35,850 -2.4% |
| 2008 | -- | $36,750 |
| 2007 | -- | $36,750 |
| 2006 | -- | -- |
| 2005 | -- | -- |
| 2004 | -- | -- |
| 2003 | -- | -- |
| 2002 | -- | -- |
| 2001 | -- | -- |
| 2000 | -- | -- |
Find assessor info on the county website
Monthly payment
Est. payment
Payment breakdown
Explore the cost of this home by adjusting the details. Changes won't be saved.Climate risks
Neighborhood: 37013
Nearby schools
GreatSchools rating
- 5/10Eagle View Elementary SchoolGrades: PK-5Distance: 1.3 mi
- 3/10Antioch Middle SchoolGrades: 6-8Distance: 0.5 mi
- 2/10Cane Ridge High SchoolGrades: 9-12Distance: 2.9 mi
Schools provided by the listing agent
- Elementary: Eagle View Elementary School
- Middle: Antioch Middle
- High: Cane Ridge High School
Source: RealTracs MLS as distributed by MLS GRID. This data may not be complete. We recommend contacting the local school district to confirm school assignments for this home.
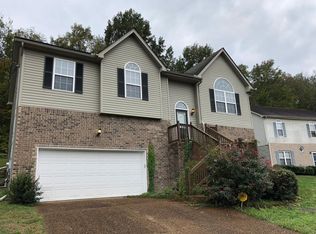
- $402,2003 bd3 ba1.9k sqft4233 Kevinwood Ct, Antioch, TN 37013Off Market
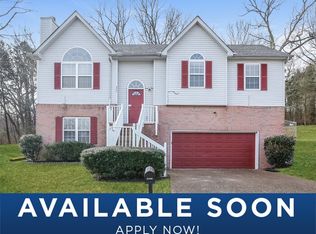
- $364,0003 bd3 ba1.9k sqft4225 Kevinwood Ct, Antioch, TN 37013Off Market
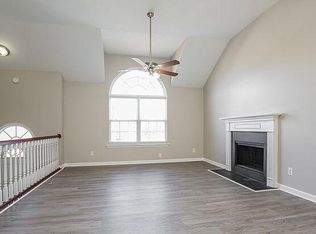
- $--3 bd3 ba1.9k sqft4225 Kevinwood Ct #1, Antioch, TN 37013Off Market
- $336,8003 bd2 ba1.5k sqft4237 Kevinwood Ct, Antioch, TN 37013Off Market
- $320,5003 bd2 ba1.3k sqft4221 Kevinwood Ct, Antioch, TN 37013Off Market
- $298,0003 bd3 ba1.2k sqft4241 Kevinwood Ct, Antioch, TN 37013Sold
- $356,4003 bd2 ba1.4k sqft4228 Kevinwood Ct, Antioch, TN 37013Off Market
- $314,7003 bd2 ba1.3k sqft4224 Kevinwood Ct, Antioch, TN 37013Off Market
A local agent can set up tours, give advice and negotiate with sellers.
A local lender can help you make sure your offer is ready when you are.
Similar homes
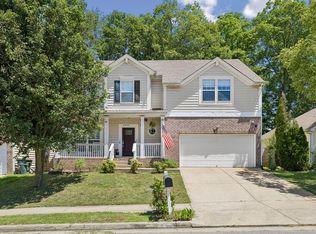
- $375,0003 bd3 ba1.9k sqft8209 Ramstone Way, Antioch, TN 37013For Sale
 MLS ID #3232619, Nadine Choufani. RealTracs MLS as distributed by MLS GRID
 - $349,0003 bd2 ba1k sqft131 Tusculum Rd, Antioch, TN 37013For Sale
 MLS ID #3256201, Garren McCloud. RealTracs MLS as distributed by MLS GRID
 - $420,0003 bd3 ba2.4k sqft4805 Aaron Dr, Antioch, TN 37013For Sale
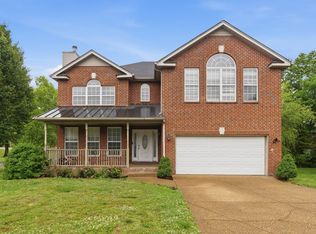 MLS ID #3198603, Haval Rizgar Kamake. RealTracs MLS as distributed by MLS GRID
 - $364,9003 bd3 ba1.2k sqft110 Bakertown Rd, Antioch, TN 37013For Sale
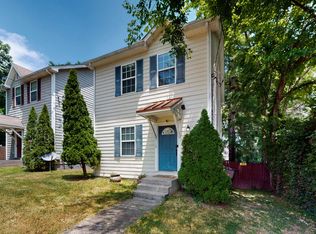 MLS ID #3264148, Cindy Holmes. RealTracs MLS as distributed by MLS GRID
 - $435,0003 bd2 ba2.1k sqft5245 Catspaw Dr, Antioch, TN 37013For SaleMLS ID #3242806, Shanaz Hussain. RealTracs MLS as distributed by MLS GRID
- $379,9003 bd2 ba1.4k sqft112 Vickey Ct, Nashville, TN 37211For SaleMLS ID #3272349, Lee Pfund | Broker. RealTracs MLS as distributed by MLS GRID
- $424,9004 bd3 ba2k sqft2224 Green Trails Dr, Antioch, TN 37013For SaleMLS ID #3269459, Sara Evers. RealTracs MLS as distributed by MLS GRID
- $269,9002 bd2 ba1.4k sqft504 Bell Trace Ct, Antioch, TN 37013For SaleMLS ID #3260727, Jonathan Buntin. RealTracs MLS as distributed by MLS GRID
- $399,9993 bd2 ba2.2k sqft505 Harding Pl, Nashville, TN 37211For SaleMLS ID #3220586, Tara Sitman. RealTracs MLS as distributed by MLS GRID
- $495,0004 bd3 ba2.1k sqft874 Daybreak Dr, Antioch, TN 37013For SaleMLS ID #3221505, Patricia Sanchez-Darby. RealTracs MLS as distributed by MLS GRID
- $384,9003 bd2 ba1.5k sqft227 Bonnaridge Dr, Hermitage, TN 37076For SaleMLS ID #3242039, Ann McConnell. RealTracs MLS as distributed by MLS GRID
- $389,9003 bd3 ba1.6k sqft1412 Beech Grove Way, Nashville, TN 37211For SaleMLS ID #3224752, Josh Anderson. RealTracs MLS as distributed by MLS GRID
- $395,0003 bd2 ba1.5k sqft1001 Brookside Woods Blvd, Hermitage, TN 37076For SaleMLS ID #3230487, Josh Anderson. RealTracs MLS as distributed by MLS GRID
- $414,0003 bd2 ba1.8k sqft337 Lake Forest Dr, La Vergne, TN 37086For SaleMLS ID #3229324, Mike Waggoner. RealTracs MLS as distributed by MLS GRID
- $457,5003 bd3 ba1.6k sqft5053 English Village Dr, Nashville, TN 37211For SaleMLS ID #3254755, Jon Schumm. RealTracs MLS as distributed by MLS GRID
- $444,4003 bd2 ba1.5k sqft3731 Valley Ridge Dr, Nashville, TN 37211For SaleMLS ID #3224603, Lacee Fitch. RealTracs MLS as distributed by MLS GRID
- $355,0003 bd3 ba1.3k sqft340 Sarna Dr, La Vergne, TN 37086For SaleMLS ID #3244114, Haval Rizgar Kamake. RealTracs MLS as distributed by MLS GRID
- $364,9003 bd4 ba1.8k sqft1313 Concord Mill Ln, Nashville, TN 37211For SaleMLS ID #3265728, Van Calhoon. RealTracs MLS as distributed by MLS GRID
- $399,0003 bd2 ba1.4k sqft2629 Paddle Wheel Dr, Nashville, TN 37214For SaleMLS ID #3224221, Justin Huggins. RealTracs MLS as distributed by MLS GRID
- $535,0003 bd3 ba2.3k sqft105 Holt Br, Nashville, TN 37211For SaleMLS ID #3336307, Bill Zufelt. RealTracs MLS as distributed by MLS GRID
