Welcome to 8209 Ramstone Way, offering the perfect blend of space, functionality, and convenience. This 3-bedroom, 2.5-bath home features an open-concept layout designed for everyday living and entertaining. The kitchen offers abundant cabinet storage, a pantry, and seamless flow into the dining and living areas. Upstairs, you'll find a spacious primary suite with a walk-in closet and private bath, along with two additional bedrooms, a versatile bonus room, and a full bath. Enjoy the privacy of a fenced backyard, ideal for outdoor gatherings, pets, or relaxing evenings. Recent updates include a new roof and new flooring on the main level. Conveniently located just minutes from shopping, dining, parks, and I-24 with easy access to downtown Nashville.
Active
Price cut: $14.9K (6/19)
$375,000
8209 Ramstone Way, Antioch, TN 37013
3beds
1,923sqft
Single Family Residence, Residential
Built in 2004
7,405 Square Feet Lot
$-- Zestimate®
$195/sqft
$17/mo HOA
What's special
New roofTwo additional bedroomsVersatile bonus room
- 76 days |
- 1,005 |
- 95 |
Likely to sell faster than
Zillow last checked:
Listing updated:
Listed by:
Nadine Choufani 615-281-0256,
Keller Williams Realty Mt. Juliet 615-758-8886,
Sandra Ayad,
Keller Williams Realty Mt. Juliet
Source: RealTracs MLS as distributed by MLS GRID,MLS#: 3232619
Facts & features
Interior
Bedrooms & bathrooms
- Bedrooms: 3
- Bathrooms: 3
- Full bathrooms: 2
- 1/2 bathrooms: 1
Bedroom 1
- Features: Full Bath
- Level: Full Bath
- Area: 300 Square Feet
- Dimensions: 20x15
Bedroom 2
- Features: Walk-In Closet(s)
- Level: Walk-In Closet(s)
- Area: 140 Square Feet
- Dimensions: 14x10
Bedroom 3
- Area: 110 Square Feet
- Dimensions: 11x10
Primary bathroom
- Features: Double Vanity
- Level: Double Vanity
Dining room
- Area: 110 Square Feet
- Dimensions: 11x10
Kitchen
- Features: Pantry
- Level: Pantry
- Area: 121 Square Feet
- Dimensions: 11x11
Living room
- Area: 260 Square Feet
- Dimensions: 20x13
Heating
- Central
Cooling
- Ceiling Fan(s), Central Air, Electric
Appliances
- Included: Electric Range, Disposal, Microwave, Refrigerator
Features
- Ceiling Fan(s), Open Floorplan, Walk-In Closet(s)
- Flooring: Carpet, Vinyl
- Basement: None
- Number of fireplaces: 1
- Fireplace features: Wood Burning
Interior area
- Total structure area: 1,923
- Total interior livable area: 1,923 sqft
- Finished area above ground: 1,923
Property
Parking
- Total spaces: 4
- Parking features: Garage Door Opener, Attached, Driveway
- Attached garage spaces: 2
- Uncovered spaces: 2
Features
- Levels: One
- Stories: 2
- Patio & porch: Porch, Covered
Lot
- Size: 7,405 Square Feet
- Dimensions: 54 x 139
Details
- Parcel number: 182060A17700CO
- Special conditions: Standard
Construction
Type & style
- Home type: SingleFamily
- Property subtype: Single Family Residence, Residential
Materials
- Brick, Vinyl Siding
- Roof: Asphalt
Condition
- New construction: No
- Year built: 2004
Utilities & green energy
- Sewer: Public Sewer
- Water: Public
- Utilities for property: Electricity Available, Water Available
Community & HOA
Community
- Security: Smoke Detector(s)
- Subdivision: Old Hickory Hills
HOA
- Has HOA: Yes
- HOA fee: $50 quarterly
Location
- Region: Antioch
Financial & listing details
- Price per square foot: $195/sqft
- Tax assessed value: $402,600
- Annual tax amount: $2,800
- Date on market: 6/8/2026
- Electric utility on property: Yes
Estimated market value
Not available
Estimated sales range
Not available
Not available
Price history
| Date | Event | Price |
|---|---|---|
| 6/19/2026 | Price change | $375,000-3.8%$195/sqft |
Source:  RealTracs MLS as distributed by MLS GRID #3232619 Report a problem RealTracs MLS as distributed by MLS GRID #3232619 Report a problem | ||
| 6/9/2026 | Listed for sale | $389,900-2.5%$203/sqft |
Source: RealTracs MLS as distributed by MLS GRID #3232619 Report a problem | ||
| 10/2/2025 | Listing removed | $399,990$208/sqft |
Source: RealTracs MLS as distributed by MLS GRID #2891132 Report a problem | ||
| 8/19/2025 | Price change | $399,990-4.3%$208/sqft |
Source: RealTracs MLS as distributed by MLS GRID #2891132 Report a problem | ||
| 8/9/2025 | Price change | $417,8000%$217/sqft |
Source: RealTracs MLS as distributed by MLS GRID #2891132 Report a problem | ||
| 7/4/2025 | Price change | $417,900-2.3%$217/sqft |
Source: RealTracs MLS as distributed by MLS GRID #2891132 Report a problem | ||
| 6/17/2025 | Price change | $427,900-0.5%$223/sqft |
Source: RealTracs MLS as distributed by MLS GRID #2891132 Report a problem | ||
| 6/10/2025 | Listed for sale | $429,900+65.3%$224/sqft |
Source: RealTracs MLS as distributed by MLS GRID #2891132 Report a problem | ||
| 6/4/2025 | Listing removed | -- |
Source: Owner Report a problem | ||
| 10/12/2018 | Sold | $260,000+0%$135/sqft |
Source: RealTracs MLS as distributed by MLS GRID #1970371 Report a problem | ||
| 8/29/2018 | Listed for sale | $259,900+26.8%$135/sqft |
Source: Owner Report a problem | ||
| 7/14/2016 | Sold | $205,000+15.8%$107/sqft |
Source: Public Record Report a problem | ||
| 9/20/2007 | Sold | $177,000+8.6%$92/sqft |
Source: Public Record Report a problem | ||
| 3/29/2004 | Sold | $163,005$85/sqft |
Source: Public Record Report a problem | ||
Public tax history
| Year | Property taxes | Tax assessment |
|---|---|---|
| 2025 | $2,800 +26.7% | $100,650 +33% |
| 2024 | $2,210 | $75,650 |
| 2023 | $2,210 | $75,650 |
| 2022 | $2,210 -1% | $75,650 |
| 2021 | $2,234 +12.5% | $75,650 +44.3% |
| 2020 | $1,986 +37.5% | $52,425 |
| 2019 | $1,444 | $52,425 |
| 2018 | $1,444 +0% | $52,425 |
| 2017 | $1,444 | $52,425 +30.4% |
| 2016 | $1,444 -8.4% | $40,200 |
| 2015 | $1,577 | $40,200 |
| 2014 | $1,577 | $40,200 |
| 2013 | -- | $40,200 -4.2% |
| 2012 | -- | $41,975 |
| 2011 | -- | $41,975 |
| 2010 | -- | $41,975 |
| 2009 | -- | $41,975 +8% |
| 2008 | -- | $38,875 |
| 2007 | -- | $38,875 |
| 2006 | -- | -- |
| 2005 | -- | -- |
| 2004 | -- | -- |
Find assessor info on the county website
Monthly payment
Est. payment
Payment breakdown
Explore the cost of this home by adjusting the details. Changes won't be saved.Climate risks
Neighborhood: Hickory Hills
Nearby schools
GreatSchools rating
- 7/10A. Z. Kelley Elementary SchoolGrades: PK-5Distance: 0.8 mi
- 4/10Thurgood Marshall Middle SchoolGrades: 6-8Distance: 0.9 mi
- 2/10Cane Ridge High SchoolGrades: 9-12Distance: 2.3 mi
Schools provided by the listing agent
- Elementary: A. Z. Kelley Elementary
- Middle: Thurgood Marshall Middle
- High: Cane Ridge High School
Source: RealTracs MLS as distributed by MLS GRID. This data may not be complete. We recommend contacting the local school district to confirm school assignments for this home.
- $374,9003 bd2 ba1.9k sqft8205 Ramstone Way, Antioch, TN 37013Off Market
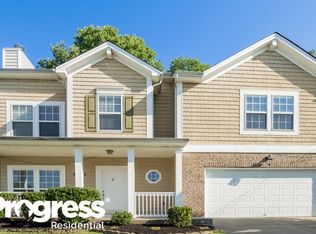
- $420,7003 bd-- ba1.9k sqft8205 Ramstone Way, Cane Ridge, TN 37013Off Market

- $351,2003 bd2 ba1.4k sqft8213 Ramstone Way, Antioch, TN 37013Off Market

- $330,0003 bd3 ba1.4k sqft8217 Ramstone Way, Antioch, TN 37013Sold
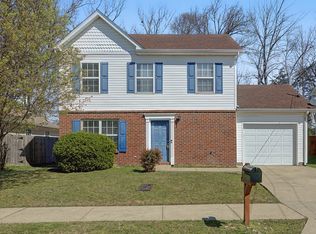
- $408,1004 bd2 ba2.3k sqft8201 Ramstone Way, Antioch, TN 37013Off Market
- $418,8004 bd2 ba2.2k sqft8201 Ramstone Way, Cane Ridge, TN 37013Off Market
- $442,9004 bd3 ba2.2k sqft7504 Maggie Dr, Antioch, TN 37013Sold
- $498,1005 bd3 ba2.3k sqft7512 Maggie Dr, Antioch, TN 37013Off Market
A local agent can set up tours, give advice and negotiate with sellers.
A local lender can help you make sure your offer is ready when you are.
Similar homes
- $379,9003 bd3 ba1.5k sqft1501 Bell Trace Dr, Antioch, TN 37013For Sale
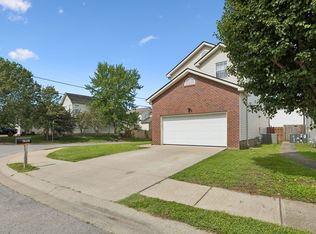
 MLS ID #3513746, Bo Zivak. RealTracs MLS as distributed by MLS GRID
 - $389,0003 bd2 ba1.7k sqft768 Dover Glen Dr, Antioch, TN 37013For Sale
 MLS ID #3270678, George W Weeks. RealTracs MLS as distributed by MLS GRID
 - $340,0003 bd2 ba1.2k sqft2937 Owendale Dr, Antioch, TN 37013For Sale
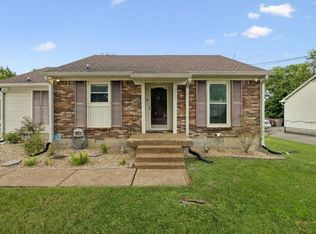 MLS ID #3511028, Erin Krueger. RealTracs MLS as distributed by MLS GRID
 - $--3 bd2 ba1.1k sqft113 Smith Springs Ct, Nashville, TN 37217AuctionAuction.com 2
- $415,0003 bd2 ba1.9k sqft3320 Milbridge Dr, Antioch, TN 37013For SaleMLS ID #3510672, Alex Mindaga. RealTracs MLS as distributed by MLS GRID
- $414,9004 bd3 ba2k sqft2224 Green Trails Dr, Antioch, TN 37013For SaleMLS ID #3269459, Sara Evers. RealTracs MLS as distributed by MLS GRID
- $418,5004 bd3 ba2.3k sqft212 Grovedale Trce, Antioch, TN 37013For SaleMLS ID #3318864, William (Bill) C. Britt. RealTracs MLS as distributed by MLS GRID
- $490,0004 bd3 ba2.1k sqft874 Daybreak Dr, Antioch, TN 37013For SaleMLS ID #3221505, Patricia Sanchez-Darby. RealTracs MLS as distributed by MLS GRID
- $460,0003 bd3 ba2.7k sqft2337 Edencrest Dr, Antioch, TN 37013For SaleMLS ID #3254658, Valery Parham, MBA. RealTracs MLS as distributed by MLS GRID
- $424,9003 bd3 ba2k sqft6480 Paddington Way, Antioch, TN 37013For SaleMLS ID #3260676, Jane Elliott Pfiffner. RealTracs MLS as distributed by MLS GRID
- $255,0002 bd3 ba1.5k sqft5830 Monroe Xing, Antioch, TN 37013For SaleMLS ID #3520355, Erin Holloway. RealTracs MLS as distributed by MLS GRID
- $404,9003 bd3 ba1.8k sqft319 Ella St, Smyrna, TN 37167For SaleMLS ID #3514482, Tim Earls, Broker. RealTracs MLS as distributed by MLS GRID
- $349,9003 bd2 ba1.3k sqft2213 Riverway Dr, Old Hickory, TN 37138For SaleMLS ID #3314783, April Harrington. RealTracs MLS as distributed by MLS GRID
- $309,0003 bd3 ba1.4k sqft1730 Sprucedale Dr, Antioch, TN 37013For SaleMLS ID #3269702, BJ Murphy. RealTracs MLS as distributed by MLS GRID
- $--2 bd3 ba1.4k sqft2486 Nashboro Blvd, Nashville, TN 37217AuctionAuction.com 2
- $375,0003 bd1 ba1.3k sqft405 McIver St, Nashville, TN 37211For SaleMLS ID #3244091, Marnie Hendley. RealTracs MLS as distributed by MLS GRID
- $395,0003 bd2 ba1.5k sqft1001 Brookside Woods Blvd, Hermitage, TN 37076For SaleMLS ID #3230487, Josh Anderson. RealTracs MLS as distributed by MLS GRID
- $409,9003 bd3 ba1.8k sqft1804 Brookmeadow Ln, Hermitage, TN 37076For SaleMLS ID #3306568, Missy Davidson. RealTracs MLS as distributed by MLS GRID
- $389,9003 bd3 ba1.6k sqft1412 Beech Grove Way, Nashville, TN 37211For SaleMLS ID #3224752, Josh Anderson. RealTracs MLS as distributed by MLS GRID
- $414,9003 bd3 ba1.8k sqft3205 Glentree Ct, Hermitage, TN 37076For SaleMLS ID #3305524, Ben Wilson. RealTracs MLS as distributed by MLS GRID
