Wow! Location, value, and lifestyle! Only minutes to charming Nolensville, welcome to this happy and cheerful newly built home in the beloved Cane Ridge community! 4 bedrooms and a park-like backyard! Set amongst mature trees, this home ushers you in with incredible curb appeal and a manicured lawn. Filled with natural light, the open concept first level is airy and welcoming with cool, neutral paint colors, 9' ceilings, and luxury Mohawk flooring. The well-appointed kitchen is a cook's dream with stainless steel appliances, shaker-style cabinetry, and granite countertops. French doors off from the kitchen lead you onto a dreamy outdoor living space complete with covered wooden pergola and stamped concrete patio surrounded by a fully fenced yard. Upstairs are four bedrooms, including a peaceful and oversized primary retreat. Evergreen Hills is tucked back along a scenic road for a classic, rural Tennessee feel that doesn't skimp on location. Close to all of the shopping and dining in Nolensville and Brentwood, 7 minutes to Tanger Outlets and Century Farms (including Tiger Woods PopStroke entertainment venue), and minutes to the interstate for fast downtown access. This home has been meticulously cared for and is move-in ready! **Reduced lender fees of $700 and closing credit of .75% of loan amount to use towards closing costs or rate buydown with use of preferred lender!**
Closed
$442,900
7504 Maggie Dr, Antioch, TN 37013
4beds
2,234sqft
Single Family Residence, Residential
Built in 2021
8,712 Square Feet Lot
$440,900 Zestimate®
$198/sqft
$2,900 Estimated rent
Home value
$440,900
$414,000 - $472,000
$2,900/mo
Zestimate® history
Owner options
List your home for rent
$2,900/mo
Rent Zestimate®
Find your next renter with Zillow Rental Manager. Plus, with online applications, you can quickly screen prospective tenants – for free.
$2,900/mo
Rent Zestimate®
Refinance and save
$2,694/mo
Est. payment
Refinancing to a lower rate could help reduce your monthly payments and save thousands over the life of the loan.
$2,694/mo
Est. payment
Explore your selling options
Work with a Zillow partner agent
Leverage their expertise and Zillow's premium Showcase listings to get your home seen by more buyers.
Get startedList with your own agent
Get your home in front of millions of buyers by listing it on Zillow.
Learn how to do itSell it yourself
Take full control of how buyers see your home on Zillow by listing For Sale by Owner (FSBO).
List your homeWhat's special
Airy and welcomingFully fenced yardShaker-style cabinetryMature treesStainless steel appliancesIncredible curb appealCovered wooden pergola
Zillow last checked:
Listing updated:
Listed by:
Sarah Butler 615-364-9634,
Compass RE
Bought with:
Kendra Nitz, 357128
RE/MAX Homes And Estates
Source: RealTracs MLS as distributed by MLS GRID,MLS#: 2810764
Facts & features
Interior
Bedrooms & bathrooms
- Bedrooms: 4
- Bathrooms: 3
- Full bathrooms: 2
- 1/2 bathrooms: 1
Bedroom 1
- Features: Suite
- Level: Suite
- Area: 224 Square Feet
- Dimensions: 16x14
Bedroom 2
- Area: 120 Square Feet
- Dimensions: 12x10
Bedroom 3
- Area: 100 Square Feet
- Dimensions: 10x10
Bedroom 4
- Area: 110 Square Feet
- Dimensions: 11x10
Living room
- Area: 224 Square Feet
- Dimensions: 16x14
Heating
- Central
Cooling
- Central Air
Appliances
- Included: Electric Oven, Electric Range, Dishwasher, Disposal, Dryer, Microwave, Refrigerator, Washer
Features
- Flooring: Tile, Vinyl
- Basement: Crawl Space
- Has fireplace: No
Interior area
- Total structure area: 2,234
- Total interior livable area: 2,234 sqft
- Finished area above ground: 2,234
Property
Parking
- Total spaces: 2
- Parking features: Garage Faces Front
- Attached garage spaces: 2
Features
- Levels: One
- Stories: 2
Lot
- Size: 8,712 Square Feet
- Dimensions: 113 x 151
Details
- Parcel number: 182020B15600CO
- Special conditions: Standard
Construction
Type & style
- Home type: SingleFamily
- Property subtype: Single Family Residence, Residential
Materials
- Fiber Cement
Condition
- New construction: No
- Year built: 2021
Utilities & green energy
- Sewer: Public Sewer
- Water: Public
- Utilities for property: Water Available, Underground Utilities
Community & HOA
Community
- Subdivision: Evergreen Hills
HOA
- Has HOA: Yes
- Amenities included: Sidewalks, Underground Utilities
- HOA fee: $50 monthly
Location
- Region: Antioch
Financial & listing details
- Price per square foot: $198/sqft
- Tax assessed value: $461,600
- Annual tax amount: $2,419
- Date on market: 4/4/2025
Price history
| Date | Event | Price |
|---|---|---|
| 6/20/2025 | Sold | $442,900+1.8%$198/sqft |
Source:  RealTracs MLS as distributed by MLS GRID #2810764 Report a problem RealTracs MLS as distributed by MLS GRID #2810764 Report a problem | ||
| 5/26/2025 | Pending sale | $434,900$195/sqft |
Source: RealTracs MLS as distributed by MLS GRID #2810764 Report a problem | ||
| 5/24/2025 | Contingent | $434,900$195/sqft |
Source: RealTracs MLS as distributed by MLS GRID #2810764 Report a problem | ||
| 5/19/2025 | Price change | $434,900-2.2%$195/sqft |
Source: RealTracs MLS as distributed by MLS GRID #2810764 Report a problem | ||
| 4/4/2025 | Listed for sale | $444,900+13.9%$199/sqft |
Source: RealTracs MLS as distributed by MLS GRID #2810764 Report a problem | ||
| 11/9/2021 | Sold | $390,581$175/sqft |
Source: Public Record Report a problem | ||
Public tax history
| Year | Property taxes | Tax assessment |
|---|---|---|
| 2025 | $3,210 +32.7% | $115,400 +39.4% |
| 2024 | $2,419 | $82,775 |
| 2023 | $2,419 | $82,775 |
| 2022 | $2,419 | $82,775 |
Find assessor info on the county website
Neighborhood: 37013
Nearby homes
- $409,1004 bd2 ba2.3k sqft8201 Ramstone Way, Antioch, TN 37013Off Market
- $424,9004 bd2 ba2.2k sqft8201 Ramstone Way, Cane Ridge, TN 37013Off Market
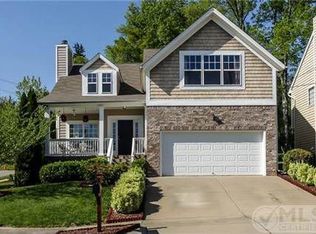
- $375,8003 bd2 ba1.9k sqft8205 Ramstone Way, Antioch, TN 37013Off Market
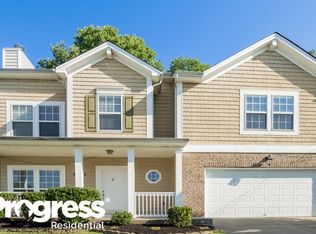
- $409,4003 bd-- ba1.9k sqft8205 Ramstone Way, Cane Ridge, TN 37013Off Market

- $502,0005 bd3 ba2.3k sqft7512 Maggie Dr, Antioch, TN 37013Off Market
- $458,3004 bd3 ba2.2k sqft7563 Maggie Dr, Antioch, TN 37013Off Market
- $375,0003 bd3 ba1.9k sqft8209 Ramstone Way, Antioch, TN 37013For Sale
- $472,0004 bd3 ba2.2k sqft7559 Maggie Dr, Antioch, TN 37013Sold
Nearby schools
GreatSchools rating
- 7/10A. Z. Kelley Elementary SchoolGrades: PK-5Distance: 0.8 mi
- 4/10Thurgood Marshall Middle SchoolGrades: 6-8Distance: 0.8 mi
- 2/10Cane Ridge High SchoolGrades: 9-12Distance: 2.3 mi
Schools provided by the listing agent
- Elementary: A. Z. Kelley Elementary
- Middle: Thurgood Marshall Middle
- High: Cane Ridge High School
Source: RealTracs MLS as distributed by MLS GRID. This data may not be complete. We recommend contacting the local school district to confirm school assignments for this home.
Get a cash offer in 3 minutes
Find out how much your home could sell for in as little as 3 minutes with a no-obligation cash offer.
Estimated market value
$440,900
Get a cash offer in 3 minutes
Find out how much your home could sell for in as little as 3 minutes with a no-obligation cash offer.
Estimated market value
$440,900
- Tennessee
- Davidson County
- Nashville
- 37013
- 7504 Maggie Dr
Nearby cities
Nearby neighborhoods
Nearby zip codes
Other Nashville Topics
