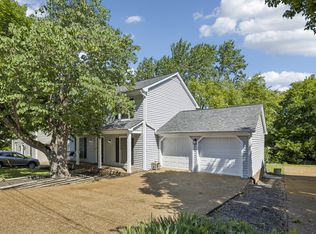
Welcome home to this updated beauty in the desirable Cane Ridge area, offering a rare blend of privacy, convenience, and style. Ideally located just minutes from Brentwood’s premier shopping and dining, easy interstate access, and only 20 minutes from downtown Nashville! Step inside to discover gorgeous dark hardwood floors, an open-concept floorplan with soaring vaulted ceilings, and a cozy gas fireplace that creates the perfect gathering space. The thoughtfully designed layout includes two bedrooms on the main level, highlighted by a spacious primary suite featuring a spa-inspired ensuite bath. The updated kitchen and beautifully renovated bathrooms provide modern finishes and timeless appeal. Upstairs, the enormous bonus room with its own half bath offers incredible flexibility as a media room, playroom, home office, or a fourth bedroom. Storage is abundant with exceptional closet space throughout, while the oversized two-car garage provides plenty of room for vehicles and additional storage. Step outside to the expansive back deck overlooking a lush, wooded backyard that offers exceptional peace and privacy. Nestled in a quiet neighborhood with no through traffic, this home also enjoys a prime location just steps from Nashville Collegiate Prep and close to beloved outdoor destinations like Mill Creek Greenway and Orchard Bend Park. With its desirable location, extensive updates, flexible living spaces, and tranquil outdoor retreat, this is a home you won’t want to miss!
Active
Price cut: $10K (7/20)
$439,900
2224 Green Trails Dr, Antioch, TN 37013
4beds
2,029sqft
:
Get pre-qualified$2,692/mo
Single Family Residence, Residential
Built in 2002
6,098 Square Feet Lot
$-- Zestimate®
$217/sqft
$35/mo HOA
What's special
Cozy gas fireplaceOwn half bathLush wooded backyardOversized two-car garageOpen-concept floorplanBeautifully renovated bathroomsUpdated kitchen
- 18 days |
- 259 |
- 18 |
Zillow last checked:
Listing updated:
Listed by:
Sara Evers 615-517-1821,
Compass RE 615-475-5616,
Meg Wilmer 443-995-6139,
Compass RE
Source: RealTracs MLS as distributed by MLS GRID,MLS#: 3269459
Facts & features
Interior
Bedrooms & bathrooms
- Bedrooms: 4
- Bathrooms: 3
- Full bathrooms: 2
- 1/2 bathrooms: 1
- Main level bedrooms: 2
Bedroom 1
- Area: 180 Square Feet
- Dimensions: 15x12
Bedroom 2
- Area: 110 Square Feet
- Dimensions: 11x10
Bedroom 3
- Area: 136 Square Feet
- Dimensions: 17x8
Bedroom 4
- Area: 266 Square Feet
- Dimensions: 19x14
Primary bathroom
- Features: Suite
- Level: Suite
Dining room
- Area: 99 Square Feet
- Dimensions: 11x9
Kitchen
- Features: Eat-in Kitchen
- Level: Eat-in Kitchen
- Area: 162 Square Feet
- Dimensions: 18x9
Living room
- Area: 280 Square Feet
- Dimensions: 20x14
Other
- Features: Utility Room
- Level: Utility Room
- Area: 30 Square Feet
- Dimensions: 6x5
Heating
- Central, Natural Gas
Cooling
- Central Air, Electric
Appliances
- Included: Oven, Electric Range, Dishwasher, Dryer, Refrigerator, Washer
Features
- Flooring: Carpet, Wood, Tile, Vinyl
- Basement: Crawl Space
- Number of fireplaces: 1
- Fireplace features: Gas
Interior area
- Total structure area: 2,029
- Total interior livable area: 2,029 sqft
- Finished area above ground: 2,029
Property
Parking
- Total spaces: 2
- Parking features: Garage Faces Front
- Attached garage spaces: 2
Features
- Levels: Two
- Stories: 2
- Patio & porch: Porch, Covered, Deck
Lot
- Size: 6,098 Square Feet
- Dimensions: 60 x 103
Details
- Parcel number: 162130A00800CO
- Special conditions: Standard
Construction
Type & style
- Home type: SingleFamily
- Property subtype: Single Family Residence, Residential
Materials
- Stone, Vinyl Siding
Condition
- New construction: No
- Year built: 2002
Utilities & green energy
- Sewer: Public Sewer
- Water: Public
- Utilities for property: Electricity Available, Natural Gas Available, Water Available
Community & HOA
Community
- Subdivision: Greenwood
HOA
- Has HOA: Yes
- HOA fee: $35 monthly
Location
- Region: Antioch
Financial & listing details
- Price per square foot: $217/sqft
- Tax assessed value: $466,000
- Annual tax amount: $3,241
- Date on market: 7/9/2026
- Electric utility on property: Yes
Estimated market value
Not available
Estimated sales range
Not available
Not available
Price history
| Date | Event | Price |
|---|---|---|
| 7/20/2026 | Price change | $439,900-2.2%$217/sqft |
Source:  RealTracs MLS as distributed by MLS GRID #3269459 Report a problem RealTracs MLS as distributed by MLS GRID #3269459 Report a problem | ||
| 7/9/2026 | Listed for sale | $449,900+63.6%$222/sqft |
Source: RealTracs MLS as distributed by MLS GRID #3269459 Report a problem | ||
| 10/30/2018 | Sold | $275,000$136/sqft |
Source: RealTracs MLS as distributed by MLS GRID #1962706 Report a problem | ||
| 8/20/2018 | Listed for sale | $275,000+57.2%$136/sqft |
Source: Fridrich & Clark Realty #1962706 Report a problem | ||
| 11/8/2013 | Sold | $174,947+17%$86/sqft |
Source: RealTracs MLS as distributed by MLS GRID #1481825 Report a problem | ||
| 4/2/2002 | Sold | $149,500$74/sqft |
Source: Public Record Report a problem | ||
Public tax history
| Year | Property taxes | Tax assessment |
|---|---|---|
| 2025 | $3,241 +34.4% | $116,500 +41.2% |
| 2024 | $2,411 | $82,500 |
| 2023 | $2,411 | $82,500 |
| 2022 | $2,411 -1% | $82,500 |
| 2021 | $2,436 +25.4% | $82,500 +60.9% |
| 2020 | $1,942 +37.5% | $51,275 |
| 2019 | $1,413 | $51,275 |
| 2018 | $1,413 | $51,275 |
| 2017 | -- | $51,275 +20.6% |
| 2016 | $1,413 -15.3% | $42,500 |
| 2015 | $1,668 | $42,500 |
| 2014 | $1,668 | $42,500 |
| 2013 | -- | $42,500 -5.3% |
| 2012 | -- | $44,875 |
| 2011 | -- | $44,875 |
| 2010 | -- | $44,875 +6% |
| 2009 | -- | $42,350 -1.5% |
| 2008 | -- | $42,975 |
| 2007 | -- | $42,975 |
| 2006 | -- | -- |
| 2005 | -- | -- |
| 2004 | -- | -- |
| 2003 | -- | -- |
| 2002 | -- | -- |
| 2001 | -- | -- |
Find assessor info on the county website
Monthly payment
Est. payment
Payment breakdown
Explore the cost of this home by adjusting the details. Changes won't be saved.Climate risks
Neighborhood: 37013
Nearby schools
GreatSchools rating
- 6/10Henry Maxwell Elementary SchoolGrades: PK-5Distance: 1.6 mi
- 4/10Thurgood Marshall Middle SchoolGrades: 6-8Distance: 2.6 mi
- 2/10Cane Ridge High SchoolGrades: 9-12Distance: 4.5 mi
Schools provided by the listing agent
- Elementary: Henry C. Maxwell Elementary
- Middle: Thurgood Marshall Middle
- High: Cane Ridge High School
Source: RealTracs MLS as distributed by MLS GRID. This data may not be complete. We recommend contacting the local school district to confirm school assignments for this home.
- $420,2003 bd3 ba2k sqft2224 Green Trails Dr, Cane Ridge, TN 37013Off Market
- $430,0005 bd3 ba1.7k sqft2228 Green Trails Dr, Antioch, TN 37013Sold
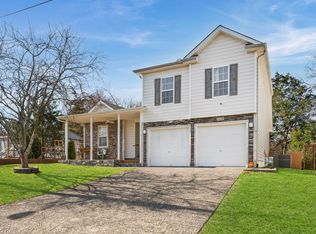
- $414,1003 bd3 ba2k sqft2220 Green Trails Dr, Antioch, TN 37013Off Market
- $421,3003 bd3 ba2k sqft2220 Green Trails Dr, Cane Ridge, TN 37013Off Market
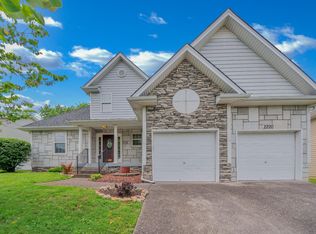
- $387,9003 bd2 ba1.8k sqft2216 Green Trails Dr, Antioch, TN 37013Off Market
- $328,2003 bd2 ba1.4k sqft109 Cedarcreek Ct, Nashville, TN 37211Off Market
- $345,0002 bd2 ba1.3k sqft2025 Green Timbers Dr, Antioch, TN 37013Sold
- $368,3003 bd2 ba1.8k sqft112 Cedarcreek Ct, Nashville, TN 37211Off Market
A local agent can set up tours, give advice and negotiate with sellers.
A local lender can help you make sure your offer is ready when you are.
Similar homes
- $435,0003 bd2 ba2.1k sqft5245 Catspaw Dr, Antioch, TN 37013For Sale
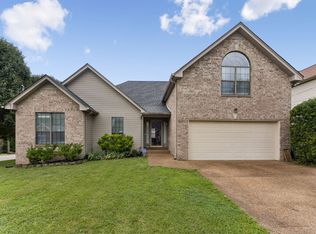
 MLS ID #3242806, Shanaz Hussain. RealTracs MLS as distributed by MLS GRID
 - $459,0003 bd2 ba1.7k sqft3115 Southlake Dr, Nashville, TN 37211For Sale
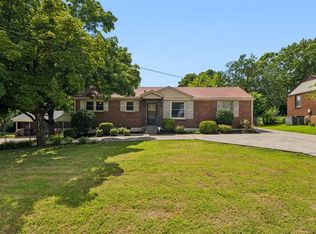 MLS ID #3303392, Abby Murphy. RealTracs MLS as distributed by MLS GRID
 - $457,5003 bd3 ba1.6k sqft5053 English Village Dr, Nashville, TN 37211For Sale
 MLS ID #3254755, Jon Schumm. RealTracs MLS as distributed by MLS GRID
 - $559,0005 bd3 ba2.5k sqft7005 Calderwood Dr, Antioch, TN 37013For Sale
 MLS ID #3243506, Steven Myers. RealTracs MLS as distributed by MLS GRID
 - $375,0003 bd3 ba1.9k sqft8209 Ramstone Way, Antioch, TN 37013For SaleMLS ID #3232619, Nadine Choufani. RealTracs MLS as distributed by MLS GRID
- $435,0003 bd4 ba2.4k sqft7703 Porter House Dr, Nashville, TN 37211For SaleMLS ID #3242123, Kristin Sanchez. RealTracs MLS as distributed by MLS GRID
- $435,0003 bd3 ba1.8k sqft1125 Dawnwood Dr, Old Hickory, TN 37138For SaleMLS ID #3302536, Zach Raymond. RealTracs MLS as distributed by MLS GRID
- $465,0004 bd3 ba2.4k sqft1901 Deep Woods Trl, Nashville, TN 37214For SaleMLS ID #3221202, Lisa Stigliano. RealTracs MLS as distributed by MLS GRID
- $450,0005 bd4 ba3k sqft626 Knollwood Dr, La Vergne, TN 37086For SaleMLS ID #3251639, Amy Grisofe. RealTracs MLS as distributed by MLS GRID
- $499,0004 bd3 ba2.6k sqft3210 Southlake Dr, Nashville, TN 37211For SaleMLS ID #3217212, Atin Lamsal. RealTracs MLS as distributed by MLS GRID
- $469,9003 bd2 ba1.8k sqft2801 Capella Ct, Nashville, TN 37214For SaleMLS ID #3246558, Maggie Edwards. RealTracs MLS as distributed by MLS GRID
- $449,9003 bd2 ba2.2k sqft108 Buena Vista Ct, Nashville, TN 37218For SaleMLS ID #3226611, Tifinia Capehart. RealTracs MLS as distributed by MLS GRID
- $295,0002 bd3 ba1.3k sqft1721 Red Jacket Dr, Antioch, TN 37013For SaleMLS ID #3247222, Elizabeth Payne. RealTracs MLS as distributed by MLS GRID
- $539,9004 bd2 ba2k sqft608 Harpeth Pkwy E, Nashville, TN 37221For SaleMLS ID #3299487, Blair Blaylock Teasdale. RealTracs MLS as distributed by MLS GRID
- $450,0003 bd3 ba2.1k sqft2115 Ponty Pool Dr, Mount Juliet, TN 37122For SaleMLS ID #3263484, Gary Ashton. RealTracs MLS as distributed by MLS GRID
- $515,0003 bd3 ba2.3k sqft5029 Claude Dr, Smyrna, TN 37167For SaleMLS ID #3304208, Elliott Hallum. RealTracs MLS as distributed by MLS GRID
- $495,0003 bd2 ba2.1k sqft517 Elgin St, Nashville, TN 37211For SaleMLS ID #3232236, Jon Schumm. RealTracs MLS as distributed by MLS GRID
- $457,5003 bd2 ba1.3k sqft93 Jay St, Nashville, TN 37210For SaleMLS ID #3234195, Kristee Dickson. RealTracs MLS as distributed by MLS GRID
- $470,0003 bd2 ba2k sqft2909 Cherrybark Ct, Hermitage, TN 37076For SaleMLS ID #3278545, Joey Skibbie. RealTracs MLS as distributed by MLS GRID
- $629,0004 bd3 ba2.9k sqft3344 Hickory Run, Nashville, TN 37211For SaleMLS ID #3217198, Trish Searfoss. RealTracs MLS as distributed by MLS GRID
