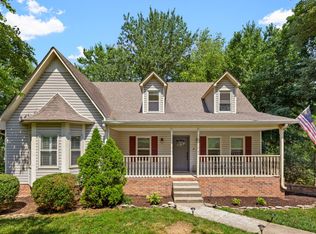
PRICE IMPROVEMENT! Discover the space, flexibility, and potential in this well-maintained 5-bedroom, 4-bath home offering over 3,038 sq ft in the highly sought-after Stewarts Creek High School zone. Situated on a beautifully landscaped lot, this home features charming curb appeal, a covered front porch, and spacious living areas designed for comfortable everyday living. The main level offers a welcoming living room with fireplace and abundant natural light, along with a private primary suite, two additional bedrooms, and a full bath for convenient one-level living. Upstairs, two spacious bedrooms and an additional full bath provide flexibility for family, guests, or a private retreat.
The finished walk-out basement adds exceptional versatility with a second kitchen, full bath, fireplace, and private living area—ideal for multigenerational living, an in-law suite, teen retreat, or extended guests. Enjoy multiple outdoor living spaces, including a large deck with built-in seating, screened-in patio, and separate sun patio overlooking the beautifully landscaped yard. A new retaining wall was completed in 2023.
Being sold AS-IS, this home presents an opportunity for buyers looking to build instant sweat equity. A professional quote for basement remediation is available in the Documents section for buyer review. Conveniently located less than 5 minutes from I-24, under 30 minutes to Downtown Nashville and BNA, and approximately 20 minutes to Murfreesboro, with shopping, dining, and everyday conveniences nearby. Seller’s preferred lender is offering up to $5,000 toward buyer closing costs.
Home is under contract with a 48-hour First Right of Refusal.
Active
Price cut: $5.1K (8/27)
$444,900
626 Knollwood Dr, La Vergne, TN 37086
5beds
3,038sqft
Single Family Residence, Residential
Built in 1990
10,454 Square Feet Lot
$-- Zestimate®
$146/sqft
$-- HOA
What's special
Finished walk-out basementCovered front porchCharming curb appealBeautifully landscaped lotAbundant natural lightScreened-in patioPrivate primary suite
- 61 days
- 3,715
- 376
Likely to sell faster than
Zillow last checked:
Listing updated:
Listed by:
Amy Grisofe 615-417-8637,
Keller Williams Realty - Murfreesboro 615-895-8000
Source: RealTracs MLS as distributed by MLS GRID,MLS#: 3251639
Facts & features
Interior
Bedrooms & bathrooms
- Bedrooms: 5
- Bathrooms: 4
- Full bathrooms: 4
- Main level bedrooms: 3
Bedroom 1
- Features: Full Bath
- Level: Full Bath
- Area: 196 Square Feet
- Dimensions: 14x14
Bedroom 2
- Features: Walk-In Closet(s)
- Level: Walk-In Closet(s)
- Area: 154 Square Feet
- Dimensions: 11x14
Bedroom 3
- Features: Walk-In Closet(s)
- Level: Walk-In Closet(s)
- Area: 110 Square Feet
- Dimensions: 10x11
Bedroom 4
- Features: Walk-In Closet(s)
- Level: Walk-In Closet(s)
- Area: 300 Square Feet
- Dimensions: 20x15
Dining room
- Features: Combination
- Level: Combination
- Area: 132 Square Feet
- Dimensions: 12x11
Kitchen
- Area: 121 Square Feet
- Dimensions: 11x11
Living room
- Features: Combination
- Level: Combination
- Area: 324 Square Feet
- Dimensions: 18x18
Other
- Features: Bedroom 5
- Level: Bedroom 5
- Area: 196 Square Feet
- Dimensions: 14x14
Recreation room
- Features: Basement Level
- Level: Basement Level
- Area: 377 Square Feet
- Dimensions: 29x13
Heating
- Heat Pump
Cooling
- Central Air, Electric, Gas
Appliances
- Included: Gas Oven, Gas Range, Dishwasher, Disposal, Dryer, Microwave, Refrigerator, Stainless Steel Appliance(s), Washer
- Laundry: Electric Dryer Hookup, Washer Hookup
Features
- Ceiling Fan(s), Extra Closets, High Ceilings, In-Law Floorplan, Walk-In Closet(s)
- Flooring: Carpet, Laminate, Vinyl
- Basement: Apartment,Finished,Full
- Number of fireplaces: 2
- Fireplace features: Gas
Interior area
- Total structure area: 3,038
- Total interior livable area: 3,038 sqft
- Finished area above ground: 2,203
- Finished area below ground: 835
Property
Parking
- Total spaces: 3
- Parking features: Garage Door Opener, Garage Faces Side
- Garage spaces: 3
Features
- Levels: Three Or More
- Stories: 2
- Patio & porch: Porch, Covered, Deck, Screened
- Waterfront features: Creek
Lot
- Size: 10,454 Square Feet
- Dimensions: 84.41 x 123.23 IRR
- Features: Hilly, Rolling Slope
- Topography: Hilly,Rolling Slope
Details
- Parcel number: 029G D 09600 R0018349
- Special conditions: Standard
Construction
Type & style
- Home type: SingleFamily
- Architectural style: Traditional
- Property subtype: Single Family Residence, Residential
Materials
- Brick, Vinyl Siding
Condition
- New construction: No
- Year built: 1990
Utilities & green energy
- Sewer: Public Sewer
- Water: Public
- Utilities for property: Electricity Available, Water Available
Community & HOA
Community
- Subdivision: Woodland Hills Sec 2
HOA
- Has HOA: No
Location
- Region: La Vergne
Financial & listing details
- Price per square foot: $146/sqft
- Tax assessed value: $393,200
- Annual tax amount: $2,371
- Date on market: 7/2/2026
- Electric utility on property: Yes
Estimated market value
Not available
Estimated sales range
Not available
Not available
Price history
| Date | Event | Price |
|---|---|---|
| 8/27/2026 | Price change | $444,900-1.1%$146/sqft |
Source:  RealTracs MLS as distributed by MLS GRID #3251639 Report a problem RealTracs MLS as distributed by MLS GRID #3251639 Report a problem | ||
| 7/2/2026 | Listed for sale | $450,000-6.2%$148/sqft |
Source: RealTracs MLS as distributed by MLS GRID #3251639 Report a problem | ||
| 7/28/2025 | Listing removed | $479,900$158/sqft |
Source: RealTracs MLS as distributed by MLS GRID #2822945 Report a problem | ||
| 5/29/2025 | Price change | $479,900-4%$158/sqft |
Source: RealTracs MLS as distributed by MLS GRID #2822945 Report a problem | ||
| 4/25/2025 | Listed for sale | $499,900-23.1%$165/sqft |
Source: RealTracs MLS as distributed by MLS GRID #2822945 Report a problem | ||
| 3/28/2022 | Listing removed | -- |
Source: Owner Report a problem | ||
| 3/25/2022 | Listed for sale | $650,000+100.7%$214/sqft |
Source: Owner Report a problem | ||
| 5/30/2019 | Sold | $323,900-1.5%$107/sqft |
Source: RealTracs MLS as distributed by MLS GRID #2029950 Report a problem | ||
| 4/29/2019 | Pending sale | $328,900$108/sqft |
Source: Berkshire Hathaway HomeServices Woodmont Realty #2029950 Report a problem | ||
| 4/25/2019 | Price change | $328,900-0.3%$108/sqft |
Source: Berkshire Hathaway HomeServices Woodmont Realty #2029950 Report a problem | ||
| 4/22/2019 | Price change | $329,900-2.9%$109/sqft |
Source: Berkshire Hathaway HomeServices Woodmont Realty #2029950 Report a problem | ||
| 4/17/2019 | Price change | $339,850-2.9%$112/sqft |
Source: Berkshire Hathaway HomeServices Woodmont Realty #2029950 Report a problem | ||
| 4/13/2019 | Listed for sale | $349,900+154.5%$115/sqft |
Source: Berkshire Hathaway HomeServices Woodmont Realty #2029950 Report a problem | ||
| 11/8/1996 | Sold | $137,500$45/sqft |
Source: Public Record Report a problem | ||
Public tax history
| Year | Property taxes | Tax assessment |
|---|---|---|
| 2025 | $2,371 | $98,300 |
| 2024 | $2,371 | $98,300 |
| 2023 | $2,371 +12.1% | $98,300 |
| 2022 | $2,116 +4.1% | $98,300 +41.7% |
| 2021 | $2,032 | $69,375 |
| 2020 | $2,032 +39.6% | $69,375 |
| 2019 | $1,456 -25.3% | $69,375 |
| 2018 | $1,949 +20.5% | $69,375 +55.7% |
| 2017 | $1,617 | $44,550 |
| 2016 | $1,617 -0.7% | $44,550 |
| 2015 | $1,628 | $44,550 +4.9% |
| 2013 | $1,628 +10.5% | $42,475 |
| 2012 | $1,474 +0.1% | $42,475 |
| 2011 | $1,472 +4.3% | $42,475 -10.8% |
| 2010 | $1,411 +10.5% | $47,600 +9.6% |
| 2008 | $1,277 | $43,450 |
| 2007 | $1,277 -3.4% | $43,450 -3.4% |
| 2006 | $1,322 +3.9% | $44,975 +16.6% |
| 2005 | $1,273 | $38,573 |
| 2004 | $1,273 | $38,573 |
| 2002 | $1,273 | $38,573 -11.2% |
| 2001 | -- | $43,418 -72.9% |
| 2000 | -- | $160,115 |
Find assessor info on the county website
Monthly payment
Est. payment
Payment breakdown
Explore the cost of this home by adjusting the details. Changes won't be saved.Climate risks
Neighborhood: 37086
Nearby schools
Schools provided by the listing agent
- Elementary: Rock Springs Elementary
- Middle: Rock Springs Middle School
- High: Stewarts Creek High School
Source: RealTracs MLS as distributed by MLS GRID. This data may not be complete. We recommend contacting the local school district to confirm school assignments for this home.
Similar homes
- $474,9005 bd3 ba2.6k sqft512 Decherd Ln, Smyrna, TN 37167For Sale
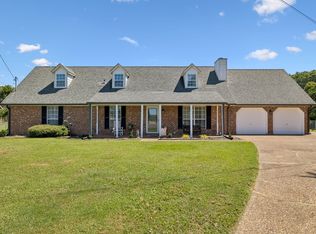
 MLS ID #3526980, Trish Hamilton. RealTracs MLS as distributed by MLS GRID
 - $445,0005 bd3 ba2.2k sqft272 Clearlake Dr W, Nashville, TN 37217For Sale
 MLS ID #3513213, Kate Nelson. RealTracs MLS as distributed by MLS GRID
 - $429,9994 bd3 ba2.5k sqft4348 Cambridge Dr, Antioch, TN 37013For Sale
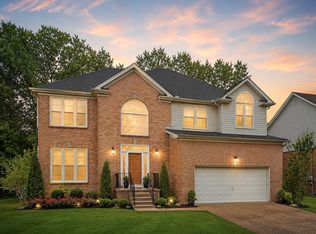 MLS ID #3314816, Ryan Mulloy. RealTracs MLS as distributed by MLS GRID
 - $450,0005 bd2 ba2.3k sqft355 Flushing Dr, Nashville, TN 37211For Sale
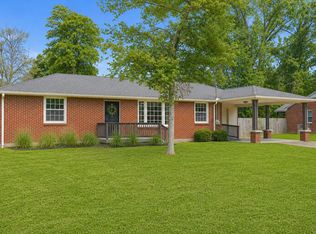 MLS ID #3526925, Brianna Morant. RealTracs MLS as distributed by MLS GRID
 - $410,0003 bd2 ba1.6k sqft3512 Pinwheel Dr, Antioch, TN 37013For SaleMLS ID #3318524, Logan LaFevers. RealTracs MLS as distributed by MLS GRID
- $499,9984 bd3 ba2.3k sqft203 Dogwood Ln, Smyrna, TN 37167For SaleMLS ID #3322284, Melinda Lawson. RealTracs MLS as distributed by MLS GRID
- $619,0005 bd5 ba3.3k sqft1125 Ben Hill Blvd, Nolensville, TN 37135For SaleMLS ID #3231510, Troy Duff. RealTracs MLS as distributed by MLS GRID
- $584,9004 bd3 ba2.8k sqft1116 Ben Hill Blvd, Nolensville, TN 37135For SaleMLS ID #3207976, Kelly Ramos. RealTracs MLS as distributed by MLS GRID
- $418,5004 bd3 ba2.3k sqft212 Grovedale Trce, Antioch, TN 37013For SaleMLS ID #3318864, William (Bill) C. Britt. RealTracs MLS as distributed by MLS GRID
- $499,9003 bd3 ba2.5k sqft207 Peebles Dr, Smyrna, TN 37167For SaleMLS ID #3287596, Vandy VanMeter. RealTracs MLS as distributed by MLS GRID
- $515,0003 bd3 ba2.3k sqft5029 Claude Dr, Smyrna, TN 37167For SaleMLS ID #3304208, Elliott Hallum. RealTracs MLS as distributed by MLS GRID
- $499,0004 bd3 ba2.6k sqft3210 Southlake Dr, Nashville, TN 37211For SaleMLS ID #3217212, Atin Lamsal. RealTracs MLS as distributed by MLS GRID
- $535,0004 bd3 ba2.6k sqft3807 Masters Dr, Smyrna, TN 37167For SaleMLS ID #3264086, Carlos Ray. RealTracs MLS as distributed by MLS GRID
- $399,5003 bd3 ba1.8k sqft319 Ella St, Smyrna, TN 37167For SaleMLS ID #3514482, Tim Earls, Broker. RealTracs MLS as distributed by MLS GRID
- $490,0003 bd3 ba2.7k sqft126 Fall Creek Dr, Murfreesboro, TN 37129For SaleMLS ID #3508152, Cynthia Martinez. RealTracs MLS as distributed by MLS GRID
- $429,0004 bd3 ba2.1k sqft4208 New Hope Meadow Rd, Hermitage, TN 37076For SaleMLS ID #3333895, Gary Ashton. RealTracs MLS as distributed by MLS GRID
- $415,0003 bd3 ba2.1k sqft2733 Welshcrest Dr, Antioch, TN 37013For SaleMLS ID #3525825, Norma J Drake. RealTracs MLS as distributed by MLS GRID
- $449,0003 bd3 ba2.2k sqft4030 Sulphur Springs Rd, Murfreesboro, TN 37129For SaleMLS ID #3268753, Mark Wilson. RealTracs MLS as distributed by MLS GRID
- $439,0003 bd2 ba1.6k sqft3118 Lake Park Dr, Nashville, TN 37211For SaleMLS ID #3527315, Lupe Lagunas. RealTracs MLS as distributed by MLS GRID
- $475,0004 bd3 ba3k sqft2617 Mesa Dr, Nashville, TN 37217For SaleMLS ID #3206857, Miguel A. Gomez. RealTracs MLS as distributed by MLS GRID
