Located in a great established neighborhood with no HOA, this all-brick 4 bedroom, 2.5-bath home offers 2,388 square feet of comfortable living space and convenient access to Murfreesboro, Smyrna, and Nashville. Situated near desirable schools and everyday amenities, this property combines the freedom of homeownership with a location that's hard to beat.
Move-in ready with extensive updates already completed, this well-maintained home provides peace of mind with major improvements including a new roof (2023), upstairs HVAC system (2023), crawlspace encapsulation, downstairs ductwork replacement, gutters with guards (2025), a brand-new deck (2024), raised driveway, and a whole-home generator with transfer switch. Additional upgrades include Andersen FiberX replacement windows, updated garage and entry doors, downstairs gas pack, water heater, garage door opener, dehumidifier, Ecobee smart thermostats, ceiling fans, and numerous bathroom improvements.
Inside, you'll find inviting living spaces enhanced by under-cabinet lighting, satin hardware, vented gas logs, updated flooring, refreshed paint, kitchen cabinet refinishing, updated blinds, and remodeled bathrooms. The 4th bedroom which is currently being used as a theater/media room is perfect for movie nights, game days, or entertaining guests and includes the TV, surround sound system, and DVD player and can easily be converted to accomadate your families needs
As an added bonus, theater room furniture and select furnishings in the living room, kitchen, and dining room will remain, making your move even easier.
This home offers the perfect blend of comfort, functionality, and long-term value, with many of the major systems already updated for the next owner.
Buyers who finance through the seller's preferred lender may receive an additional lender credit equal to 1% of the purchase price to be applied toward an interest rate buy-down, creating an exceptional opportunity for monthly payment savings.
Active
$499,998
203 Dogwood Ln, Smyrna, TN 37167
4beds
2,388sqft
Single Family Residence, Residential
Built in 1993
10,018 Square Feet Lot
$-- Zestimate®
$209/sqft
$-- HOA
What's special
Updated flooringRaised drivewayRefreshed paintWater heaterAndersen fiberx replacement windowsInviting living spacesUpdated blinds
- 20 days |
- 679 |
- 37 |
Zillow last checked:
Listing updated:
Listed by:
Melinda Lawson 615-504-7874,
Cardinal Realty Solutions 615-422-7035
Source: RealTracs MLS as distributed by MLS GRID,MLS#: 3322284
Facts & features
Interior
Bedrooms & bathrooms
- Bedrooms: 4
- Bathrooms: 3
- Full bathrooms: 2
- 1/2 bathrooms: 1
Bedroom 1
- Features: Full Bath
- Level: Full Bath
- Area: 192 Square Feet
- Dimensions: 12x16
Bedroom 2
- Area: 132 Square Feet
- Dimensions: 11x12
Bedroom 3
- Area: 120 Square Feet
- Dimensions: 10x12
Bedroom 4
- Area: 380 Square Feet
- Dimensions: 19x20
Primary bathroom
- Features: Double Vanity
- Level: Double Vanity
Dining room
- Features: Formal
- Level: Formal
- Area: 110 Square Feet
- Dimensions: 10x11
Kitchen
- Area: 220 Square Feet
- Dimensions: 10x22
Living room
- Features: Great Room
- Level: Great Room
- Area: 325 Square Feet
- Dimensions: 13x25
Heating
- Central, Natural Gas
Cooling
- Central Air
Appliances
- Included: Electric Oven, Electric Range, Dishwasher, Dryer, Microwave, Refrigerator, Washer
Features
- Ceiling Fan(s), Entrance Foyer, Extra Closets, Pantry, Walk-In Closet(s), Kitchen Island
- Flooring: Carpet, Wood, Tile
- Basement: Crawl Space
- Number of fireplaces: 1
- Fireplace features: Gas
Interior area
- Total structure area: 2,388
- Total interior livable area: 2,388 sqft
- Finished area above ground: 2,388
Property
Parking
- Total spaces: 2
- Parking features: Garage Door Opener, Garage Faces Side
- Garage spaces: 2
Features
- Levels: Two
- Stories: 2
- Patio & porch: Deck
Lot
- Size: 10,018 Square Feet
- Dimensions: 64.86 x 113.05 IRR
- Features: Corner Lot
- Topography: Corner Lot
Details
- Parcel number: 033C B 06700 R0020416
- Special conditions: Standard
Construction
Type & style
- Home type: SingleFamily
- Property subtype: Single Family Residence, Residential
Materials
- Brick
- Roof: Shingle
Condition
- New construction: No
- Year built: 1993
Utilities & green energy
- Sewer: Public Sewer
- Water: Public
- Utilities for property: Natural Gas Available, Water Available
Community & HOA
Community
- Subdivision: Cedar Forest Phase 1
HOA
- Has HOA: No
Location
- Region: Smyrna
Financial & listing details
- Price per square foot: $209/sqft
- Tax assessed value: $351,200
- Annual tax amount: $2,109
- Date on market: 8/5/2026
Estimated market value
Not available
Estimated sales range
Not available
Not available
Price history
| Date | Event | Price |
|---|---|---|
| 8/5/2026 | Listed for sale | $499,998-5.5%$209/sqft |
Source:  RealTracs MLS as distributed by MLS GRID #3322284 Report a problem RealTracs MLS as distributed by MLS GRID #3322284 Report a problem | ||
| 8/4/2026 | Listing removed | $529,000$222/sqft |
Source: RealTracs MLS as distributed by MLS GRID #3206877 Report a problem | ||
| 6/25/2026 | Price change | $529,000-1.9%$222/sqft |
Source: RealTracs MLS as distributed by MLS GRID #3206877 Report a problem | ||
| 6/3/2026 | Price change | $539,000-0.2%$226/sqft |
Source: RealTracs MLS as distributed by MLS GRID #3206877 Report a problem | ||
| 5/15/2026 | Listed for sale | $540,000+322.7%$226/sqft |
Source: RealTracs MLS as distributed by MLS GRID #3206877 Report a problem | ||
| 1/21/1994 | Sold | $127,750$53/sqft |
Source: Public Record Report a problem | ||
Public tax history
| Year | Property taxes | Tax assessment |
|---|---|---|
| 2025 | $2,109 | $87,800 |
| 2024 | $2,109 | $87,800 |
| 2023 | $2,109 +12.1% | $87,800 |
| 2022 | $1,881 +1.2% | $87,800 +38% |
| 2021 | $1,858 | $63,625 |
| 2020 | $1,858 +39.1% | $63,625 |
| 2019 | $1,336 -25% | $63,625 |
| 2018 | $1,782 +32.1% | $63,625 +26.4% |
| 2017 | $1,349 -24.8% | $50,350 |
| 2016 | $1,794 | $50,350 |
| 2015 | $1,794 | $50,350 +16.9% |
| 2013 | $1,794 +28.9% | $43,075 |
| 2012 | $1,391 +0.2% | $43,075 |
| 2011 | $1,389 | $43,075 |
| 2010 | $1,389 +2.7% | $43,075 +5.1% |
| 2008 | $1,353 +1% | $41,000 +1% |
| 2007 | $1,340 +0.5% | $40,600 +0.5% |
| 2006 | $1,333 -6.1% | $40,400 -0.7% |
| 2005 | $1,420 | $40,692 |
| 2004 | $1,420 | $40,692 |
| 2002 | $1,420 | $40,692 |
| 2001 | -- | $40,692 -73% |
| 2000 | -- | $150,943 |
Find assessor info on the county website
Monthly payment
Est. payment
Payment breakdown
Explore the cost of this home by adjusting the details. Changes won't be saved.Climate risks
Neighborhood: 37167
Nearby schools
GreatSchools rating
- 7/10Rocky Fork Elementary SchoolGrades: PK-5Distance: 1.2 mi
- 7/10Rocky Fork Middle SchoolGrades: 6-8Distance: 1.1 mi
- 6/10Smyrna High SchoolGrades: 9-12Distance: 1.8 mi
Schools provided by the listing agent
- Elementary: Rocky Fork Elementary School
- Middle: Rocky Fork Middle School
- High: Smyrna High School
Source: RealTracs MLS as distributed by MLS GRID. This data may not be complete. We recommend contacting the local school district to confirm school assignments for this home.
- $451,1004 bd3 ba2.2k sqft303 Shadowood Dr, Smyrna, TN 37167Off Market

- $445,9003 bd2 ba2.3k sqft201 Dogwood Ln, Smyrna, TN 37167Off Market
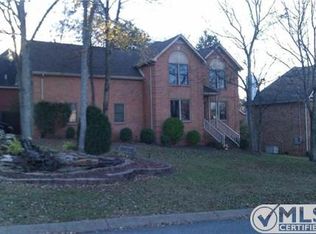
- $453,9004 bd2 ba2.1k sqft106 Cedar Forest Dr, Smyrna, TN 37167Off Market

- $387,200-- bd2 ba1.7k sqft202 Dogwood Ln, Smyrna, TN 37167Off Market
- $475,6005 bd3 ba2.4k sqft204 Dogwood Ln, Smyrna, TN 37167Off Market
- $459,6004 bd3 ba2.6k sqft305 Shadowood Dr, Smyrna, TN 37167Off Market
- $464,300-- bd3 ba2.4k sqft207 Dogwood Ln, Smyrna, TN 37167Off Market
- $385,500-- bd2 ba1.6k sqft100 Cedar Forest Dr, Smyrna, TN 37167Off Market
A local agent can set up tours, give advice and negotiate with sellers.
Similar homes
- $535,0004 bd3 ba2.6k sqft3807 Masters Dr, Smyrna, TN 37167For Sale
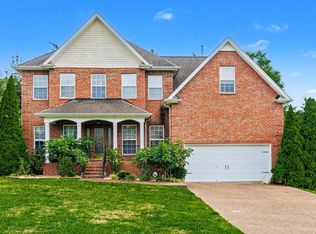
 MLS ID #3264086, Carlos Ray. RealTracs MLS as distributed by MLS GRID
 - $404,9003 bd3 ba1.8k sqft319 Ella St, Smyrna, TN 37167For Sale
 MLS ID #3514482, Tim Earls, Broker. RealTracs MLS as distributed by MLS GRID
 - $579,9005 bd4 ba2.9k sqft317 Stewart Springs Dr, Smyrna, TN 37167For Sale
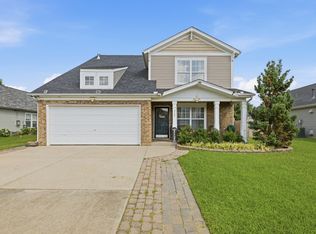 MLS ID #3306289, Henry Romero-The Romero Team. RealTracs MLS as distributed by MLS GRID
 - $567,9004 bd3 ba2.9k sqft4127 Oakstone Dr, Smyrna, TN 37167For Sale
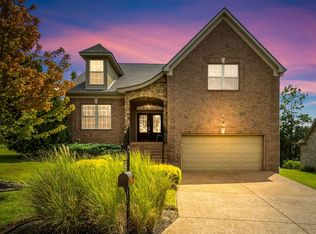 MLS ID #3218090, Amy Lysyczyn, Vice President, CRS, ABR, ASP. RealTracs MLS as distributed by MLS GRID
 - $495,0004 bd3 ba3k sqft5128 Morningwood Ln, Antioch, TN 37013For SaleMLS ID #3269693, Debra Edwards. RealTracs MLS as distributed by MLS GRID
- $488,7004 bd3 ba2.6k sqft5715 Roxbury Dr, Murfreesboro, TN 37128For SaleMLS ID #3319238, Valerie Nicgorski. RealTracs MLS as distributed by MLS GRID
- $450,0005 bd4 ba3k sqft626 Knollwood Dr, La Vergne, TN 37086For SaleMLS ID #3251639, Amy Grisofe. RealTracs MLS as distributed by MLS GRID
- $355,9003 bd2 ba1.4k sqft7103 Castile Dr, Smyrna, TN 37167For SaleMLS ID #3251325, Georgia R. Evans. RealTracs MLS as distributed by MLS GRID
- $514,9004 bd4 ba3.4k sqft3401 Bent Wood Cv, Antioch, TN 37013For SaleMLS ID #3322411, Candice M. Van Bibber-Jefferson. RealTracs MLS as distributed by MLS GRID
- $350,0002 bd2 ba1.7k sqft307 Dartford Ct, Smyrna, TN 37167For SaleMLS ID #3230621, Erin Moriarity. RealTracs MLS as distributed by MLS GRID
- $415,0003 bd3 ba2.1k sqft2733 Welshcrest Dr, Antioch, TN 37013For SaleMLS ID #3525825, Norma J Drake. RealTracs MLS as distributed by MLS GRID
- $499,9003 bd3 ba2.5k sqft4824 Blue Springs Dr, Nashville, TN 37211For SaleMLS ID #3248448, Fo Abdullah. RealTracs MLS as distributed by MLS GRID
- $459,9003 bd3 ba2.3k sqft4901 Cally St, Murfreesboro, TN 37128For SaleMLS ID #3506052, May Vongphakdy. RealTracs MLS as distributed by MLS GRID
- $549,9995 bd3 ba2.7k sqft506 Brandywine Dr, Murfreesboro, TN 37129For SaleMLS ID #3312420, Michael J. Garcia. RealTracs MLS as distributed by MLS GRID
- $494,9003 bd2 ba1.9k sqft117 Mabry Dr, Murfreesboro, TN 37127For SaleMLS ID #3353492, George W Weeks. RealTracs MLS as distributed by MLS GRID
- $549,9004 bd4 ba2.8k sqft3433 Genoa Dr, Murfreesboro, TN 37128For SaleMLS ID #3501130, Angela A. Cox. RealTracs MLS as distributed by MLS GRID
- $475,0003 bd2 ba1.9k sqft1050 Brinkley Rd, Murfreesboro, TN 37128For SaleMLS ID #3182493, Judy Knapp. RealTracs MLS as distributed by MLS GRID
- $500,0005 bd3 ba2.4k sqft2100 Billingsham Ct, Mount Juliet, TN 37122For SaleMLS ID #3228641, Dave Townsend. RealTracs MLS as distributed by MLS GRID
- $469,9004 bd3 ba2.1k sqft133 Durham Ct, Murfreesboro, TN 37128For SaleMLS ID #3281065, Jordan Vaughn. RealTracs MLS as distributed by MLS GRID
- $489,9005 bd3 ba2.5k sqft3516 Oval Hesson Ln, Murfreesboro, TN 37128For SaleMLS ID #3312179, Detorie Vaughn Walker. RealTracs MLS as distributed by MLS GRID
