~Updated, Renovated, & Ready for a New Owner ~Conveniently located to I-24, shopping, restaurants, and Rocky Fork Schools ~NEW HVAC 2025 ~Wrap around covered front porch with porch swing ~Back deck overlooks your large fenced in backyard ~Well maintained lawn ~3 bedrooms plus an additional flex room with floor to ceiling windows...perfect for a home office, home gym, or hobby room ~Kitchen has been updated with quartz countertops, SS Appliances, white subway tile backsplash, & light fixtures ~Full baths have been updated with quartz countertops, faucets, & fixtures ~Half bath updated with a newer vanity ~Newer light fixtures throughout ~Vinyl plank flooring in the main living areas, hallways, and bedrooms (the only carpet is on the stairs) ~Gas fireplace in the living room ~Separate formal dining room ~Oversized primary bedroom has plenty of extra space for a reading corner or small office area ~Lots of rooms and space in this home plus a great backyard ~A must see!
Active
Price cut: $2.5K (7/22)
$407,400
319 Ella St, Smyrna, TN 37167
3beds
1,826sqft
:
Get pre-qualified$2,421/mo
Single Family Residence, Residential
Built in 1995
10,018 Square Feet Lot
$-- Zestimate®
$223/sqft
$12/mo HOA
What's special
Great backyardSeparate formal dining roomNewer light fixtures throughoutFloor to ceiling windowsWell maintained lawn
- 58 days |
- 1,493 |
- 156 |
Likely to sell faster than
Zillow last checked:
Listing updated:
Listed by:
Tim Earls, Broker 615-586-4663,
TN Realty, LLC 615-819-2440
Source: RealTracs MLS as distributed by MLS GRID,MLS#: 3230955
Facts & features
Interior
Bedrooms & bathrooms
- Bedrooms: 3
- Bathrooms: 3
- Full bathrooms: 2
- 1/2 bathrooms: 1
Bedroom 1
- Features: Suite
- Level: Suite
- Area: 238 Square Feet
- Dimensions: 17x14
Bedroom 2
- Area: 130 Square Feet
- Dimensions: 13x10
Bedroom 3
- Area: 132 Square Feet
- Dimensions: 11x12
Primary bathroom
- Features: Double Vanity
- Level: Double Vanity
Den
- Area: 182 Square Feet
- Dimensions: 14x13
Dining room
- Features: Formal
- Level: Formal
- Area: 110 Square Feet
- Dimensions: 11x10
Kitchen
- Features: Eat-in Kitchen
- Level: Eat-in Kitchen
- Area: 209 Square Feet
- Dimensions: 19x11
Living room
- Features: Great Room
- Level: Great Room
- Area: 306 Square Feet
- Dimensions: 18x17
Other
- Features: Utility Room
- Level: Utility Room
- Area: 48 Square Feet
- Dimensions: 8x6
Heating
- Central
Cooling
- Central Air
Appliances
- Included: Oven, Cooktop, Dishwasher, Disposal, Microwave, Stainless Steel Appliance(s)
- Laundry: Electric Dryer Hookup, Washer Hookup
Features
- Ceiling Fan(s), Extra Closets, Pantry
- Flooring: Laminate, Tile
- Basement: Crawl Space
- Number of fireplaces: 1
- Fireplace features: Gas
Interior area
- Total structure area: 1,826
- Total interior livable area: 1,826 sqft
- Finished area above ground: 1,826
Property
Parking
- Total spaces: 2
- Parking features: Garage Door Opener, Garage Faces Front
- Attached garage spaces: 2
Features
- Levels: Two
- Stories: 2
- Patio & porch: Porch, Covered, Deck
- Fencing: Privacy
Lot
- Size: 10,018 Square Feet
- Dimensions: 73.31 x 123.93 IRR
Details
- Parcel number: 033L D 04400 R0021374
- Special conditions: Standard
Construction
Type & style
- Home type: SingleFamily
- Property subtype: Single Family Residence, Residential
Materials
- Vinyl Siding
Condition
- New construction: No
- Year built: 1995
Utilities & green energy
- Sewer: Public Sewer
- Water: Public
- Utilities for property: Water Available
Community & HOA
Community
- Subdivision: Brandywine Sub Phase Ii
HOA
- Has HOA: Yes
- HOA fee: $12 monthly
Location
- Region: Smyrna
Financial & listing details
- Price per square foot: $223/sqft
- Tax assessed value: $297,300
- Annual tax amount: $1,785
- Date on market: 6/5/2026
Estimated market value
Not available
Estimated sales range
Not available
Not available
Price history
| Date | Event | Price |
|---|---|---|
| 7/22/2026 | Price change | $407,400-0.6%$223/sqft |
Source:  RealTracs MLS as distributed by MLS GRID #3230955 Report a problem RealTracs MLS as distributed by MLS GRID #3230955 Report a problem | ||
| 7/15/2026 | Price change | $409,900-1.2%$224/sqft |
Source: RealTracs MLS as distributed by MLS GRID #3230955 Report a problem | ||
| 6/5/2026 | Listed for sale | $415,000+3.8%$227/sqft |
Source: RealTracs MLS as distributed by MLS GRID #3230955 Report a problem | ||
| 10/3/2022 | Sold | $400,000+0%$219/sqft |
Source: RealTracs MLS as distributed by MLS GRID #2433446 Report a problem | ||
| 9/1/2022 | Pending sale | $399,900$219/sqft |
Source: RealTracs MLS as distributed by MLS GRID #2433446 Report a problem | ||
| 8/30/2022 | Listed for sale | $399,900+45.4%$219/sqft |
Source: RealTracs MLS as distributed by MLS GRID #2433446 Report a problem | ||
| 3/24/2021 | Listing removed | -- |
Source: Owner Report a problem | ||
| 11/20/2020 | Sold | $275,000+46.7%$151/sqft |
Source: Public Record Report a problem | ||
| 8/19/2015 | Sold | $187,500-2.6%$103/sqft |
Source: RealTracs MLS as distributed by MLS GRID #1650214 Report a problem | ||
| 7/1/2015 | Price change | $192,500-1.2%$105/sqft |
Source: Owner Report a problem | ||
| 5/15/2015 | Listed for sale | $194,900+14.6%$107/sqft |
Source: Owner Report a problem | ||
| 8/3/2007 | Sold | $170,000+31.9%$93/sqft |
Source: Public Record Report a problem | ||
| 6/26/1997 | Sold | $128,900+5%$71/sqft |
Source: Public Record Report a problem | ||
| 1/18/1996 | Sold | $122,748$67/sqft |
Source: Public Record Report a problem | ||
Public tax history
| Year | Property taxes | Tax assessment |
|---|---|---|
| 2025 | $1,785 | $74,325 |
| 2024 | $1,785 +0.4% | $74,325 +0.4% |
| 2023 | $1,778 +12.1% | $74,025 |
| 2022 | $1,586 +6.7% | $74,025 +45.4% |
| 2021 | $1,486 | $50,900 |
| 2020 | $1,486 +39% | $50,900 |
| 2019 | $1,069 -25% | $50,900 |
| 2018 | $1,426 +50.9% | $50,900 +44.3% |
| 2017 | $945 -24.8% | $35,275 |
| 2016 | $1,257 | $35,275 |
| 2015 | $1,257 | $35,275 -3.2% |
| 2013 | $1,257 +6.8% | $36,425 |
| 2012 | $1,177 +0.2% | $36,425 |
| 2011 | $1,175 | $36,425 |
| 2010 | $1,175 -5.8% | $36,425 -3.6% |
| 2008 | $1,247 | $37,775 |
| 2007 | $1,247 -0.1% | $37,775 -0.1% |
| 2006 | $1,248 +4.7% | $37,825 +10.7% |
| 2005 | $1,193 | $34,169 |
| 2004 | $1,193 | $34,169 |
| 2002 | $1,193 | $34,169 |
| 2001 | -- | $34,169 -74.3% |
| 2000 | -- | $132,894 |
Find assessor info on the county website
Monthly payment
Est. payment
Payment breakdown
Explore the cost of this home by adjusting the details. Changes won't be saved.Climate risks
Neighborhood: 37167
Nearby schools
GreatSchools rating
- 7/10Rocky Fork Elementary SchoolGrades: PK-5Distance: 1 mi
- 7/10Rocky Fork Middle SchoolGrades: 6-8Distance: 0.8 mi
- 6/10Smyrna High SchoolGrades: 9-12Distance: 1.5 mi
Schools provided by the listing agent
- Elementary: Rocky Fork Elementary School
- Middle: Rocky Fork Middle School
- High: Smyrna High School
Source: RealTracs MLS as distributed by MLS GRID. This data may not be complete. We recommend contacting the local school district to confirm school assignments for this home.
- $387,100-- bd2 ba1.9k sqft321 Ella St, Smyrna, TN 37167Off Market
- $397,0004 bd2 ba1.9k sqft317 Ella St, Smyrna, TN 37167Off Market

- $372,300-- bd3 ba1.6k sqft310 Alexis Dr, Smyrna, TN 37167Off Market
- $407,0004 bd3 ba1.6k sqft312 Alexis Dr, Smyrna, TN 37167Off Market
- $343,100-- bd2 ba1.4k sqft323 Ella St, Smyrna, TN 37167Off Market
- $364,2003 bd2 ba1.5k sqft308 Alexis Dr, Smyrna, TN 37167Off Market
- $449,0003 bd2 ba2.2k sqft315 Ella St, Smyrna, TN 37167Sold
- $382,400-- bd2 ba1.8k sqft314 Alexis Dr, Smyrna, TN 37167Off Market
A local agent can set up tours, give advice and negotiate with sellers.
Similar homes
- $390,0004 bd3 ba1.5k sqft1207 Lasalle Ct, Smyrna, TN 37167For Sale

 MLS ID #3244988, Dan L. Elam. RealTracs MLS as distributed by MLS GRID
 - $447,5004 bd2 ba1.8k sqft401 Ridgetop Dr, Smyrna, TN 37167For Sale
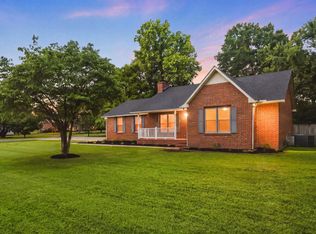 MLS ID #3305887, David Goodman | THE GROW TEAM. RealTracs MLS as distributed by MLS GRID
 - $409,9003 bd2 ba1.5k sqft9007 Lomond Dr, Smyrna, TN 37167For Sale
 MLS ID #3261435, Amber Bringier. RealTracs MLS as distributed by MLS GRID
 - $374,9003 bd3 ba1.5k sqft259 Neal Ave, Smyrna, TN 37167For Sale
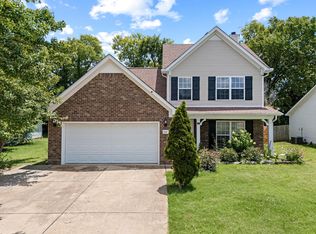 MLS ID #3259998, Ashley Cavazos. RealTracs MLS as distributed by MLS GRID
 - $575,0004 bd3 ba2.1k sqft322 Alden Cove Dr, Smyrna, TN 37167For SaleMLS ID #3314649, Debbie Lambert. RealTracs MLS as distributed by MLS GRID
- $499,5005 bd3 ba2.6k sqft512 Decherd Ln, Smyrna, TN 37167For SaleMLS ID #3224298, Courtney E.Yates. RealTracs MLS as distributed by MLS GRID
- $515,0003 bd3 ba2.3k sqft5029 Claude Dr, Smyrna, TN 37167For SaleMLS ID #3304208, Elliott Hallum. RealTracs MLS as distributed by MLS GRID
- $529,0003 bd3 ba2.3k sqft203 Dogwood Ln, Smyrna, TN 37167For SaleMLS ID #3206877, Melinda Lawson. RealTracs MLS as distributed by MLS GRID
- $414,0003 bd2 ba1.8k sqft337 Lake Forest Dr, La Vergne, TN 37086For SaleMLS ID #3229324, Mike Waggoner. RealTracs MLS as distributed by MLS GRID
- $434,9003 bd2 ba1.8k sqft1513 Jeter Way, Murfreesboro, TN 37129For SaleMLS ID #3263078, Monty Smith. RealTracs MLS as distributed by MLS GRID
- $399,0003 bd3 ba2k sqft1425 Sprucedale Dr, Antioch, TN 37013For SaleMLS ID #3260305, Sumit Aryal. RealTracs MLS as distributed by MLS GRID
- $435,0003 bd2 ba2.1k sqft5245 Catspaw Dr, Antioch, TN 37013For SaleMLS ID #3242806, Shanaz Hussain. RealTracs MLS as distributed by MLS GRID
- $399,9003 bd3 ba1.7k sqft4900 Oak Barrel Dr, Antioch, TN 37013For SaleMLS ID #3214309, Karrar Taqi. RealTracs MLS as distributed by MLS GRID
- $450,0003 bd3 ba1.9k sqft5497 Escalade Dr, Mount Juliet, TN 37122For SaleMLS ID #3312606, Gary Ashton. RealTracs MLS as distributed by MLS GRID
- $375,0003 bd3 ba1.9k sqft8209 Ramstone Way, Antioch, TN 37013For SaleMLS ID #3232619, Nadine Choufani. RealTracs MLS as distributed by MLS GRID
- $355,0003 bd3 ba1.3k sqft340 Sarna Dr, La Vergne, TN 37086For SaleMLS ID #3244114, Haval Rizgar Kamake. RealTracs MLS as distributed by MLS GRID
- $439,0003 bd2 ba1.7k sqft801 Marvin Layne Rd, Mount Juliet, TN 37122For SaleMLS ID #3225627, Bobby Wood. RealTracs MLS as distributed by MLS GRID
- $295,9003 bd3 ba1.2k sqft3014 Burnt Pine Dr, Smyrna, TN 37167For SaleMLS ID #3184023, Jennifer M. Perez. RealTracs MLS as distributed by MLS GRID
- $475,0003 bd2 ba2.1k sqft803 Partridge Cir, Mount Juliet, TN 37122For SaleMLS ID #3314460, Corinne Lincoln. RealTracs MLS as distributed by MLS GRID
- $535,0003 bd3 ba2.1k sqft2722 Highland Park Dr, Murfreesboro, TN 37129For SaleMLS ID #3311671, Pamela Martin. RealTracs MLS as distributed by MLS GRID
