801 Marvin Layne Rd is a 1,701-square-foot Mount Juliet corner-lot home built in 1999. The kitchen features stainless steel appliances, creating a well-equipped space for cooking and entertaining. A fireplace anchors the main living area, adding warmth and ambiance to the central gathering space. Flooring and interior paint extend throughout, and a dedicated laundry room adds utility. An unfinished bonus room over the garage adds flexible space. The primary bathroom includes a separate tub and shower. Outdoors, a fully fenced backyard creates ample room for relaxation and entertaining. An attached two-car garage completes this well-maintained residence with practical amenities and comfortable living spaces throughout every room.
Active
$446,000
801 Marvin Layne Rd, Mount Juliet, TN 37122
3beds
1,523sqft
Single Family Residence, Residential
Built in 1999
0.39 Acres Lot
$-- Zestimate®
$293/sqft
$-- HOA
What's special
Corner-lot homeAttached two-car garageDedicated laundry room
- 2 days
- 134
- 11
Likely to sell faster than
Zillow last checked:
Listing updated:
Listed by:
Karen Albright 480-462-5392,
OPENDOOR BROKERAGE, LLC 480-462-5392,
Michelle Huemmer 615-488-4304,
OPENDOOR BROKERAGE, LLC
Source: RealTracs MLS as distributed by MLS GRID,MLS#: 3592514
Facts & features
Interior
Bedrooms & bathrooms
- Bedrooms: 3
- Bathrooms: 2
- Full bathrooms: 2
- Main level bedrooms: 3
Heating
- Central
Cooling
- Central Air
Appliances
- Included: Electric Oven, Electric Range, Dishwasher, Microwave
Features
- Flooring: Laminate
- Basement: None
Interior area
- Total structure area: 1,523
- Total interior livable area: 1,523 sqft
- Finished area above ground: 1,523
Property
Parking
- Total spaces: 2
- Parking features: Attached
- Attached garage spaces: 2
Features
- Levels: One
- Stories: 1
Lot
- Size: 0.39 Acres
- Dimensions: 88.7 x 139 IRR
Details
- Parcel number: 099N H 00700 000
- Special conditions: Standard
Construction
Type & style
- Home type: SingleFamily
- Property subtype: Single Family Residence, Residential
Materials
- Brick
Condition
- New construction: No
- Year built: 1999
Utilities & green energy
- Sewer: Septic Tank
- Water: Public
- Utilities for property: Water Available
Community & HOA
Community
- Subdivision: Tinnell Valley 8a
HOA
- Has HOA: No
Location
- Region: Mount Juliet
Financial & listing details
- Price per square foot: $293/sqft
- Tax assessed value: $287,600
- Annual tax amount: $1,372
- Date on market: 9/15/2026
Estimated market value
Not available
Estimated sales range
Not available
Not available
Price history
| Date | Event | Price |
|---|---|---|
| 9/15/2026 | Listed for sale | $446,000+16.2%$293/sqft |
Source:  RealTracs MLS as distributed by MLS GRID #3592514 Report a problem RealTracs MLS as distributed by MLS GRID #3592514 Report a problem | ||
| 9/2/2026 | Sold | $383,900-12.6%$252/sqft |
Source: RealTracs MLS as distributed by MLS GRID #3225627 Report a problem | ||
| 8/13/2026 | Contingent | $439,000$288/sqft |
Source: RealTracs MLS as distributed by MLS GRID #3225627 Report a problem | ||
| 6/1/2026 | Listed for sale | $439,000-2.2%$288/sqft |
Source: RealTracs MLS as distributed by MLS GRID #3225627 Report a problem | ||
| 5/31/2026 | Listing removed | $449,000$295/sqft |
Source: RealTracs MLS as distributed by MLS GRID #3176598 Report a problem | ||
| 5/20/2026 | Price change | $449,000-2.3%$295/sqft |
Source: RealTracs MLS as distributed by MLS GRID #3176598 Report a problem | ||
| 5/4/2026 | Price change | $459,500-2%$302/sqft |
Source: RealTracs MLS as distributed by MLS GRID #3176598 Report a problem | ||
| 4/16/2026 | Listed for sale | $469,000+255.3%$308/sqft |
Source: RealTracs MLS as distributed by MLS GRID #3176598 Report a problem | ||
| 9/3/1999 | Sold | $132,000$87/sqft |
Source: Public Record Report a problem | ||
Public tax history
| Year | Property taxes | Tax assessment |
|---|---|---|
| 2025 | $1,373 | $71,900 |
| 2024 | $1,373 | $71,900 |
| 2023 | $1,373 | $71,900 |
| 2022 | $1,373 | $71,900 |
| 2021 | -- | $71,900 +39.5% |
| 2020 | $1,298 | $51,525 |
| 2019 | $1,298 +0.3% | $51,525 +0.3% |
| 2018 | $1,293 +0% | $51,350 |
| 2017 | $1,293 0% | $51,350 |
| 2016 | $1,293 -2% | $51,350 |
| 2015 | $1,320 +19.8% | $51,350 +19.8% |
| 2014 | $1,102 | $42,879 |
| 2013 | $1,102 +0% | $42,879 |
| 2012 | $1,102 +2.8% | $42,879 |
| 2011 | $1,072 | $42,879 |
| 2010 | -- | $42,879 -3.8% |
| 2009 | $1,084 | $44,574 |
| 2008 | $1,084 +10.9% | $44,574 +13.1% |
| 2007 | $977 | $39,412 |
| 2006 | $977 | $39,412 |
| 2005 | $977 -16.5% | $39,412 |
| 2003 | $1,171 +15.2% | $39,412 +15.2% |
| 2002 | $1,016 | $34,209 |
| 2001 | -- | $34,209 -75% |
| 2000 | -- | $136,835 |
Find assessor info on the county website
Monthly payment
Est. payment
Payment breakdown
Explore the cost of this home by adjusting the details. Changes won't be saved.Climate risks
Neighborhood: 37122
Nearby schools
Schools provided by the listing agent
- Elementary: Gladeville Elementary
- Middle: Gladeville Middle School
- High: Wilson Central High School
Source: RealTracs MLS as distributed by MLS GRID. This data may not be complete. We recommend contacting the local school district to confirm school assignments for this home.
Similar homes
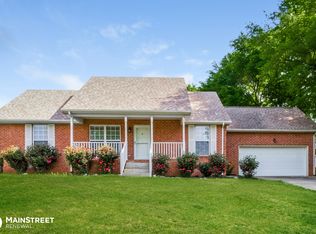
- $445,0003 bd2 ba1.6k sqft1008 Olivia Ct, Mount Juliet, TN 37122For Sale

 MLS ID #3546001, Jamie Wilhite. RealTracs MLS as distributed by MLS GRID
 - $440,0004 bd3 ba2k sqft1444 Saddle Crst, Mount Juliet, TN 37122For Sale
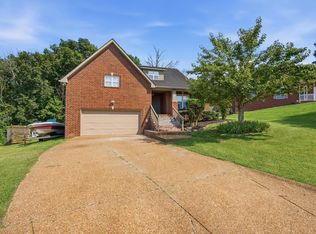 MLS ID #3499665, Marcus Heflin. RealTracs MLS as distributed by MLS GRID
 - $449,9004 bd3 ba2k sqft1526 Ripken Ct, Murfreesboro, TN 37129For Sale
 MLS ID #3223192, Jacob Kupin. RealTracs MLS as distributed by MLS GRID
 - $519,9993 bd3 ba2.1k sqft761 Masters Way, Mount Juliet, TN 37122For Sale
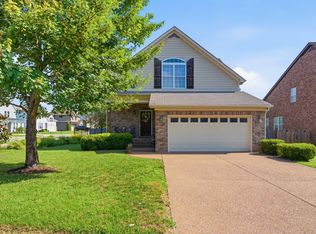 MLS ID #3269866, Laurie Sheinkopf. RealTracs MLS as distributed by MLS GRID
 - $429,9003 bd2 ba1.7k sqft868 Bates Rd, Lebanon, TN 37087For SaleMLS ID #3336309, Gene Carman, IV. RealTracs MLS as distributed by MLS GRID
- $389,7003 bd2 ba1.6k sqft6002 Creekmont Dr, Murfreesboro, TN 37129For SaleMLS ID #3045456, Brandy Lee Armstrong. RealTracs MLS as distributed by MLS GRID
- $--3 bd2 ba2.1k sqft3441 Daisy Trl, Antioch, TN 37013AuctionMLS ID #3527733, Jack Cooter. RealTracs MLS as distributed by MLS GRID
- $305,0002 bd3 ba1.4k sqft5610 Toulouse St, Mount Juliet, TN 37122For SaleMLS ID #3542922, Renee Wilson. RealTracs MLS as distributed by MLS GRID
- $420,0003 bd3 ba2.2k sqft1168 Peebles Dr, Smyrna, TN 37167For SaleMLS ID #3526588, Maya Torabi. RealTracs MLS as distributed by MLS GRID
- $349,9004 bd3 ba1.2k sqft4461 Winton Dr, Antioch, TN 37013For SaleMLS ID #3547823, Hany Attaallah. RealTracs MLS as distributed by MLS GRID
- $445,0005 bd3 ba2.2k sqft272 Clearlake Dr W, Nashville, TN 37217For SaleMLS ID #3513213, Kate Nelson. RealTracs MLS as distributed by MLS GRID
- $415,0003 bd2 ba1.9k sqft3320 Milbridge Dr, Antioch, TN 37013For SaleMLS ID #3510672, Alex Mindaga. RealTracs MLS as distributed by MLS GRID
- $410,0003 bd2 ba1.5k sqft119 Vincent Ln, La Vergne, TN 37086For SaleMLS ID #3319069, Michael Ezsol. RealTracs MLS as distributed by MLS GRID
- $409,9003 bd2 ba1.6k sqft648 Woodburn Dr, Smyrna, TN 37167For SaleMLS ID #3528498, Joy Shin. RealTracs MLS as distributed by MLS GRID
- $405,0003 bd3 ba1.7k sqft5190 Highlander Dr, Antioch, TN 37013For SaleMLS ID #3527689, Sandra Suazo, REALTOR®, SFR®. RealTracs MLS as distributed by MLS GRID
- $415,0003 bd3 ba2.1k sqft2733 Welshcrest Dr, Antioch, TN 37013For SaleMLS ID #3525825, Norma J Drake. RealTracs MLS as distributed by MLS GRID
- $384,9003 bd2 ba1.5k sqft1001 Brookside Woods Blvd, Hermitage, TN 37076For SaleMLS ID #3230487, Josh Anderson. RealTracs MLS as distributed by MLS GRID
- $499,9004 bd3 ba1.9k sqft2601 Woodberry Dr, Nashville, TN 37214For SaleMLS ID #3518817, Julia Robertson. RealTracs MLS as distributed by MLS GRID
- $493,0004 bd2 ba1.9k sqft148 Allen Dr, Hendersonville, TN 37075For SaleMLS ID #3530212, Brent Lewis Hastings. RealTracs MLS as distributed by MLS GRID
