NO HOA! Welcome to this beautifully updated 3-bedroom, 2-bath ranch home in the sought-after Windtree Trace neighborhood, conveniently located in the heart of Mt. Juliet. This home offers updated features throughout, including new flooring in 2020 and a new HVAC system in 2019. The gutters and storm door are less than two months old, providing additional peace of mind. Enjoy the spacious covered front porch and large deck, perfect for entertaining or relaxing. The primary suite features a high tray ceiling and his-and-her walk-in closets. The large, fully fenced backyard offers plenty of room for outdoor activities. Conveniently located just minutes from Old Hickory Lake, shopping, dining, and all that Mt. Juliet has to offer. Move-in ready and a must-see!
Active
$374,900
538 Summit Way, Mount Juliet, TN 37122
3beds
1,240sqft
Single Family Residence, Residential
Built in 1999
0.27 Acres Lot
$-- Zestimate®
$302/sqft
$-- HOA
What's special
- 31 days
- 1,510
- 157
Likely to sell faster than
Zillow last checked:
Listing updated:
Listed by:
Scott Wolaver 615-708-1318,
Cardinal Realty Solutions 615-422-7035
Source: RealTracs MLS as distributed by MLS GRID,MLS#: 3531606
Facts & features
Interior
Bedrooms & bathrooms
- Bedrooms: 3
- Bathrooms: 2
- Full bathrooms: 2
- Main level bedrooms: 3
Bedroom 1
- Features: Full Bath
- Level: Full Bath
- Area: 168 Square Feet
- Dimensions: 12x14
Bedroom 2
- Area: 110 Square Feet
- Dimensions: 10x11
Bedroom 3
- Area: 110 Square Feet
- Dimensions: 10x11
Primary bathroom
- Features: Double Vanity
- Level: Double Vanity
Dining room
- Features: Combination
- Level: Combination
- Area: 90 Square Feet
- Dimensions: 9x10
Kitchen
- Features: Eat-in Kitchen
- Level: Eat-in Kitchen
- Area: 110 Square Feet
- Dimensions: 10x11
Living room
- Features: Great Room
- Level: Great Room
- Area: 256 Square Feet
- Dimensions: 16x16
Heating
- Natural Gas
Cooling
- Ceiling Fan(s), Central Air
Appliances
- Included: Built-In Gas Oven, Built-In Gas Range, Dishwasher, Disposal, Refrigerator, Stainless Steel Appliance(s)
Features
- Ceiling Fan(s), High Ceilings, Pantry
- Flooring: Laminate, Luxury Vinyl
- Basement: Crawl Space
Interior area
- Total structure area: 1,240
- Total interior livable area: 1,240 sqft
- Finished area above ground: 1,240
Property
Parking
- Total spaces: 1
- Parking features: Garage Faces Front
- Attached garage spaces: 1
Features
- Levels: One
- Stories: 1
- Patio & porch: Porch, Covered, Deck
Lot
- Size: 0.27 Acres
- Dimensions: 101.66 x 160.6 IRR
Details
- Parcel number: 050N B 03200 000
- Special conditions: Standard
Construction
Type & style
- Home type: SingleFamily
- Property subtype: Single Family Residence, Residential
Materials
- Brick, Vinyl Siding
- Roof: Asphalt
Condition
- New construction: No
- Year built: 1999
Utilities & green energy
- Sewer: Public Sewer
- Water: Public
- Utilities for property: Natural Gas Available, Water Available
Community & HOA
Community
- Security: Smoke Detector(s)
- Subdivision: Windtree Trace Ph 3a
HOA
- Has HOA: No
Location
- Region: Mount Juliet
Financial & listing details
- Price per square foot: $302/sqft
- Tax assessed value: $228,200
- Annual tax amount: $1,254
- Date on market: 9/2/2026
Estimated market value
Not available
Estimated sales range
Not available
Not available
Price history
| Date | Event | Price |
|---|---|---|
| 9/2/2026 | Listed for sale | $374,900+117%$302/sqft |
Source:  RealTracs MLS as distributed by MLS GRID #3531606 Report a problem RealTracs MLS as distributed by MLS GRID #3531606 Report a problem | ||
| 9/1/2015 | Sold | $172,750$139/sqft |
Source: Public Record Report a problem | ||
| 7/20/2015 | Price change | $172,750+1.6%$139/sqft |
Source: RE/MAX Elite #1650685 Report a problem | ||
| 7/10/2015 | Listed for sale | $169,999+16.4%$137/sqft |
Source: RE/MAX Elite #1650685 Report a problem | ||
| 3/6/2006 | Sold | $146,000$118/sqft |
Source: Public Record Report a problem | ||
Public tax history
| Year | Property taxes | Tax assessment |
|---|---|---|
| 2025 | $1,254 +8.9% | $57,050 |
| 2024 | $1,152 | $57,050 |
| 2023 | $1,152 | $57,050 |
| 2022 | $1,152 | $57,050 |
| 2021 | -- | $57,050 +44.2% |
| 2020 | $1,063 +6.6% | $39,575 |
| 2019 | $997 -6.2% | $39,575 |
| 2018 | $1,063 0% | $39,575 |
| 2017 | $1,063 -14.1% | $39,575 |
| 2016 | $1,237 +12.8% | $39,575 |
| 2015 | $1,096 +21.5% | $39,575 +21.5% |
| 2014 | $902 | $32,566 |
| 2013 | $902 +0% | $32,566 |
| 2012 | $902 +2.6% | $32,566 |
| 2011 | $879 | $32,566 |
| 2010 | -- | $32,566 -2.8% |
| 2009 | $815 | $33,520 |
| 2008 | $815 +9.3% | $33,520 +11.5% |
| 2007 | $746 | $30,075 |
| 2006 | $746 +1.2% | $30,075 +1.2% |
| 2005 | $737 -16.5% | $29,732 |
| 2003 | $883 +14.2% | $29,732 +14.2% |
| 2002 | $773 | $26,040 |
| 2001 | -- | $26,040 -74.7% |
| 2000 | -- | $103,086 |
Find assessor info on the county website
Monthly payment
Est. payment
Payment breakdown
Explore the cost of this home by adjusting the details. Changes won't be saved.Climate risks
Neighborhood: 37122
Nearby schools
Schools provided by the listing agent
- Elementary: W A Wright Elementary
- Middle: Mt. Juliet Middle School
- High: Green Hill High School
Source: RealTracs MLS as distributed by MLS GRID. This data may not be complete. We recommend contacting the local school district to confirm school assignments for this home.
Similar homes
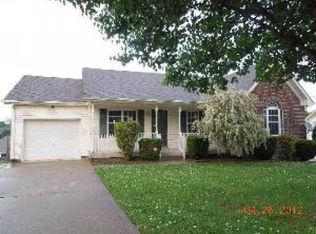
- $374,9003 bd2 ba1.3k sqft147 Medearis Dr, Old Hickory, TN 37138For Sale

 MLS ID #3499859, Bernie Gallerani. RealTracs MLS as distributed by MLS GRID
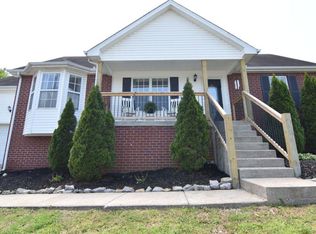
 - $299,9002 bd3 ba1.4k sqft5610 Toulouse St, Mount Juliet, TN 37122For Sale
 MLS ID #3542922, Renee Wilson. RealTracs MLS as distributed by MLS GRID
 - $424,9903 bd2 ba1.4k sqft137 Luna Ln, Hendersonville, TN 37075For Sale
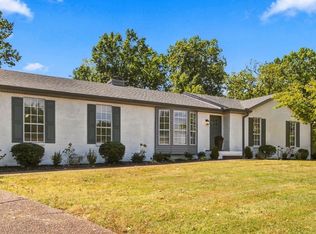 MLS ID #3547726, Brooke Faulkner. RealTracs MLS as distributed by MLS GRID
 - $299,0003 bd2 ba1.1k sqft121 Sunnymeade Dr, Mount Juliet, TN 37122For Sale
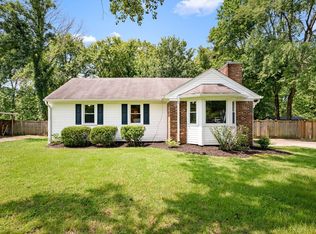 MLS ID #3598133, Angie Downs. RealTracs MLS as distributed by MLS GRID
 - $378,5003 bd3 ba1.3k sqft2316 Crescent Valley Pl, Hermitage, TN 37076For SaleMLS ID #3541230, Traci Johnson Ardovino. RealTracs MLS as distributed by MLS GRID
- $359,9003 bd2 ba1.3k sqft211 Blue Ridge Dr, Old Hickory, TN 37138For SaleMLS ID #3546018, TAMMY NAUMAN. RealTracs MLS as distributed by MLS GRID
- $364,9003 bd2 ba1.5k sqft104 Lagrange Dr, Hendersonville, TN 37075For SaleMLS ID #3319809, Bernie Gallerani. RealTracs MLS as distributed by MLS GRID
- $364,9003 bd3 ba1.4k sqft2212 Crescent Valley Ln, Hermitage, TN 37076For SaleMLS ID #3214061, Jessica Gentry. RealTracs MLS as distributed by MLS GRID
- $366,9004 bd2 ba1.4k sqft1023 New Providence Pass, Madison, TN 37115For SaleMLS ID #3601783, Jack Dabney. RealTracs MLS as distributed by MLS GRID
- $399,9003 bd2 ba1.2k sqft714 Albany Dr, Hermitage, TN 37076For SaleMLS ID #3528866, SHERRY MULLINS. RealTracs MLS as distributed by MLS GRID
- $465,0003 bd2 ba1.3k sqft1110 Kathryn Rd, Mount Juliet, TN 37122For SaleMLS ID #3545057, Jessica Nelson. RealTracs MLS as distributed by MLS GRID
- $365,9003 bd2 ba1.2k sqft192 Evergreen Cir, Hendersonville, TN 37075For SaleMLS ID #3542940, Cliff Overby. RealTracs MLS as distributed by MLS GRID
- $345,0003 bd2 ba1.4k sqft604 Highland View Ct, Hermitage, TN 37076For SaleMLS ID #3499594, Janet Medlin. RealTracs MLS as distributed by MLS GRID
- $374,9003 bd2 ba1.2k sqft234 Putter Point Dr, Gallatin, TN 37066For SaleMLS ID #3318870, Beverly Jones. RealTracs MLS as distributed by MLS GRID
- $380,0003 bd2 ba1.5k sqft990 Chesire Way, Gallatin, TN 37066For SaleMLS ID #3592132, Debra Rector. RealTracs MLS as distributed by MLS GRID
- $349,9002 bd1 ba1.4k sqft620 Templewood Dr, Nashville, TN 37214For SaleMLS ID #3609847, Sarah Evans. RealTracs MLS as distributed by MLS GRID
- $384,9003 bd2 ba1.7k sqft109 Homestead Pl W, Hendersonville, TN 37075For SaleMLS ID #3270174, Jessica Gentry. RealTracs MLS as distributed by MLS GRID
- $349,9003 bd2 ba1.2k sqft2908 Steamboat Dr, Nashville, TN 37214For SaleMLS ID #3546284, Robert Salmons. RealTracs MLS as distributed by MLS GRID
- $335,0002 bd2 ba1.1k sqft677 Belgium Dr, Hermitage, TN 37076For SaleMLS ID #3545011, Lindsey Farmer. RealTracs MLS as distributed by MLS GRID
- $365,0003 bd2 ba1.2k sqft2223 Rosecran Cir, La Vergne, TN 37086For SaleMLS ID #3531380, Montse Garcia Senes. RealTracs MLS as distributed by MLS GRID
