FRESH AND UPDATED IN CHANDLER POINTE! 3BR/2.5BA WITH NEW FLOORING, NEW PAINT, UPDATED KITCHEN AND BATHS, A 2-CAR GARAGE, AND A WOODED BACKYARD FOR PRIVACY. LOCATED IN A SOUGHT-AFTER MT. JULIET COMMUNITY WITH WELL-REGARDED SCHOOLS NEARBY AND EASY ACCESS TO SHOPPING, DINING, PROVIDENCE MARKETPLACE, AND I-40 FOR AN EASY NASHVILLE COMMUTE. DON'T MISS THIS ONE, SCHEDULE YOUR SHOWING TODAY! SELLER INTENDS TO COMPLETE A 1031 EXCHANGE, BUYER COOPERATION REQUESTED.
Active
$409,900
2209 Monthemer Cv, Mount Juliet, TN 37122
3beds
1,612sqft
Single Family Residence, Residential
Built in 2002
9,147 Square Feet Lot
$-- Zestimate®
$254/sqft
$30/mo HOA
What's special
New paintWooded backyard for privacyUpdated kitchenNew flooring
- 6 days
- 383
- 56
Likely to sell faster than
Zillow last checked:
Listing updated:
Listed by:
Dustin Hopper 786-714-1792,
Parrish & Associates 615-773-4020,
Curtis Lee Hopper 615-390-7651,
Parrish & Associates
Source: RealTracs MLS as distributed by MLS GRID,MLS#: 3628726
Facts & features
Interior
Bedrooms & bathrooms
- Bedrooms: 3
- Bathrooms: 3
- Full bathrooms: 2
- 1/2 bathrooms: 1
Bedroom 1
- Area: 196 Square Feet
- Dimensions: 14x14
Bedroom 2
- Area: 132 Square Feet
- Dimensions: 11x12
Bedroom 3
- Area: 110 Square Feet
- Dimensions: 10x11
Dining room
- Area: 121 Square Feet
- Dimensions: 11x11
Kitchen
- Area: 140 Square Feet
- Dimensions: 10x14
Living room
- Area: 234 Square Feet
- Dimensions: 18x13
Heating
- Natural Gas
Cooling
- Central Air
Appliances
- Included: Electric Oven, Electric Range, Dishwasher, Disposal, Freezer, Microwave, Refrigerator
Features
- Flooring: Carpet, Wood
- Basement: None
- Number of fireplaces: 1
Interior area
- Total structure area: 1,612
- Total interior livable area: 1,612 sqft
- Finished area above ground: 1,612
Property
Parking
- Total spaces: 2
- Parking features: Garage Faces Front
- Attached garage spaces: 2
Features
- Levels: Two
- Stories: 2
Lot
- Size: 9,147 Square Feet
- Dimensions: 66 x 154
Details
- Parcel number: 076H C 00400 000
- Special conditions: Standard
Construction
Type & style
- Home type: SingleFamily
- Property subtype: Single Family Residence, Residential
Materials
- Brick, Vinyl Siding
Condition
- New construction: No
- Year built: 2002
Utilities & green energy
- Sewer: Public Sewer
- Water: Public
- Utilities for property: Natural Gas Available, Water Available
Community & HOA
Community
- Subdivision: Chandler Pointe Ph 4 Sec 3
HOA
- Has HOA: Yes
- HOA fee: $30 monthly
Location
- Region: Mount Juliet
Financial & listing details
- Price per square foot: $254/sqft
- Annual tax amount: $1,525
- Date on market: 10/29/2026
Estimated market value
Not available
Estimated sales range
Not available
Not available
Price history
| Date | Event | Price |
|---|---|---|
| 10/29/2026 | Listed for sale | $409,900$254/sqft |
Source:  RealTracs MLS as distributed by MLS GRID #3628726 Report a problem | ||
Public tax history
Tax history is unavailable.
Monthly payment
Est. payment
Payment breakdown
Explore the cost of this home by adjusting the details. Changes won't be saved.Climate risks
Neighborhood: 37122
Nearby schools
Schools provided by the listing agent
- Elementary: Springdale Elementary School
- Middle: West Wilson Middle School
- High: Mt. Juliet High School
Source: RealTracs MLS as distributed by MLS GRID. This data may not be complete. We recommend contacting the local school district to confirm school assignments for this home.
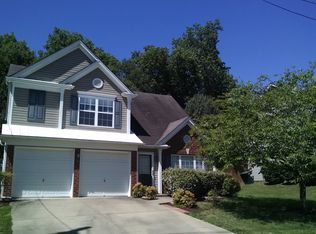
- $408,1003 bd3 ba1.6k sqft2209 Monthemer Cove Dr, Mount Juliet, TN 37122Off Market
- $465,8003 bd3 ba1.8k sqft2213 Monthemer Cv, Mount Juliet, TN 37122Off Market

- $413,3003 bd3 ba1.8k sqft2213 Monthemer Cove Dr, Mount Juliet, TN 37122Off Market

- $468,300-- bd-- ba-- sqftPonty Pool Dr, Mount juliet, TN 37122Off Market
Similar homes
- $419,9004 bd3 ba2k sqft2408 Newberry Ln, Mount Juliet, TN 37122For Sale
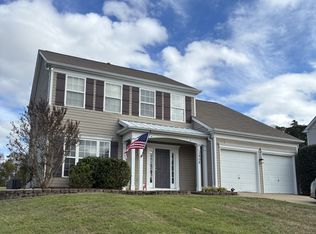
 MLS ID #3632153, Chris Lambos. RealTracs MLS as distributed by MLS GRID
- $379,9003 bd2 ba1.3k sqft513 Selsey Ct S, Hermitage, TN 37076For Sale
 MLS ID #3630272, Kristine Powell. RealTracs MLS as distributed by MLS GRID
- $369,9003 bd2 ba1.2k sqft538 Summit Way, Mount Juliet, TN 37122For Sale
 MLS ID #3531606, Scott Wolaver. RealTracs MLS as distributed by MLS GRID
- $355,0003 bd2 ba1.4k sqft311 Sunrise Cir, Mount Juliet, TN 37122For Sale
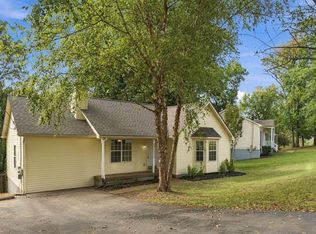 MLS ID #3622691, Lauren LaFevers-Flatt. RealTracs MLS as distributed by MLS GRID
- $369,0003 bd3 ba1.6k sqft1021 Livingstone Ln, Mount Juliet, TN 37122For SaleMLS ID #3542788, Amy Delaney Briley. RealTracs MLS as distributed by MLS GRID
- $414,9904 bd3 ba1.9k sqft799 Jaywood Dr, Old Hickory, TN 37138For SaleMLS ID #3312452, Autumn Faughn. RealTracs MLS as distributed by MLS GRID
- $300,0002 bd3 ba1.4k sqft751 Tulip Grove Rd APT 1101, Hermitage, TN 37076For SaleMLS ID #3630190, Jimmy L Deatrick Jr.. RealTracs MLS as distributed by MLS GRID
- $345,9003 bd2 ba1.2k sqft806 Bexhill Ct N, Hermitage, TN 37076For SaleMLS ID #3626802, Judy Knapp. RealTracs MLS as distributed by MLS GRID
- $419,9903 bd2 ba1.4k sqft137 Luna Ln, Hendersonville, TN 37075For SaleMLS ID #3547726, Brooke Faulkner. RealTracs MLS as distributed by MLS GRID
- $435,0005 bd2 ba2k sqft2909 Edge Moor Dr, Nashville, TN 37217For SaleMLS ID #3629639, Janet Abeja. RealTracs MLS as distributed by MLS GRID
- $375,0003 bd2 ba1.2k sqft908 Fitzpatrick Rd, Nashville, TN 37214For SaleMLS ID #3611015, Jennifer G Jackson. RealTracs MLS as distributed by MLS GRID
- $419,9003 bd3 ba1.6k sqft637 Martinsdale Ct, La Vergne, TN 37086For SaleMLS ID #3613063, Laurie Lucas. RealTracs MLS as distributed by MLS GRID
- $349,9003 bd2 ba1.3k sqft211 Blue Ridge Dr, Old Hickory, TN 37138For SaleMLS ID #3546018, TAMMY NAUMAN. RealTracs MLS as distributed by MLS GRID
- $397,9003 bd3 ba1.8k sqft4633 Cather Ct, Nashville, TN 37214For SaleMLS ID #3506119, Robert Salmons. RealTracs MLS as distributed by MLS GRID
- $474,9004 bd3 ba2.3k sqft5301 Mast Point, Hermitage, TN 37076For SaleMLS ID #3513435, John R. Nicholson. RealTracs MLS as distributed by MLS GRID
- $319,9903 bd3 ba1.4k sqft5017 Dayflower Dr, Hermitage, TN 37076New ConstructionMLS ID #3630413, Mark O Connell. RealTracs MLS as distributed by MLS GRID
- $350,0004 bd4 ba1.9k sqft116 Newell Ave, Old Hickory, TN 37138For SaleMLS ID #3598595, Cody Vondohlen. RealTracs MLS as distributed by MLS GRID
- $399,9004 bd3 ba2k sqft2216 Milan Ct, Madison, TN 37115For SaleMLS ID #3192349, Hannah Price. RealTracs MLS as distributed by MLS GRID
- $399,0003 bd3 ba1.7k sqft9000 Rigden Mill Dr, Nashville, TN 37211For SaleMLS ID #3285752, Jennifer (Jen) Fought. RealTracs MLS as distributed by MLS GRID
- $379,0003 bd3 ba1.7k sqft8241 Rossi Rd, Brentwood, TN 37027For SaleMLS ID #3610314, Peyman Noman. RealTracs MLS as distributed by MLS GRID
