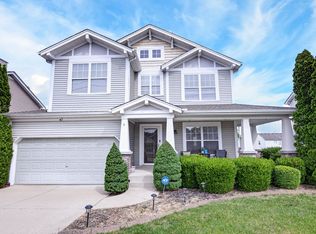
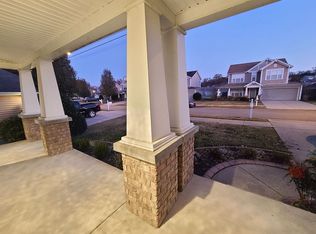
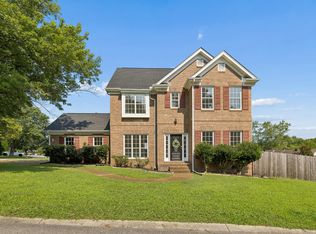
Welcome home to this gorgeous, fully refreshed 3-bedroom, 2.5-bathroom sanctuary in the desirable Abbington Park neighborhood! Designed with effortless style and modern living in mind, this light-filled floor plan welcomes you with freshly painted interiors, stylish MSI Luxury Vinyl Plank flooring, and plush new carpet throughout. The inviting main living area centers around a cozy fireplace, perfect for relaxing or entertaining guests. Prepare to fall in love with the completely remodeled kitchen! Outfitted with brand-new 36" Shaker solid wood cabinetry featuring soft-close doors and drawers, stunning 2CM Sparkling Quartz countertops, an undermount sink, and a brand-new Whirlpool stainless steel appliance package (including a side-by-side refrigerator), this culinary space is as functional as it is stunning! The primary suite serves as your ultimate private retreat, boasting a refreshed ensuite bathroom complete with new quartz vanity tops, modern plumbing fixtures, upgraded lighting, and a spacious walk-in closet. Upstairs guest bedrooms are spacious, bright, and feature an updated full hall bathroom. Enjoy ultimate outdoor living in your fully fenced-in backyard, featuring a newly stained back deck, refreshed landscaping, and a newly powerwashed exterior. Enjoy complete peace of mind with a serviced HVAC system, a recently updated water heater (2021), updated electrical fixtures, and hardwired smoke/CO safety detectors throughout! Ideally situated just minutes from Interstate 65, Interstate 40, and Opry Mills, you’ll enjoy quick access to premier shopping, dining, and entertainment while soaking in the tranquility of suburban living. Schedule your private showing today—this turnkey gem won't last long!
One or more photos in this listing have been virtually staged.
Active
Price cut: $5.1K (9/18)
$409,900
4633 Cather Ct, Nashville, TN 37214
3beds
1,824sqft
Single Family Residence, Residential
Built in 2006
8,276 Square Feet Lot
$-- Zestimate®
$225/sqft
$24/mo HOA
What's special
Cozy fireplaceUpdated full hall bathroomModern plumbing fixturesSpacious walk-in closetFully fenced-in backyardNewly powerwashed exteriorLight-filled floor plan
- 66 days
- 306
- 29
Zillow last checked:
Listing updated:
Listed by:
Robert Salmons 888-216-6364,
Entera Realty, LLC 888-216-6364
Source: RealTracs MLS as distributed by MLS GRID,MLS#: 3506119
Facts & features
Interior
Bedrooms & bathrooms
- Bedrooms: 3
- Bathrooms: 3
- Full bathrooms: 2
- 1/2 bathrooms: 1
- Main level bedrooms: 3
Bedroom 1
- Features: Walk-In Closet(s)
- Level: Walk-In Closet(s)
- Area: 204 Square Feet
- Dimensions: 17x12
Bedroom 2
- Features: Walk-In Closet(s)
- Level: Walk-In Closet(s)
- Area: 120 Square Feet
- Dimensions: 12x10
Bedroom 3
- Features: Walk-In Closet(s)
- Level: Walk-In Closet(s)
- Area: 121 Square Feet
- Dimensions: 11x11
Dining room
- Area: 100 Square Feet
- Dimensions: 10x10
Kitchen
- Area: 187 Square Feet
- Dimensions: 17x11
Living room
- Area: 225 Square Feet
- Dimensions: 15x15
Heating
- Central, Electric, Other
Cooling
- Central Air
Appliances
- Included: Electric Range, Dishwasher, Disposal, Microwave, Refrigerator
Features
- Flooring: Carpet, Other
- Basement: None
Interior area
- Total structure area: 1,824
- Total interior livable area: 1,824 sqft
- Finished area above ground: 1,824
Property
Parking
- Total spaces: 2
- Parking features: Attached
- Attached garage spaces: 2
Features
- Levels: Two
- Stories: 2
- Patio & porch: Patio, Porch
Lot
- Size: 8,276 Square Feet
- Dimensions: 55 x 153
Details
- Parcel number: 062020B21700CO
- Special conditions: Standard
Construction
Type & style
- Home type: SingleFamily
- Architectural style: Traditional
- Property subtype: Single Family Residence, Residential
Materials
- Brick, Vinyl Siding
- Roof: Shingle
Condition
- New construction: No
- Year built: 2006
Utilities & green energy
- Sewer: Public Sewer
- Water: Public
- Utilities for property: Electricity Available, Water Available
Community & HOA
Community
- Subdivision: Abbington Park
HOA
- Has HOA: Yes
- HOA fee: $290 annually
Location
- Region: Nashville
Financial & listing details
- Price per square foot: $225/sqft
- Tax assessed value: $414,400
- Annual tax amount: $2,915
- Date on market: 8/10/2026
- Electric utility on property: Yes
Estimated market value
Not available
Estimated sales range
Not available
Not available
Price history
| Date | Event | Price |
|---|---|---|
| 9/18/2026 | Price change | $409,900-1.2%$225/sqft |
Source:  RealTracs MLS as distributed by MLS GRID #3506119 Report a problem RealTracs MLS as distributed by MLS GRID #3506119 Report a problem | ||
| 8/11/2026 | Listed for sale | $415,000+7.8%$228/sqft |
Source: RealTracs MLS as distributed by MLS GRID #3506119 Report a problem | ||
| 7/2/2026 | Listing removed | $385,000$211/sqft |
Source: RealTracs MLS as distributed by MLS GRID #3170813 Report a problem | ||
| 5/29/2026 | Price change | $385,000-2.5%$211/sqft |
Source: RealTracs MLS as distributed by MLS GRID #3170813 Report a problem | ||
| 5/6/2026 | Price change | $395,000-5.9%$217/sqft |
Source: RealTracs MLS as distributed by MLS GRID #3170813 Report a problem | ||
| 4/9/2026 | Listed for sale | $419,900+157.6%$230/sqft |
Source: RealTracs MLS as distributed by MLS GRID #3170813 Report a problem | ||
| 4/8/2014 | Listing removed | $1,450$1/sqft |
Source: American Residential Properties Inc Report a problem | ||
| 1/19/2014 | Listed for rent | $1,450$1/sqft |
Source: Vision Realty Partners, LLC #41154 Report a problem | ||
| 11/27/2013 | Sold | $163,000-6.6%$89/sqft |
Source: Agent Provided Report a problem | ||
| 10/2/2013 | Price change | $174,500-2.8%$96/sqft |
Source: Westgate Property Mgt., LLC #1480978 Report a problem | ||
| 9/5/2013 | Listed for sale | $179,500+5%$98/sqft |
Source: TheDailyClassifieds.Com #1480978 Report a problem | ||
| 2/9/2007 | Sold | $171,010$94/sqft |
Source: Public Record Report a problem | ||
Public tax history
| Year | Property taxes | Tax assessment |
|---|---|---|
| 2025 | $2,915 +18.3% | $103,600 +36.8% |
| 2024 | $2,464 | $75,725 |
| 2023 | $2,464 | $75,725 |
| 2022 | $2,464 -1% | $75,725 |
| 2021 | $2,490 +4.2% | $75,725 +33.7% |
| 2020 | $2,390 +33.8% | $56,625 |
| 2019 | $1,787 | $56,625 |
| 2018 | $1,787 | $56,625 |
| 2017 | $1,787 | $56,625 +37.4% |
| 2016 | $1,787 +10.4% | $41,225 |
| 2015 | $1,618 | $41,225 |
| 2014 | $1,618 | $41,225 |
| 2013 | -- | $41,225 -3.2% |
| 2012 | -- | $42,575 |
| 2011 | -- | $42,575 |
| 2010 | -- | $42,575 |
| 2009 | -- | $42,575 +15.9% |
| 2008 | -- | $36,750 |
| 2007 | -- | $36,750 |
Find assessor info on the county website
Monthly payment
Est. payment
Payment breakdown
Explore the cost of this home by adjusting the details. Changes won't be saved.Climate risks
Neighborhood: Abbington Park Condos
Nearby schools
Schools provided by the listing agent
- Elementary: Pennington Elementary
- Middle: Two Rivers Middle
- High: McGavock Comp High School
Source: RealTracs MLS as distributed by MLS GRID. This data may not be complete. We recommend contacting the local school district to confirm school assignments for this home.


Similar homes
- $430,0004 bd4 ba2k sqft2440 Fairbrook Dr, Nashville, TN 37214For Sale
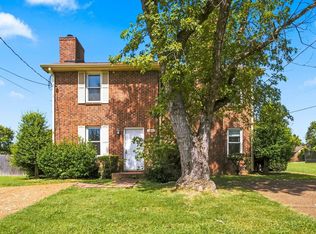
 MLS ID #3527284, Jason Cox. RealTracs MLS as distributed by MLS GRID
 - $349,9003 bd2 ba1.2k sqft2908 Steamboat Dr, Nashville, TN 37214For Sale
 MLS ID #3546284, Robert Salmons. RealTracs MLS as distributed by MLS GRID
 - $415,0003 bd3 ba2.4k sqft1961 Deep Woods Trl, Nashville, TN 37214For Sale
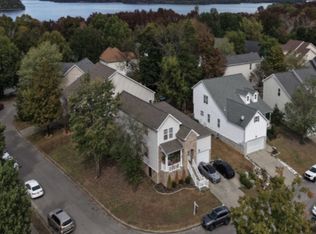 MLS ID #3529192, Tim Harkum. RealTracs MLS as distributed by MLS GRID
 - $414,9994 bd3 ba1.9k sqft799 Jaywood Dr, Old Hickory, TN 37138For Sale
 MLS ID #3312452, Autumn Faughn. RealTracs MLS as distributed by MLS GRID
 - $399,9004 bd3 ba2.4k sqft3264 Woodpoint Dr, Nashville, TN 37207For SaleMLS ID #3611017, Diana Brooks. RealTracs MLS as distributed by MLS GRID
- $378,5003 bd3 ba1.3k sqft2316 Crescent Valley Pl, Hermitage, TN 37076For SaleMLS ID #3541230, Traci Johnson Ardovino. RealTracs MLS as distributed by MLS GRID
- $375,0003 bd3 ba1.7k sqft2879 Creekbend Dr, Nashville, TN 37207For SaleMLS ID #3527544, Christian Moritz. RealTracs MLS as distributed by MLS GRID
- $370,0003 bd3 ba1.5k sqft2031 Village Park Cir, Old Hickory, TN 37138For SaleMLS ID #3593212, Jamie Scott. RealTracs MLS as distributed by MLS GRID
- $439,9004 bd3 ba1.9k sqft1098 Cone Blvd, Nashville, TN 37207For SaleMLS ID #3545808, Beth Oertel. RealTracs MLS as distributed by MLS GRID
- $364,9003 bd3 ba1.4k sqft2212 Crescent Valley Ln, Hermitage, TN 37076For SaleMLS ID #3214061, Jessica Gentry. RealTracs MLS as distributed by MLS GRID
- $422,0004 bd2 ba2.2k sqft5148 Roxborough Dr, Hermitage, TN 37076For SaleMLS ID #3160047, Karen Albright. RealTracs MLS as distributed by MLS GRID
- $429,9005 bd3 ba1.9k sqft2945 Edge Moor Dr, Nashville, TN 37217For SaleMLS ID #3612617, Michael M. Adly. RealTracs MLS as distributed by MLS GRID
- $489,9003 bd2 ba2.3k sqft821 Northstar Ct, Old Hickory, TN 37138For SaleMLS ID #3255373, Leah Sloan. RealTracs MLS as distributed by MLS GRID
- $384,9003 bd2 ba1.7k sqft109 Homestead Pl W, Hendersonville, TN 37075For SaleMLS ID #3270174, Jessica Gentry. RealTracs MLS as distributed by MLS GRID
- $309,9003 bd3 ba1.6k sqft212 Graves Rd, Goodlettsville, TN 37072For SaleMLS ID #3612989, Tyler C. King. RealTracs MLS as distributed by MLS GRID
- $320,0003 bd2 ba1k sqft507 Robbie Ann Ct, Madison, TN 37115For SaleMLS ID #3139582, Jennifer van Nelson. RealTracs MLS as distributed by MLS GRID
- $429,0003 bd3 ba1.6k sqft637 Martinsdale Ct, La Vergne, TN 37086For SaleMLS ID #3613063, Laurie Lucas. RealTracs MLS as distributed by MLS GRID
- $369,9003 bd2 ba1.2k sqft538 Summit Way, Mount Juliet, TN 37122For SaleMLS ID #3531606, Scott Wolaver. RealTracs MLS as distributed by MLS GRID
- $369,9003 bd3 ba1.5k sqft1204 Maritime Prt, Antioch, TN 37013For SaleMLS ID #3614629, Alex Mindaga. RealTracs MLS as distributed by MLS GRID
