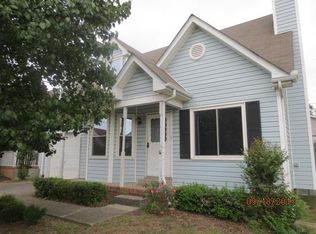
MOVE IN READY!! Three Bedrooms & Two Full Bathrooms with Owner Suite on Main Level. New HVAC. New Water Heater. Freshly Painted Inside Ceilings, Walls, Doors & Trim. New Carpet in All Three Bedrooms. New Kitchen Counter Tops. New Kitchen Hood Vent. New Lights and Fans in Every Room. New Smoke Detectors included. All Known Repairs Compete. Outside Siding, Back Deck, Driveway and Walkways have been Pressure Washed and Cleaned. Yard and Flower Beds have been Cleaned. Back deck floor boards and deck railing boards have been replaced where needed and the back deck has a fresh coat of red paint. This beautiful, move in ready 3 bedroom, 2 full bathroom home with owners suite on main level, stainless steel appliances including the refrigerator in the kitchen, separate dining room and large living room in a quaint cul-de-sac with fenced backyard adjoining wooded HOA common area is waiting for you!
Active
$320,000
507 Robbie Ann Ct, Madison, TN 37115
3beds
1,087sqft
Single Family Residence, Residential
Built in 1991
3,484 Square Feet Lot
$-- Zestimate®
$294/sqft
$25/mo HOA
What's special
Quaint cul-de-sacSeparate dining roomNew kitchen counter topsNew kitchen hood vent
- 224 days
- 90
- 7
Zillow last checked:
Listing updated:
Listed by:
Jennifer van Nelson 615-293-8323,
Benchmark Realty, LLC 615-371-1544,
Teresa Bishop 615-414-8598,
Benchmark Realty, LLC
Source: RealTracs MLS as distributed by MLS GRID,MLS#: 3139582
Facts & features
Interior
Bedrooms & bathrooms
- Bedrooms: 3
- Bathrooms: 2
- Full bathrooms: 2
- Main level bedrooms: 1
Bedroom 1
- Features: Suite
- Level: Suite
- Area: 204 Square Feet
- Dimensions: 17x12
Bedroom 2
- Features: Extra Large Closet
- Level: Extra Large Closet
- Area: 165 Square Feet
- Dimensions: 15x11
Bedroom 3
- Features: Extra Large Closet
- Level: Extra Large Closet
- Area: 143 Square Feet
- Dimensions: 13x11
Primary bathroom
- Features: Suite
- Level: Suite
Dining room
- Features: Combination
- Level: Combination
- Area: 63 Square Feet
- Dimensions: 9x7
Kitchen
- Area: 81 Square Feet
- Dimensions: 9x9
Living room
- Features: Great Room
- Level: Great Room
- Area: 156 Square Feet
- Dimensions: 13x12
Heating
- Central
Cooling
- Central Air
Appliances
- Included: Electric Oven, Electric Range, Dishwasher, Refrigerator, Stainless Steel Appliance(s)
- Laundry: Electric Dryer Hookup, Washer Hookup
Features
- Ceiling Fan(s)
- Flooring: Carpet, Laminate
- Basement: Crawl Space
Interior area
- Total structure area: 1,087
- Total interior livable area: 1,087 sqft
- Finished area above ground: 1,087
Property
Parking
- Parking features: Aggregate
Features
- Levels: Two
- Stories: 2
- Patio & porch: Deck
- Fencing: Back Yard
Lot
- Size: 3,484 Square Feet
- Dimensions: 58 x 87
- Features: Cul-De-Sac, Level
- Topography: Cul-De-Sac,Level
Details
- Parcel number: 052010C02800CO
- Special conditions: Standard
Construction
Type & style
- Home type: SingleFamily
- Architectural style: Cape Cod
- Property subtype: Single Family Residence, Residential
Materials
- Aluminum Siding
- Roof: Asphalt
Condition
- New construction: No
- Year built: 1991
Utilities & green energy
- Sewer: Public Sewer
- Water: Public
- Utilities for property: Water Available
Community & HOA
Community
- Subdivision: Neelys Chase
HOA
- Has HOA: Yes
- HOA fee: $25 monthly
- Second HOA fee: $300 one time
Location
- Region: Madison
Financial & listing details
- Price per square foot: $294/sqft
- Tax assessed value: $252,400
- Annual tax amount: $1,579
- Date on market: 3/5/2026
Estimated market value
Not available
Estimated sales range
Not available
Not available
Price history
| Date | Event | Price |
|---|---|---|
| 5/27/2026 | Price change | $320,000-1.5%$294/sqft |
Source:  RealTracs MLS as distributed by MLS GRID #3139582 Report a problem RealTracs MLS as distributed by MLS GRID #3139582 Report a problem | ||
| 3/5/2026 | Listed for sale | $325,000$299/sqft |
Source: RealTracs MLS as distributed by MLS GRID #3139582 Report a problem | ||
| 2/23/2026 | Listing removed | $325,000$299/sqft |
Source: RealTracs MLS as distributed by MLS GRID #3001686 Report a problem | ||
| 11/6/2025 | Listed for sale | $325,000+688.3%$299/sqft |
Source: RealTracs MLS as distributed by MLS GRID #3001686 Report a problem | ||
| 6/6/2011 | Sold | $41,227$38/sqft |
Source: Public Record Report a problem | ||
Public tax history
| Year | Property taxes | Tax assessment |
|---|---|---|
| 2025 | $1,776 +17.1% | $63,100 +35.4% |
| 2024 | $1,516 | $46,600 |
| 2023 | $1,516 | $46,600 |
| 2022 | $1,516 -1% | $46,600 |
| 2021 | $1,532 +13.3% | $46,600 +45.4% |
| 2020 | $1,353 +33.8% | $32,050 |
| 2019 | $1,011 | $32,050 |
| 2018 | $1,011 | $32,050 |
| 2017 | $1,011 | $32,050 +47.2% |
| 2016 | $1,011 +18.3% | $21,775 |
| 2015 | $854 | $21,775 |
| 2014 | $854 | $21,775 |
| 2013 | -- | $21,775 -20.5% |
| 2012 | -- | $27,400 |
| 2011 | -- | $27,400 |
| 2010 | -- | $27,400 |
| 2009 | -- | $27,400 +21.1% |
| 2008 | -- | $22,625 |
| 2007 | -- | $22,625 |
| 2006 | -- | -- |
| 2005 | -- | -- |
| 2004 | -- | -- |
| 2003 | -- | -- |
| 2002 | -- | -- |
| 2001 | -- | -- |
| 2000 | -- | -- |
Find assessor info on the county website
Monthly payment
Est. payment
Payment breakdown
Explore the cost of this home by adjusting the details. Changes won't be saved.Climate risks
Neighborhood: Covington Place
Nearby schools
Schools provided by the listing agent
- Elementary: Stratton Elementary
- Middle: Madison Middle
- High: Hunters Lane Comp High School
Source: RealTracs MLS as distributed by MLS GRID. This data may not be complete. We recommend contacting the local school district to confirm school assignments for this home.
Similar homes
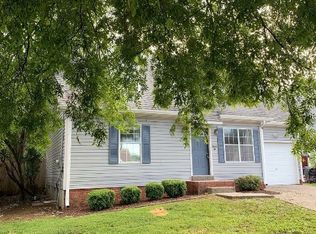
- $309,9003 bd2 ba1.2k sqft1128 Idlewild Ct, Madison, TN 37115For Sale
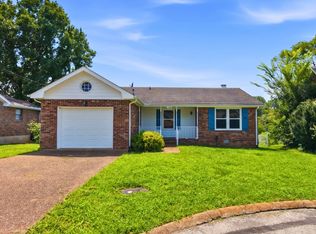
 MLS ID #3311461, Jerome Pillow. RealTracs MLS as distributed by MLS GRID
 - $324,9993 bd2 ba1.1k sqft809 N Dupont Ave, Madison, TN 37115For Sale
 MLS ID #3239858, Ashley Morrison. RealTracs MLS as distributed by MLS GRID
 - $305,0003 bd2 ba1.1k sqft2344 Benay Rd, Nashville, TN 37214For Sale
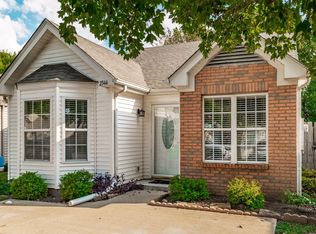 MLS ID #3546305, Corey Mullins. RealTracs MLS as distributed by MLS GRID
 - $349,9003 bd2 ba1.2k sqft2908 Steamboat Dr, Nashville, TN 37214For Sale
 MLS ID #3546284, Robert Salmons. RealTracs MLS as distributed by MLS GRID
 - $284,9003 bd2 ba1.3k sqft528 Debbie Dr, Hermitage, TN 37076For SaleMLS ID #3619330, Ken Nelson, Jr.. RealTracs MLS as distributed by MLS GRID
- $350,0004 bd2 ba1.5k sqft3704 Brickmont Dr, Nashville, TN 37207For SaleMLS ID #3612992, Amanda Janes. RealTracs MLS as distributed by MLS GRID
- $339,9002 bd1 ba802 sqft305 Hart Ln, Nashville, TN 37207For SaleMLS ID #3611457, Andy Allen. RealTracs MLS as distributed by MLS GRID
- $349,9003 bd3 ba1.4k sqft807 Bexhill Ct N, Hermitage, TN 37076For SaleMLS ID #3618891, Samantha Hickey. RealTracs MLS as distributed by MLS GRID
- $299,0003 bd3 ba1.3k sqft3329 Moorewood Dr #A, Nashville, TN 37207For SaleMLS ID #3193936, Gary Ashton. RealTracs MLS as distributed by MLS GRID
- $350,0003 bd1 ba888 sqft902 Virginia Ave, Nashville, TN 37216For SaleMLS ID #3223704, Katina Thornton. RealTracs MLS as distributed by MLS GRID
- $345,0003 bd2 ba1.4k sqft604 Highland View Ct, Hermitage, TN 37076For SaleMLS ID #3499594, Janet Medlin. RealTracs MLS as distributed by MLS GRID
- $326,9003 bd2 ba1.4k sqft104 Edgehill Ln, Hendersonville, TN 37075For SaleMLS ID #3513617, Todd Mingle. RealTracs MLS as distributed by MLS GRID
- $330,0002 bd2 ba1.1k sqft677 Belgium Dr, Hermitage, TN 37076For SaleMLS ID #3545011, Lindsey Farmer. RealTracs MLS as distributed by MLS GRID
- $319,9003 bd2 ba1.3k sqft4516 Xavier Dr, Antioch, TN 37013For SaleMLS ID #3592660, Robert Salmons. RealTracs MLS as distributed by MLS GRID
- $279,9003 bd2 ba1k sqft3141 Lauren Evelyn Way, Nashville, TN 37207For SaleMLS ID #3302535, Robert Salmons. RealTracs MLS as distributed by MLS GRID
- $315,0004 bd2 ba1.5k sqft103 Mountainwood Dr, Hendersonville, TN 37075For SaleMLS ID #3527899, Lisa Marie Mason. RealTracs MLS as distributed by MLS GRID
- $239,0003 bd2 ba1.2k sqft1348 Bellshire Terrace Dr, Nashville, TN 37207For SaleMLS ID #3165670, Elizabeth Story. RealTracs MLS as distributed by MLS GRID
- $299,9003 bd1 ba1.1k sqft129 Karen Ray Ct, Antioch, TN 37013For SaleMLS ID #3592155, Tyler C. King. RealTracs MLS as distributed by MLS GRID
- $280,0003 bd2 ba1.1k sqft708 Flint Ridge Dr, Whites Creek, TN 37189For SaleMLS ID #3098884, Michael Kevin Neal Sr.. RealTracs MLS as distributed by MLS GRID
- $375,0003 bd2 ba1.2k sqft908 Fitzpatrick Rd, Nashville, TN 37214For SaleMLS ID #3611015, Jennifer G Jackson. RealTracs MLS as distributed by MLS GRID
