INVESTOR’S DREAM — GREAT LOT, NO HOA & EXCELLENT SCHOOLS!
Fantastic opportunity for an investor, renovator, or buyer looking for a property with great potential! This 2-level brick and frame home offers over 1,500 sq ft of living space and sits on a generous 0.31-acre lot in a well-established neighborhood with NO HOA. Whether you’re looking for your next investment property, renovation project, or a home you can update and make your own, this property offers plenty of possibilities.
The two-level layout provides a natural separation between the main living areas and sleeping spaces, creating a functional floor plan with lots of potential. Bring your vision and creativity to update the interior and transform this home to fit your needs or investment goals.
Outside, the spacious 0.31-acre lot provides plenty of room for entertaining, gardening, play, pets, or creating your own outdoor living space. The established neighborhood offers mature surroundings and a great sense of community without the restrictions of an HOA.
Conveniently located near excellent schools, shopping, dining, and everyday amenities, this property combines a desirable location with an opportunity to add value through updates and improvements. Brick and frame construction, a generous lot, no HOA, and plenty of potential make this one worth a look.
Bring your ideas and see the possibilities this property has to offer! Home is being sold AS IS. New Roof March 2026 and New Water Heater October 2025.
Active
$335,000
103 Mountainwood Dr, Hendersonville, TN 37075
4beds
1,584sqft
Single Family Residence, Residential
Built in 1972
0.32 Acres Lot
$-- Zestimate®
$211/sqft
$-- HOA
What's special
Brick and frame construction
- 2 days
- 332
- 31
Likely to sell faster than
Zillow last checked:
Listing updated:
Listed by:
Lisa Marie Mason 615-300-8113,
Orchard Brokerage, LLC 615-821-0995,
Brian Mason,
Orchard Brokerage, LLC
Source: RealTracs MLS as distributed by MLS GRID,MLS#: 3527899
Facts & features
Interior
Bedrooms & bathrooms
- Bedrooms: 4
- Bathrooms: 2
- Full bathrooms: 2
Heating
- Natural Gas
Cooling
- Central Air
Appliances
- Included: Gas Range, Dishwasher
- Laundry: Electric Dryer Hookup, Washer Hookup
Features
- High Speed Internet
- Flooring: Carpet, Wood
- Basement: None
Interior area
- Total structure area: 1,584
- Total interior livable area: 1,584 sqft
- Finished area above ground: 1,584
Property
Parking
- Total spaces: 4
- Parking features: Attached/Detached, Driveway
- Garage spaces: 2
- Uncovered spaces: 2
Features
- Levels: One
- Stories: 2
- Patio & porch: Patio
Lot
- Size: 0.32 Acres
- Dimensions: 78.78 x 173.7 IRR
Details
- Parcel number: 160K B 02100 000
- Special conditions: Standard
Construction
Type & style
- Home type: SingleFamily
- Architectural style: Traditional
- Property subtype: Single Family Residence, Residential
Materials
- Brick, Frame
- Roof: Shingle
Condition
- New construction: No
- Year built: 1972
Utilities & green energy
- Sewer: Public Sewer
- Water: Public
- Utilities for property: Natural Gas Available, Water Available, Cable Connected
Community & HOA
Community
- Security: Smoke Detector(s)
- Subdivision: Cedarbrook Terrace S
HOA
- Has HOA: No
Location
- Region: Hendersonville
Financial & listing details
- Price per square foot: $211/sqft
- Tax assessed value: $362,100
- Annual tax amount: $1,819
- Date on market: 8/27/2026
Estimated market value
Not available
Estimated sales range
Not available
Not available
Price history
| Date | Event | Price |
|---|---|---|
| 8/27/2026 | Listed for sale | $335,000+165.9%$211/sqft |
Source:  RealTracs MLS as distributed by MLS GRID #3527899 Report a problem RealTracs MLS as distributed by MLS GRID #3527899 Report a problem | ||
| 7/23/2012 | Sold | $126,000+43.2%$80/sqft |
Source: Public Record Report a problem | ||
| 4/6/1998 | Sold | $88,000$56/sqft |
Source: Public Record Report a problem | ||
Public tax history
| Year | Property taxes | Tax assessment |
|---|---|---|
| 2025 | $1,819 | $90,525 |
| 2024 | $1,819 +10.6% | $90,525 +74.6% |
| 2023 | $1,644 -0.3% | $51,850 -75% |
| 2022 | $1,649 +40.6% | $207,400 |
| 2021 | $1,173 | $207,400 |
| 2020 | $1,173 -28.9% | $207,400 |
| 2019 | $1,649 +582.1% | $207,400 +62.5% |
| 2018 | $242 -81.4% | $127,600 |
| 2017 | $1,303 | -- |
| 2016 | $1,303 | -- |
| 2015 | $1,303 +22.6% | -- |
| 2014 | $1,063 +31.8% | -- |
| 2011 | $806 -0.6% | $30,370 |
| 2010 | $811 | $30,370 |
| 2009 | $811 | $30,370 |
| 2008 | -- | $30,370 +14.6% |
| 2007 | $771 | $26,492 |
| 2006 | $771 +1% | $26,492 +14.9% |
| 2005 | $763 | $23,061 |
| 2004 | $763 | $23,061 |
| 2002 | $763 | $23,061 +6.5% |
| 2001 | -- | $21,656 -75% |
| 2000 | -- | $86,625 |
Find assessor info on the county website
Monthly payment
Est. payment
Payment breakdown
Explore the cost of this home by adjusting the details. Changes won't be saved.Climate risks
Neighborhood: 37075
Nearby schools
Schools provided by the listing agent
- Elementary: Gene W. Brown Elementary
- Middle: Knox Doss Middle School at Drakes Creek
- High: Beech Sr High School
Source: RealTracs MLS as distributed by MLS GRID. This data may not be complete. We recommend contacting the local school district to confirm school assignments for this home.
- $260,5003 bd1 ba950 sqft105 Mountainwood Dr, Hendersonville, TN 37075Off Market

- $358,3003 bd2 ba1.2k sqft101 Mountainwood Dr, Hendersonville, TN 37075Off Market
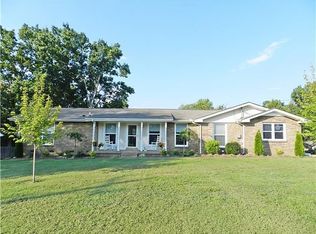
- $360,300-- bd2 ba1.5k sqft227 Savely Dr, Hendersonville, TN 37075Off Market
- $309,7003 bd1 ba1k sqft107 Mountainwood Dr, Hendersonville, TN 37075Off Market

Similar homes
- $350,0003 bd1 ba1.2k sqft230 S Valley Rd, Hendersonville, TN 37075For Sale

 MLS ID #3527516, Emily Peckham. RealTracs MLS as distributed by MLS GRID
 - $350,0003 bd2 ba1.2k sqft103 Glen Oak Ct W, Hendersonville, TN 37075For Sale
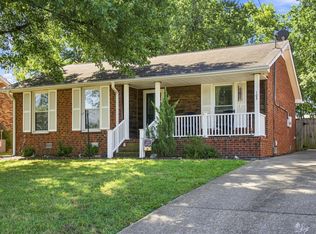 MLS ID #3518989, Ryan Watson. RealTracs MLS as distributed by MLS GRID
 - $--4 bd2 ba1.3k sqft124 Laurel Ln, Hendersonville, TN 37075Auction
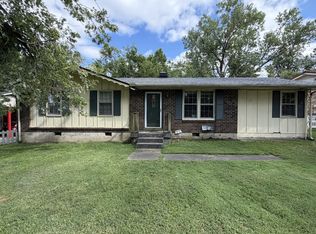 MLS ID #3502111, Spencer Montgomery. RealTracs MLS as distributed by MLS GRID
 - $359,9003 bd2 ba1.3k sqft121 Agee Cir E, Hendersonville, TN 37075For Sale
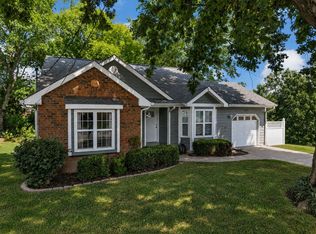 MLS ID #3527846, Carey Peacock. RealTracs MLS as distributed by MLS GRID
 - $322,9003 bd2 ba1.2k sqft101 Travis St, Hendersonville, TN 37075For SaleMLS ID #3514710, Romany Gayed. RealTracs MLS as distributed by MLS GRID
- $300,0003 bd2 ba1.3k sqft194 Timberlake Dr, Hendersonville, TN 37075For SaleMLS ID #3312110, Teresa Leigh. RealTracs MLS as distributed by MLS GRID
- $319,9003 bd2 ba1.2k sqft118 Orchard Valley Cir, Hendersonville, TN 37075For SaleMLS ID #3515312, Cian Rourke. RealTracs MLS as distributed by MLS GRID
- $375,0003 bd1 ba1.7k sqft106 River Rd, Hendersonville, TN 37075For SaleMLS ID #3519112, Sunshine Weaver. RealTracs MLS as distributed by MLS GRID
- $349,9003 bd2 ba1.3k sqft120 Hillwood Dr, Hendersonville, TN 37075For SaleMLS ID #3501338, Diana Brooks. RealTracs MLS as distributed by MLS GRID
- $465,0003 bd2 ba1.7k sqft100 Shady View Dr, Hendersonville, TN 37075For SaleMLS ID #3529089, Kristine Powell. RealTracs MLS as distributed by MLS GRID
- $399,9004 bd2 ba1.9k sqft235 Savely Dr, Hendersonville, TN 37075For SaleMLS ID #3224842, Matt Clausen. RealTracs MLS as distributed by MLS GRID
- $399,0003 bd2 ba1.3k sqft101 Pebble Creek Dr, Hendersonville, TN 37075For SaleMLS ID #3518973, Jack Mahoney. RealTracs MLS as distributed by MLS GRID
- $449,9003 bd3 ba2k sqft102 Bartlett Ln, Hendersonville, TN 37075For SaleMLS ID #3528846, Heather Cole Leavitt. RealTracs MLS as distributed by MLS GRID
- $375,0003 bd2 ba1.7k sqft104 Keystone Ln, Hendersonville, TN 37075For SaleMLS ID #3506508, Maegan Elzy. RealTracs MLS as distributed by MLS GRID
- $332,5003 bd2 ba1.4k sqft104 Edgehill Ln, Hendersonville, TN 37075For SaleMLS ID #3513617, Todd Mingle. RealTracs MLS as distributed by MLS GRID
- $349,9003 bd2 ba1.4k sqft107 Agee Ct, Hendersonville, TN 37075For SaleMLS ID #3311790, Ann McConnell. RealTracs MLS as distributed by MLS GRID
- $430,0003 bd2 ba2k sqft123 Forest Retreat Rd, Hendersonville, TN 37075For SaleMLS ID #3519044, Paul Phillips. RealTracs MLS as distributed by MLS GRID
- $357,4003 bd1 ba1.4k sqft102 Shadydale Dr, Hendersonville, TN 37075For SaleMLS ID #3322318, Morgan Smith. RealTracs MLS as distributed by MLS GRID
- $411,0004 bd2 ba1.7k sqft105 Ivy Dr, Hendersonville, TN 37075For SaleMLS ID #3189674, Jacquelyn Scott. RealTracs MLS as distributed by MLS GRID
- $415,0003 bd2 ba1.8k sqft108 Savely Dr, Hendersonville, TN 37075For SaleMLS ID #3319012, Brittany Nicole Bratcher. RealTracs MLS as distributed by MLS GRID
