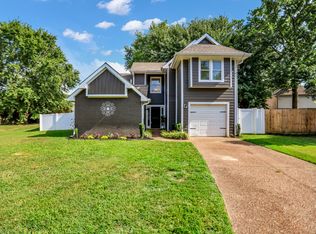
Price Improvement! If you've been searching for a home with character, an oversized backyard, and a desirable cul-de-sac location, your wait is over!
This inviting home features an open-concept floor plan with vaulted ceilings, wood burning fireplace, abundant closet space, charming window seats, decorative plant shelves, and thoughtful architectural details throughout. Designed for comfortable everyday living and effortless entertaining, it's easy to see why this home stands out.
Located in an award-winning school district, you'll also enjoy the convenience of being within walking distance of the community pool and clubhouse. Plus, you're just 30 to 40 minutes to downtown Nashville and minutes from shopping, medical facilities, and beautiful Old Hickory Lake.
Don't miss this incredible opportunity to own a home that offers space, personality, and an unbeatable location!
Active
Price cut: $5K (9/6)
$344,900
107 Agee Ct, Hendersonville, TN 37075
3beds
1,426sqft
Single Family Residence, Residential
Built in 1985
6,969 Square Feet Lot
$-- Zestimate®
$242/sqft
$35/mo HOA
What's special
Wood burning fireplaceDesirable cul-de-sac locationOversized backyardThoughtful architectural details throughoutOpen-concept floor planCharming window seatsDecorative plant shelves
- 41 days
- 957
- 87
Likely to sell faster than
Zillow last checked:
Listing updated:
Listed by:
Ann McConnell 615-573-2640,
Reliant Realty ERA Powered 615-859-7150
Source: RealTracs MLS as distributed by MLS GRID,MLS#: 3311790
Facts & features
Interior
Bedrooms & bathrooms
- Bedrooms: 3
- Bathrooms: 2
- Full bathrooms: 2
- Main level bedrooms: 1
Bedroom 1
- Features: Full Bath
- Level: Full Bath
- Area: 221 Square Feet
- Dimensions: 17x13
Bedroom 2
- Features: Bath
- Level: Bath
- Area: 169 Square Feet
- Dimensions: 13x13
Bedroom 3
- Area: 169 Square Feet
- Dimensions: 13x13
Primary bathroom
- Features: Suite
- Level: Suite
Dining room
- Features: Other
- Level: Other
- Area: 143 Square Feet
- Dimensions: 11x13
Kitchen
- Features: Pantry
- Level: Pantry
- Area: 266 Square Feet
- Dimensions: 14x19
Living room
- Features: Great Room
- Level: Great Room
- Area: 357 Square Feet
- Dimensions: 17x21
Heating
- Central, Electric
Cooling
- Central Air, Electric
Appliances
- Included: Electric Range, Dishwasher, Disposal, Microwave, Refrigerator
- Laundry: Electric Dryer Hookup, Washer Hookup
Features
- Ceiling Fan(s), Entrance Foyer, High Ceilings, Open Floorplan, Pantry, High Speed Internet
- Flooring: Carpet, Laminate, Tile, Vinyl
- Basement: None
- Number of fireplaces: 1
- Fireplace features: Wood Burning
Interior area
- Total structure area: 1,426
- Total interior livable area: 1,426 sqft
- Finished area above ground: 1,426
Property
Parking
- Total spaces: 3
- Parking features: Garage Door Opener, Garage Faces Front, Aggregate
- Attached garage spaces: 1
- Uncovered spaces: 2
Features
- Levels: Two
- Stories: 2
- Patio & porch: Porch, Covered, Patio
- Pool features: Association
Lot
- Size: 6,969 Square Feet
- Dimensions: 35.14 x 118.91 IRR
- Features: Cul-De-Sac, Level
- Topography: Cul-De-Sac,Level
Details
- Parcel number: 159A N 05900 000
- Special conditions: Standard
Construction
Type & style
- Home type: SingleFamily
- Architectural style: Contemporary
- Property subtype: Single Family Residence, Residential
Materials
- Brick
- Roof: Shingle
Condition
- New construction: No
- Year built: 1985
Utilities & green energy
- Sewer: Public Sewer
- Water: Public
- Utilities for property: Electricity Available, Water Available, Cable Connected
Community & HOA
Community
- Security: Smoke Detector(s)
- Subdivision: Glen Oak Sec 1 Pt B
HOA
- Has HOA: Yes
- Amenities included: Clubhouse, Dog Park, Playground, Pool
- Services included: Recreation Facilities
- HOA fee: $35 monthly
- Second HOA fee: $300 one time
Location
- Region: Hendersonville
Financial & listing details
- Price per square foot: $242/sqft
- Tax assessed value: $325,200
- Annual tax amount: $1,634
- Date on market: 7/29/2026
- Electric utility on property: Yes
Estimated market value
Not available
Estimated sales range
Not available
Not available
Price history
| Date | Event | Price |
|---|---|---|
| 9/6/2026 | Price change | $344,900-1.4%$242/sqft |
Source:  RealTracs MLS as distributed by MLS GRID #3311790 Report a problem RealTracs MLS as distributed by MLS GRID #3311790 Report a problem | ||
| 8/18/2026 | Price change | $349,900-1.4%$245/sqft |
Source: RealTracs MLS as distributed by MLS GRID #3311790 Report a problem | ||
| 7/29/2026 | Listed for sale | $354,900+167.8%$249/sqft |
Source: RealTracs MLS as distributed by MLS GRID #3311790 Report a problem | ||
| 9/7/2004 | Sold | $132,500+35.9%$93/sqft |
Source: Public Record Report a problem | ||
| 5/8/1996 | Sold | $97,500$68/sqft |
Source: Public Record Report a problem | ||
Public tax history
| Year | Property taxes | Tax assessment |
|---|---|---|
| 2025 | $1,634 | $81,300 |
| 2024 | $1,634 +4.6% | $81,300 +65% |
| 2023 | $1,562 -0.4% | $49,275 -75% |
| 2022 | $1,568 +40.7% | $197,100 |
| 2021 | $1,115 | $197,100 |
| 2020 | $1,115 -28.9% | $197,100 |
| 2019 | $1,567 +509% | $197,100 +45.1% |
| 2018 | $257 -81.2% | $135,800 |
| 2017 | $1,369 | -- |
| 2016 | $1,369 | -- |
| 2015 | $1,369 +15.9% | -- |
| 2014 | $1,181 +27.9% | -- |
| 2011 | $924 -0.6% | $34,802 |
| 2010 | $929 | $34,802 |
| 2009 | $929 | $34,802 |
| 2008 | -- | $34,802 +8.1% |
| 2007 | $936 | $32,183 |
| 2006 | $936 +0.7% | $32,183 +14.5% |
| 2005 | $930 | $28,098 |
| 2004 | $930 | $28,098 |
| 2002 | $930 | $28,098 +8% |
| 2001 | -- | $26,007 -75% |
| 2000 | -- | $104,029 |
Find assessor info on the county website
Monthly payment
Est. payment
Payment breakdown
Explore the cost of this home by adjusting the details. Changes won't be saved.Climate risks
Neighborhood: 37075
Nearby schools
Schools provided by the listing agent
- Elementary: George A Whitten Elementary
- Middle: Knox Doss Middle School at Drakes Creek
- High: Beech Sr High School
Source: RealTracs MLS as distributed by MLS GRID. This data may not be complete. We recommend contacting the local school district to confirm school assignments for this home.
Similar homes
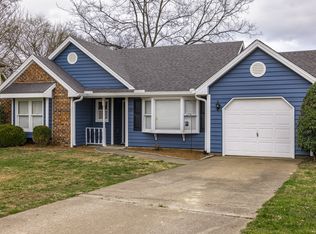
- $350,0003 bd2 ba1.2k sqft103 Glen Oak Ct W, Hendersonville, TN 37075For Sale
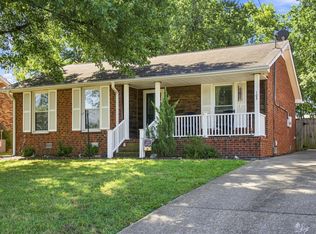
 MLS ID #3518989, Ryan Watson. RealTracs MLS as distributed by MLS GRID
 - $300,0003 bd2 ba1.3k sqft194 Timberlake Dr, Hendersonville, TN 37075For Sale
 MLS ID #3312110, Teresa Leigh. RealTracs MLS as distributed by MLS GRID
 - $449,9003 bd3 ba2k sqft107 Camden Ct N, Hendersonville, TN 37075For Sale
 MLS ID #3286037, Patty Johnston, Broker. RealTracs MLS as distributed by MLS GRID
 - $493,0004 bd2 ba1.9k sqft148 Allen Dr, Hendersonville, TN 37075For Sale
 MLS ID #3530212, Brent Lewis Hastings. RealTracs MLS as distributed by MLS GRID
 - $440,0003 bd3 ba1.9k sqft111 Paxton Dr, Hendersonville, TN 37075For SaleMLS ID #3319047, Christian DeStefanis. RealTracs MLS as distributed by MLS GRID
- $459,0003 bd2 ba1.9k sqft1012 Rutherford Way, Hendersonville, TN 37075For SaleMLS ID #3233969, JD Young. RealTracs MLS as distributed by MLS GRID
- $349,9003 bd2 ba1.3k sqft2213 Riverway Dr, Old Hickory, TN 37138For SaleMLS ID #3314783, April Harrington. RealTracs MLS as distributed by MLS GRID
- $305,0002 bd3 ba1.4k sqft5610 Toulouse St, Mount Juliet, TN 37122For SaleMLS ID #3542922, Renee Wilson. RealTracs MLS as distributed by MLS GRID
- $349,9003 bd3 ba1.4k sqft2005 Remington Park Rd, Hermitage, TN 37076For SaleMLS ID #3312540, Constantine "Dean" Tsouris. RealTracs MLS as distributed by MLS GRID
- $360,0003 bd2 ba1.7k sqft1241 Timberwood Dr, Gallatin, TN 37066For SaleMLS ID #3527976, Jenny Chapman. RealTracs MLS as distributed by MLS GRID
- $354,0003 bd2 ba1.8k sqft5936 Colchester Dr, Hermitage, TN 37076For SaleMLS ID #3528856, Pam Salas. RealTracs MLS as distributed by MLS GRID
- $344,9003 bd2 ba1.7k sqft102 Lake Point Dr, Gallatin, TN 37066For SaleMLS ID #3251014, Tammy Jeffers. RealTracs MLS as distributed by MLS GRID
- $365,0003 bd3 ba1.4k sqft807 Bexhill Ct N, Hermitage, TN 37076For SaleMLS ID #3239917, Samantha Hickey. RealTracs MLS as distributed by MLS GRID
- $315,0003 bd2 ba1.6k sqft1044 Winding Way Dr, White House, TN 37188For SaleMLS ID #3305578, Shannan Maxwell. RealTracs MLS as distributed by MLS GRID
- $349,9003 bd2 ba1.2k sqft4109 Turners Bnd, Goodlettsville, TN 37072For SaleMLS ID #3260401, Cody West. RealTracs MLS as distributed by MLS GRID
- $340,0003 bd2 ba1.2k sqft2937 Owendale Dr, Antioch, TN 37013For SaleMLS ID #3511028, Erin Krueger. RealTracs MLS as distributed by MLS GRID
- $439,9003 bd2 ba1.7k sqft868 Bates Rd, Lebanon, TN 37087For SaleMLS ID #3336309, Gene Carman, IV. RealTracs MLS as distributed by MLS GRID
- $359,9003 bd3 ba1.6k sqft5506 Knollcrest Ct, Hermitage, TN 37076For SaleMLS ID #3501158, STACY GEE. RealTracs MLS as distributed by MLS GRID
- $325,0003 bd2 ba1.2k sqft840 Britton Ave, Gallatin, TN 37066For SaleMLS ID #3314265, Wanda Jones. RealTracs MLS as distributed by MLS GRID
- $319,0003 bd2 ba1.1k sqft1111 Wembley Dr, Hermitage, TN 37076For SaleMLS ID #3232068, Erica Greenfield. RealTracs MLS as distributed by MLS GRID
