Lovely ranch home in Walnut Hills a stone's throw from Old Hickory Lake. Yard is a landscaped dream with lush trees, bushes and lots of shade. Home includes a storage building/workshop. Huge bonus/family room with vaulted ceilings, built in bookshelves, desk and tons of natural light. Very well maintained home. They don't build them like this anymore. Roof is only two years old. Washer/Dryer negotiable. Seller is offering a $6000 credit towards interior paint or carpeting with a full price offer. Seller would like to negotiate a short post-closing occupancy so they can use the proceeds of sale to facilitate their move.
Active
$450,000
111 Paxton Dr, Hendersonville, TN 37075
3beds
1,970sqft
:
Get pre-qualified$2,644/mo
Single Family Residence, Residential
Built in 1970
0.35 Acres Lot
$-- Zestimate®
$228/sqft
$-- HOA
What's special
- 2 days |
- 262 |
- 28 |
Likely to sell faster than
Zillow last checked:
Listing updated:
Listed by:
Christian DeStefanis 310-980-2187,
Onward Real Estate 615-234-5181
Source: RealTracs MLS as distributed by MLS GRID,MLS#: 3319047
Facts & features
Interior
Bedrooms & bathrooms
- Bedrooms: 3
- Bathrooms: 3
- Full bathrooms: 2
- 1/2 bathrooms: 1
- Main level bedrooms: 3
Bedroom 1
- Features: Half Bath
- Level: Half Bath
- Area: 156 Square Feet
- Dimensions: 13x12
Bedroom 2
- Area: 144 Square Feet
- Dimensions: 12x12
Bedroom 3
- Area: 120 Square Feet
- Dimensions: 12x10
Dining room
- Area: 180 Square Feet
- Dimensions: 15x12
Kitchen
- Area: 156 Square Feet
- Dimensions: 13x12
Living room
- Area: 216 Square Feet
- Dimensions: 18x12
Recreation room
- Area: 575 Square Feet
- Dimensions: 25x23
Heating
- Natural Gas
Cooling
- Electric
Appliances
- Included: Electric Oven
- Laundry: Electric Dryer Hookup, Washer Hookup
Features
- High Speed Internet
- Flooring: Carpet, Wood, Tile
- Basement: Crawl Space
- Number of fireplaces: 1
- Fireplace features: Gas
Interior area
- Total structure area: 1,970
- Total interior livable area: 1,970 sqft
- Finished area above ground: 1,970
Property
Parking
- Total spaces: 3
- Parking features: Attached
- Carport spaces: 3
Features
- Levels: One
- Stories: 1
- Patio & porch: Deck
- Fencing: Back Yard
- Has view: Yes
- View description: City
Lot
- Size: 0.35 Acres
- Dimensions: 82 x 168.3 IRR
- Features: Level
- Topography: Level
Details
- Parcel number: 163E D 01700 000
- Special conditions: Standard
Construction
Type & style
- Home type: SingleFamily
- Architectural style: Ranch
- Property subtype: Single Family Residence, Residential
Materials
- Brick, Vinyl Siding
- Roof: Shingle
Condition
- New construction: No
- Year built: 1970
Utilities & green energy
- Sewer: Public Sewer
- Water: Public
- Utilities for property: Electricity Available, Natural Gas Available, Water Available, Cable Connected
Community & HOA
Community
- Subdivision: Walnut Hills Estates Sec 6
HOA
- Has HOA: No
Location
- Region: Hendersonville
Financial & listing details
- Price per square foot: $228/sqft
- Tax assessed value: $440,500
- Annual tax amount: $2,213
- Date on market: 8/1/2026
- Electric utility on property: Yes
Estimated market value
Not available
Estimated sales range
Not available
Not available
Price history
| Date | Event | Price |
|---|---|---|
| 8/3/2026 | Listed for sale | $450,000+88.3%$228/sqft |
Source:  RealTracs MLS as distributed by MLS GRID #3319047 Report a problem RealTracs MLS as distributed by MLS GRID #3319047 Report a problem | ||
| 8/25/2017 | Sold | $239,000-0.4%$121/sqft |
Source: RealTracs MLS as distributed by MLS GRID #1853382 Report a problem | ||
| 8/9/2017 | Listed for sale | $239,900$122/sqft |
Source: Clausen Group REALTORS #1853382 Report a problem | ||
Public tax history
| Year | Property taxes | Tax assessment |
|---|---|---|
| 2025 | $2,213 | $110,125 |
| 2024 | $2,213 +28.3% | $110,125 +102.5% |
| 2023 | $1,724 +118.5% | $54,375 -75% |
| 2022 | $789 -35.9% | $217,500 |
| 2021 | $1,230 | $217,500 |
| 2020 | $1,230 -28.9% | $217,500 |
| 2019 | $1,730 +499.3% | $217,500 +42.8% |
| 2018 | $289 -77.7% | $152,300 |
| 2017 | $1,297 | -- |
| 2016 | $1,297 | -- |
| 2015 | $1,297 +0.4% | -- |
| 2014 | $1,292 +24.9% | -- |
| 2011 | $1,034 -0.6% | $38,958 |
| 2010 | $1,040 | $38,958 |
| 2009 | $1,040 | $38,958 |
| 2008 | -- | $38,958 +8.9% |
| 2007 | $1,041 | $35,774 |
| 2006 | $1,041 +0.5% | $35,774 +14.3% |
| 2005 | $1,036 | $31,289 |
| 2004 | $1,036 | $31,289 |
| 2002 | $1,036 | $31,289 +9.5% |
| 2001 | -- | $28,584 -75% |
| 2000 | -- | $114,335 |
Find assessor info on the county website
Monthly payment
Est. payment
Payment breakdown
Explore the cost of this home by adjusting the details. Changes won't be saved.Climate risks
Neighborhood: 37075
Nearby schools
GreatSchools rating
- 8/10Lakeside Park Elementary SchoolGrades: PK-5Distance: 1.2 mi
- 7/10V G Hawkins Middle SchoolGrades: 6-8Distance: 0.7 mi
- 7/10Hendersonville High SchoolGrades: 9-12Distance: 1 mi
Schools provided by the listing agent
- Elementary: Lakeside Park Elementary
- Middle: V G Hawkins Middle School
- High: Hendersonville High School
Source: RealTracs MLS as distributed by MLS GRID. This data may not be complete. We recommend contacting the local school district to confirm school assignments for this home.
- $393,6003 bd2 ba1.8k sqft113 Paxton Dr, Hendersonville, TN 37075Off Market
- $372,0003 bd2 ba1.7k sqft109 Paxton Dr, Hendersonville, TN 37075Off Market
- $375,2003 bd2 ba1.8k sqft112 Homestead Dr, Hendersonville, TN 37075Off Market
- $478,0003 bd4 ba2.3k sqft115 Paxton Dr, Hendersonville, TN 37075For Sale
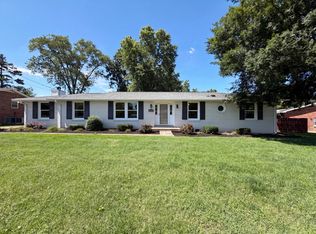
- $393,4004 bd3 ba1.7k sqft100 Paxton Ct, Hendersonville, TN 37075Off Market
- $414,1005 bd3 ba1.7k sqft110 Homestead Dr, Hendersonville, TN 37075Off Market
- $--2 bd1 ba800 sqft110 Homestead Dr #110, Hendersonville, TN 37075Off Market
- $389,8003 bd2 ba1.8k sqft114 Homestead Dr, Hendersonville, TN 37075Off Market
A local agent can set up tours, give advice and negotiate with sellers.
A local lender can help you make sure your offer is ready when you are.
Similar homes
- $399,9004 bd2 ba1.9k sqft221 Cherry Hill Dr, Hendersonville, TN 37075For Sale

 MLS ID #3314921, Bernie Gallerani. RealTracs MLS as distributed by MLS GRID
 - $365,0003 bd2 ba1.1k sqft179 Gatone Dr, Hendersonville, TN 37075For Sale
 MLS ID #3308885, Frances Marcou, Broker. RealTracs MLS as distributed by MLS GRID
 - $634,9004 bd2 ba2.9k sqft126 Choctaw Dr, Hendersonville, TN 37075For Sale
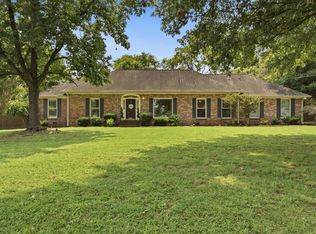 MLS ID #3316096, Amy Hogg. RealTracs MLS as distributed by MLS GRID
 - $507,0003 bd2 ba1.9k sqft208 Lake Terrace Dr, Hendersonville, TN 37075For Sale
 MLS ID #3246424, Beverly Jones. RealTracs MLS as distributed by MLS GRID
 - $400,0003 bd1 ba1.6k sqft318 Jacksonian Dr, Hermitage, TN 37076For SaleMLS ID #3320541, Ben Wilson. RealTracs MLS as distributed by MLS GRID
- $499,9003 bd3 ba2.4k sqft131 Honeysuckle Dr, Hendersonville, TN 37075For SaleMLS ID #3211771, Brandon Clemons. RealTracs MLS as distributed by MLS GRID
- $354,9003 bd2 ba1.4k sqft107 Agee Ct, Hendersonville, TN 37075For SaleMLS ID #3311790, Ann McConnell. RealTracs MLS as distributed by MLS GRID
- $580,0004 bd3 ba2.3k sqft178 Meadowlake Dr, Hendersonville, TN 37075For SaleMLS ID #3283827, Misty (Hargis) Hackney. RealTracs MLS as distributed by MLS GRID
- $475,0003 bd3 ba1.7k sqft1611 Merritt St, Old Hickory, TN 37138For SaleMLS ID #3215929, Diane Arroyo, PSA.. RealTracs MLS as distributed by MLS GRID
- $419,0004 bd3 ba1.9k sqft622 Oakwood Ter, Mount Juliet, TN 37122For SaleMLS ID #3264321, Tammy Porter. RealTracs MLS as distributed by MLS GRID
- $440,0006 bd5 ba2.8k sqft103 Marita Ave, Goodlettsville, TN 37072For SaleMLS ID #3220257, Marlizet Molina. RealTracs MLS as distributed by MLS GRID
- $518,9003 bd2 ba2.5k sqft710 Shute Ln, Hendersonville, TN 37075For SaleMLS ID #3220675, Elizabeth Taylor. RealTracs MLS as distributed by MLS GRID
- $450,0004 bd2 ba2.1k sqft1223 Westchester Dr, Nashville, TN 37207For SaleMLS ID #3253539, Eddie Poole. RealTracs MLS as distributed by MLS GRID
- $454,9005 bd3 ba2.3k sqft1005 Emily Dr, Goodlettsville, TN 37072For SaleMLS ID #3130689, Oliver Barry. RealTracs MLS as distributed by MLS GRID
- $395,0003 bd2 ba1.8k sqft300 Weldon Dr, Hermitage, TN 37076For SaleMLS ID #3297934, Paula Burtch, Broker. RealTracs MLS as distributed by MLS GRID
- $489,9003 bd2 ba2k sqft711 Juliet Dr, Mount Juliet, TN 37122For SaleMLS ID #3280729, Ray Justice. RealTracs MLS as distributed by MLS GRID
- $390,0003 bd3 ba1.8k sqft4916 Shadowlawn Dr, Hermitage, TN 37076For SaleMLS ID #3224289, Eddie Poole. RealTracs MLS as distributed by MLS GRID
- $399,9003 bd1 ba1.3k sqft431 Heney Dr, Nashville, TN 37214For SaleMLS ID #3319916, Krista Cooke Stutler. RealTracs MLS as distributed by MLS GRID
- $409,9992 bd3 ba1.8k sqft104 Jefferson Ct, White House, TN 37188For SaleMLS ID #3312585, Rachael Hilfiger. RealTracs MLS as distributed by MLS GRID
- $489,0003 bd2 ba1.7k sqft325 Dawn Dr, Gallatin, TN 37066For SaleMLS ID #3247034, David Carr,Broker,GRI,ABR,SRES.. RealTracs MLS as distributed by MLS GRID
