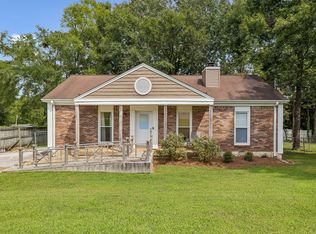
This fabulous ranch home is 4-sides Brick and tucked into the established Lakeside Park subdivision with no HOA. Set on a spacious .50 acre lot surrounded by mature trees the property offers the privacy and elbow room that's tough to find so close to town.. A great family home located just around the corner from Lakeside Elementary school offering 3 comfortable bedrooms and 1.5 bath. The spacious kitchen and dining area overlook the covered patio and your outdoor living space. Enjoy morning coffee and evening dinners on your private patio. Roof is just 5 years old. All appliances remain - Dishwasher, Stove, Microwave, Kitchen Refrigerator + Washer & Dryer! Bonus - An outdoor storage building adds extra space for tools, lawn equipment, or hobbies, and the two-car rear-entry attached garage plus a dedicated vehicle turn-around area make daily coming-and-going a breeze. You're minutes from local restaurants, area marinas, and the scenic Old Hickory Lake Boardwalk, plus easy access to Vietnam Veterans Blvd and I-65 for an easy commute toward Nashville.
Active
Price cut: $10K (8/11)
$355,000
179 Gatone Dr, Hendersonville, TN 37075
3beds
1,100sqft
Single Family Residence, Residential
Built in 1972
0.5 Acres Lot
$-- Zestimate®
$323/sqft
$-- HOA
What's special
- 24 days |
- 961 |
- 60 |
Likely to sell faster than
Zillow last checked:
Listing updated:
Listed by:
Frances Marcou, Broker 615-497-9927,
RE/MAX Choice Properties 615-822-2003
Source: RealTracs MLS as distributed by MLS GRID,MLS#: 3308885
Facts & features
Interior
Bedrooms & bathrooms
- Bedrooms: 3
- Bathrooms: 2
- Full bathrooms: 1
- 1/2 bathrooms: 1
- Main level bedrooms: 3
Bedroom 1
- Area: 144 Square Feet
- Dimensions: 12x12
Bedroom 2
- Area: 132 Square Feet
- Dimensions: 12x11
Bedroom 3
- Area: 121 Square Feet
- Dimensions: 11x11
Primary bathroom
- Features: Primary Bedroom
- Level: Primary Bedroom
Dining room
- Area: 156 Square Feet
- Dimensions: 13x12
Kitchen
- Area: 132 Square Feet
- Dimensions: 12x11
Living room
- Features: Separate
- Level: Separate
- Area: 204 Square Feet
- Dimensions: 17x12
Heating
- Central, Natural Gas
Cooling
- Central Air, Electric
Appliances
- Included: Built-In Electric Oven, Dryer, Refrigerator, Washer
- Laundry: Electric Dryer Hookup, Washer Hookup
Features
- Flooring: Carpet, Laminate, Tile
- Basement: Crawl Space
Interior area
- Total structure area: 1,100
- Total interior livable area: 1,100 sqft
- Finished area above ground: 1,100
Property
Parking
- Total spaces: 2
- Parking features: Garage Door Opener, Garage Faces Rear
- Attached garage spaces: 2
Features
- Levels: One
- Stories: 1
- Patio & porch: Patio, Covered
Lot
- Size: 0.5 Acres
- Dimensions: 130 x 167.6 IRR
- Features: Level
- Topography: Level
Details
- Additional structures: Storage
- Parcel number: 170E E 03200 000
- Special conditions: Standard
Construction
Type & style
- Home type: SingleFamily
- Architectural style: Ranch
- Property subtype: Single Family Residence, Residential
Materials
- Brick, Wood Siding
- Roof: Shingle
Condition
- New construction: No
- Year built: 1972
Utilities & green energy
- Sewer: Public Sewer
- Water: Public
- Utilities for property: Electricity Available, Natural Gas Available, Water Available
Community & HOA
Community
- Subdivision: Lakeside Park Sec 9
HOA
- Has HOA: No
Location
- Region: Hendersonville
Financial & listing details
- Price per square foot: $323/sqft
- Tax assessed value: $355,800
- Annual tax amount: $1,787
- Date on market: 7/31/2026
- Electric utility on property: Yes
Estimated market value
Not available
Estimated sales range
Not available
Not available
Price history
| Date | Event | Price |
|---|---|---|
| 8/11/2026 | Price change | $355,000-2.7%$323/sqft |
Source:  RealTracs MLS as distributed by MLS GRID #3308885 Report a problem RealTracs MLS as distributed by MLS GRID #3308885 Report a problem | ||
| 7/31/2026 | Listed for sale | $365,000$332/sqft |
Source: RealTracs MLS as distributed by MLS GRID #3308885 Report a problem | ||
| 7/14/2026 | Listing removed | $365,000$332/sqft |
Source: RealTracs MLS as distributed by MLS GRID #3256310 Report a problem | ||
| 7/9/2026 | Listed for sale | $365,000+167.4%$332/sqft |
Source: RealTracs MLS as distributed by MLS GRID #3256310 Report a problem | ||
| 1/1/2013 | Listing removed | $136,500$124/sqft |
Source: One Stop Realty, LLC #1331598 Report a problem | ||
| 4/29/2012 | Price change | $136,500-2.4%$124/sqft |
Source: One Stop Realty, LLC #1331598 Report a problem | ||
| 1/16/2012 | Price change | $139,900-1.8%$127/sqft |
Source: One Stop Realty LLC Report a problem | ||
| 11/30/2011 | Listed for sale | $142,500$130/sqft |
Source: One Stop Realty LLC #1299465 Report a problem | ||
| 9/16/2011 | Listing removed | $142,500$130/sqft |
Source: One Stop Realty, LLC #1299465 Report a problem | ||
| 8/18/2011 | Listed for sale | $142,500+20.2%$130/sqft |
Source: One Stop Realty LLC #1299465 Report a problem | ||
| 6/21/2001 | Sold | $118,600+34%$108/sqft |
Source: Public Record Report a problem | ||
| 3/17/1999 | Sold | $88,500$80/sqft |
Source: Public Record Report a problem | ||
Public tax history
| Year | Property taxes | Tax assessment |
|---|---|---|
| 2025 | $1,787 | $88,950 |
| 2024 | $1,787 +11% | $88,950 +75.1% |
| 2023 | $1,611 -0.3% | $50,800 -75% |
| 2022 | $1,616 +40.6% | $203,200 |
| 2021 | $1,149 | $203,200 |
| 2020 | $1,149 -28.9% | $203,200 |
| 2019 | $1,616 +542.5% | $203,200 +53.1% |
| 2018 | $251 -81.3% | $132,700 |
| 2017 | $1,343 | -- |
| 2016 | $1,343 | -- |
| 2015 | $1,343 +3.7% | -- |
| 2014 | $1,296 +24.9% | -- |
| 2011 | $1,037 -0.6% | $39,074 |
| 2010 | $1,044 | $39,074 |
| 2009 | $1,044 | $39,074 |
| 2008 | -- | $39,074 +14.6% |
| 2007 | $992 | $34,085 |
| 2006 | $992 +1% | $34,085 +14.9% |
| 2005 | $982 | $29,663 |
| 2004 | $982 | $29,663 |
| 2002 | $982 | $29,663 +25.1% |
| 2001 | -- | $23,715 -75% |
| 2000 | -- | $94,860 |
Find assessor info on the county website
Monthly payment
Est. payment
Payment breakdown
Explore the cost of this home by adjusting the details. Changes won't be saved.Climate risks
Neighborhood: 37075
Nearby schools
GreatSchools rating
- 8/10Lakeside Park Elementary SchoolGrades: PK-5Distance: 0.2 mi
- 7/10V G Hawkins Middle SchoolGrades: 6-8Distance: 0.7 mi
- 7/10Hendersonville High SchoolGrades: 9-12Distance: 2.2 mi
Schools provided by the listing agent
- Elementary: Lakeside Park Elementary
- Middle: V G Hawkins Middle School
- High: Hendersonville High School
Source: RealTracs MLS as distributed by MLS GRID. This data may not be complete. We recommend contacting the local school district to confirm school assignments for this home.
- $291,200-- bd1 ba1.1k sqft177 Gatone Dr, Hendersonville, TN 37075Off Market
- $388,7003 bd3 ba1.5k sqft181 Gatone Dr, Hendersonville, TN 37075Off Market
- $463,500-- bd1 ba2.3k sqft180 Lakeside Park Dr, Hendersonville, TN 37075Off Market
- $370,6003 bd2 ba1.3k sqft178 Lakeside Park Dr, Hendersonville, TN 37075Off Market
- $326,800-- bd1 ba1.4k sqft166 Gatone Dr, Hendersonville, TN 37075Off Market
- $597,3004 bd3 ba3.2k sqft182 Lakeside Park Dr, Hendersonville, TN 37075Off Market
- $421,600-- bd1 ba1.8k sqft168 Gatone Dr, Hendersonville, TN 37075Off Market
- $392,0003 bd2 ba1.6k sqft176 Lakeside Park Dr, Hendersonville, TN 37075Off Market
A local agent can set up tours, give advice and negotiate with sellers.
A local lender can help you make sure your offer is ready when you are.
Similar homes
- $349,9003 bd2 ba1.4k sqft107 Agee Ct, Hendersonville, TN 37075For Sale

 MLS ID #3311790, Ann McConnell. RealTracs MLS as distributed by MLS GRID
 - $300,0003 bd2 ba1.3k sqft194 Timberlake Dr, Hendersonville, TN 37075For Sale
 MLS ID #3312110, Teresa Leigh. RealTracs MLS as distributed by MLS GRID
 - $375,0003 bd2 ba1.2k sqft4884 Whittier Dr, Old Hickory, TN 37138For Sale
 MLS ID #3513811, Sharon Wayman. RealTracs MLS as distributed by MLS GRID
 - $350,0003 bd2 ba1.1k sqft176 Lucy Dr, Mount Juliet, TN 37122For Sale
 MLS ID #3512924, Bobby Hill. RealTracs MLS as distributed by MLS GRID
 - $344,9003 bd2 ba1.1k sqft1436 Tempany Ct, Nashville, TN 37207For SaleMLS ID #3519011, William (Bill) C. Britt. RealTracs MLS as distributed by MLS GRID
- $384,9003 bd2 ba1.4k sqft1840 Merritt St, Old Hickory, TN 37138For SaleMLS ID #3515319, Kitt Pupel. RealTracs MLS as distributed by MLS GRID
- $374,9003 bd2 ba1.3k sqft147 Medearis Dr, Old Hickory, TN 37138For SaleMLS ID #3499859, Bernie Gallerani. RealTracs MLS as distributed by MLS GRID
- $255,0002 bd2 ba1k sqft250 Sanders Ferry Rd APT 50, Hendersonville, TN 37075For SaleMLS ID #3312489, Lindsay Smith. RealTracs MLS as distributed by MLS GRID
- $349,9003 bd2 ba1.2k sqft332 Forrest Dr, Greenbrier, TN 37073For SaleMLS ID #3519017, Sharon Coppock. RealTracs MLS as distributed by MLS GRID
- $--3 bd2 ba1.1k sqft113 Smith Springs Ct, Nashville, TN 37217AuctionAuction.com 2
- $390,0003 bd1 ba1.6k sqft318 Jacksonian Dr, Hermitage, TN 37076For SaleMLS ID #3320541, Ben Wilson. RealTracs MLS as distributed by MLS GRID
- $324,9993 bd2 ba1.1k sqft132 Cimmaron Dr, Millersville, TN 37072For SaleMLS ID #3255921, Ryan Kozlowski. RealTracs MLS as distributed by MLS GRID
- $350,0002 bd2 ba1.5k sqft114 28th St, Old Hickory, TN 37138For SaleMLS ID #3311727, Peyton Jones. RealTracs MLS as distributed by MLS GRID
- $324,9993 bd2 ba1.1k sqft809 N Dupont Ave, Madison, TN 37115For SaleMLS ID #3239858, Ashley Morrison. RealTracs MLS as distributed by MLS GRID
- $340,0003 bd2 ba1.2k sqft2937 Owendale Dr, Antioch, TN 37013For SaleMLS ID #3511028, Erin Krueger. RealTracs MLS as distributed by MLS GRID
- $329,0003 bd3 ba1.5k sqft4021 Farmingham Woods Dr, Hermitage, TN 37076For SaleMLS ID #3230257, Brent Lewis Hastings. RealTracs MLS as distributed by MLS GRID
- $325,0002 bd2 ba1k sqft712 Windsor Trce, Goodlettsville, TN 37072For SaleMLS ID #3245836, Jay Lowenthal. RealTracs MLS as distributed by MLS GRID
- $325,0003 bd2 ba1.2k sqft840 Britton Ave, Gallatin, TN 37066For SaleMLS ID #3314265, Wanda Jones. RealTracs MLS as distributed by MLS GRID
- $395,0003 bd2 ba1.5k sqft1001 Brookside Woods Blvd, Hermitage, TN 37076For SaleMLS ID #3230487, Josh Anderson. RealTracs MLS as distributed by MLS GRID
- $349,9003 bd2 ba1.2k sqft4109 Turners Bnd, Goodlettsville, TN 37072For SaleMLS ID #3260401, Cody West. RealTracs MLS as distributed by MLS GRID
