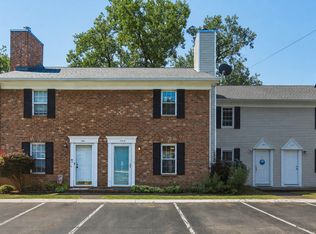
Don't miss this incredible opportunity to own a beautifully updated corner-unit townhouse in the heart of Hendersonville, located just across the street from Old Hickory Lake and only moments from Creekside Marina. Whether you're searching for your next home or an excellent investment property, this move-in-ready home offers the perfect combination of comfort, convenience, and location. All kitchen appliances, plus the washer and dryer, remain with the home, making your move effortless. Step outside to your private back patio, where you can relax and enjoy views of Old Hickory Lake. As a corner unit, this home offers added privacy and an ideal setting to unwind. Residents also enjoy access to the community pool and picnic area, perfect for entertaining or enjoying warm Tennessee days. This townhome will qualify for FHA or VA financing. **2,000 Lender Credit towards closing costs or rate buydown with Preferred Lender**
Active
$255,000
250 Sanders Ferry Rd APT 50, Hendersonville, TN 37075
2beds
1,090sqft
Townhouse, Residential, Condominium
Built in 1985
4.66 Acres Lot
$-- Zestimate®
$234/sqft
$180/mo HOA
What's special
Beautifully updated corner-unit townhouseMove-in-ready homePrivate back patioCorner unit
- 69 days
- 484
- 44
Zillow last checked:
Listing updated:
Listed by:
Lindsay Smith 615-630-3788,
Exit Real Estate Solutions 615-826-0001
Source: RealTracs MLS as distributed by MLS GRID,MLS#: 3312489
Facts & features
Interior
Bedrooms & bathrooms
- Bedrooms: 2
- Bathrooms: 2
- Full bathrooms: 1
- 1/2 bathrooms: 1
Primary bathroom
- Features: Primary Bedroom
- Level: Primary Bedroom
Kitchen
- Features: Eat-in Kitchen
- Level: Eat-in Kitchen
Living room
- Features: Separate
- Level: Separate
Heating
- Central
Cooling
- Central Air, Electric
Appliances
- Included: Electric Range, Dishwasher, Dryer, Refrigerator, Stainless Steel Appliance(s), Washer
- Laundry: Electric Dryer Hookup, Washer Hookup
Features
- Built-in Features, Ceiling Fan(s), Pantry, High Speed Internet
- Flooring: Carpet, Laminate, Tile
- Basement: Crawl Space
- Number of fireplaces: 1
- Fireplace features: Living Room, Wood Burning
Interior area
- Total structure area: 1,090
- Total interior livable area: 1,090 sqft
- Finished area above ground: 1,090
Property
Parking
- Parking features: Assigned
Features
- Levels: Two
- Stories: 2
- Patio & porch: Deck
- Pool features: Association
- Has view: Yes
- View description: Lake
- Has water view: Yes
- Water view: Lake
Lot
- Size: 4.66 Acres
Details
- Parcel number: 164P C 04500C050
- Special conditions: Standard
Construction
Type & style
- Home type: Townhouse
- Property subtype: Townhouse, Residential, Condominium
- Attached to another structure: Yes
Materials
- Brick, Vinyl Siding
Condition
- New construction: No
- Year built: 1985
Utilities & green energy
- Sewer: Public Sewer
- Water: Public
- Utilities for property: Electricity Available, Water Available
Community & HOA
Community
- Subdivision: Drakes Inlet Condo
HOA
- Has HOA: Yes
- Amenities included: Pool
- Services included: Maintenance Structure, Maintenance Grounds, Recreation Facilities, Trash
- HOA fee: $180 monthly
Location
- Region: Hendersonville
Financial & listing details
- Price per square foot: $234/sqft
- Tax assessed value: $251,200
- Annual tax amount: $1,262
- Date on market: 8/2/2026
- Electric utility on property: Yes
Estimated market value
Not available
Estimated sales range
Not available
Not available
Price history
| Date | Event | Price |
|---|---|---|
| 8/2/2026 | Listed for sale | $255,000$234/sqft |
Source:  RealTracs MLS as distributed by MLS GRID #3312489 Report a problem RealTracs MLS as distributed by MLS GRID #3312489 Report a problem | ||
| 8/30/2024 | Sold | $255,000$234/sqft |
Source: RealTracs MLS as distributed by MLS GRID #2662423 Report a problem | ||
| 8/10/2024 | Contingent | $255,000$234/sqft |
Source: RealTracs MLS as distributed by MLS GRID #2662423 Report a problem | ||
| 8/1/2024 | Price change | $255,000-1.9%$234/sqft |
Source: RealTracs MLS as distributed by MLS GRID #2662423 Report a problem | ||
| 7/24/2024 | Listed for sale | $259,900$238/sqft |
Source: RealTracs MLS as distributed by MLS GRID #2662423 Report a problem | ||
| 7/21/2024 | Contingent | $259,900$238/sqft |
Source: RealTracs MLS as distributed by MLS GRID #2662423 Report a problem | ||
| 7/11/2024 | Price change | $259,900-1.9%$238/sqft |
Source: RealTracs MLS as distributed by MLS GRID #2662423 Report a problem | ||
| 6/22/2024 | Listed for sale | $265,000-1.8%$243/sqft |
Source: RealTracs MLS as distributed by MLS GRID #2662423 Report a problem | ||
| 6/21/2024 | Contingent | $269,900$248/sqft |
Source: RealTracs MLS as distributed by MLS GRID #2662423 Report a problem | ||
| 6/7/2024 | Listed for sale | $269,900+92.8%$248/sqft |
Source: RealTracs MLS as distributed by MLS GRID #2662423 Report a problem | ||
| 2/1/2018 | Sold | $140,000$128/sqft |
Source: Agent Provided Report a problem | ||
Public tax history
| Year | Property taxes | Tax assessment |
|---|---|---|
| 2025 | $1,262 | $62,800 |
| 2024 | $1,262 +6.1% | $62,800 +67.5% |
| 2023 | $1,189 -0.3% | $37,500 -75% |
| 2022 | $1,193 | $150,000 |
| 2021 | -- | $150,000 |
| 2020 | -- | $150,000 |
| 2019 | $1,193 +559.1% | $150,000 +57.1% |
| 2018 | $181 | $95,500 |
| 2017 | -- | -- |
| 2016 | -- | -- |
| 2015 | -- | -- |
Find assessor info on the county website
Monthly payment
Est. payment
Payment breakdown
Explore the cost of this home by adjusting the details. Changes won't be saved.Climate risks
Neighborhood: 37075
Nearby schools
Schools provided by the listing agent
- Elementary: Lakeside Park Elementary
- Middle: V G Hawkins Middle School
- High: Hendersonville High School
Source: RealTracs MLS as distributed by MLS GRID. This data may not be complete. We recommend contacting the local school district to confirm school assignments for this home.
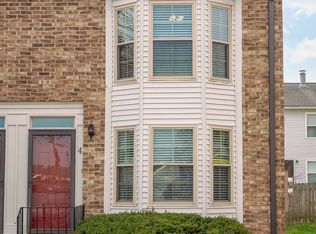
- $255,0002 bd2 ba1k sqft250 Sanders Ferry Rd APT 4, Hendersonville, TN 37075Sold
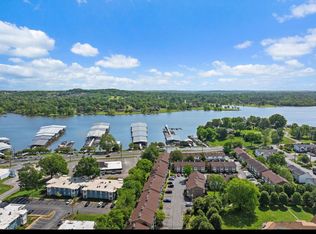
- $239,9992 bd2 ba1k sqft250 Sanders Ferry Rd APT 18, Hendersonville, TN 37075Sold
- $248,5002 bd2 ba1k sqft250 Sanders Ferry Rd APT 21, Hendersonville, TN 37075For Sale

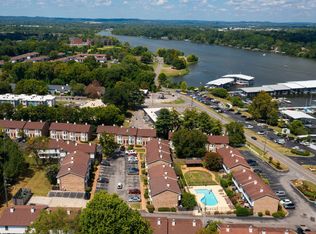
- $230,0002 bd2 ba1k sqft250 Sanders Ferry Rd APT 34, Hendersonville, TN 37075Sold
Similar homes
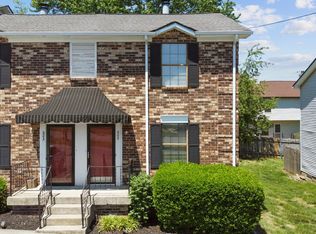
- $239,9002 bd2 ba1k sqft205 Edgewood Dr, Hendersonville, TN 37075For Sale
 MLS ID #3200213, Gary Ashton. RealTracs MLS as distributed by MLS GRID
 - $249,5002 bd3 ba1.1k sqft430 Walton Ferry Rd APT 1606, Hendersonville, TN 37075For Sale
 MLS ID #3160136, Ashley Cline Cook. RealTracs MLS as distributed by MLS GRID
 - $278,9002 bd3 ba1.3k sqft107 Maple Way N, Hendersonville, TN 37075For Sale
 MLS ID #3211832, McKenzie Schmidt. RealTracs MLS as distributed by MLS GRID
 - $205,0002 bd2 ba1k sqft286 Donna Dr APT B, Hendersonville, TN 37075For Sale
 MLS ID #3312310, Brandon Webster. RealTracs MLS as distributed by MLS GRID
 - $325,0002 bd2 ba1k sqft114 Brookside Dr, Hendersonville, TN 37075For SaleMLS ID #3615104, Luke Maas. RealTracs MLS as distributed by MLS GRID
- $339,9003 bd2 ba1.1k sqft179 Gatone Dr, Hendersonville, TN 37075For SaleMLS ID #3308885, Frances Marcou, Broker. RealTracs MLS as distributed by MLS GRID
- $375,0004 bd2 ba1.4k sqft320 Raindrop Ln, Hendersonville, TN 37075For SaleMLS ID #3610915, Vickie Johnson. RealTracs MLS as distributed by MLS GRID
- $255,0002 bd2 ba1.1k sqft130 Cheshire Ct, Goodlettsville, TN 37072For SaleMLS ID #3322454, Emily Wall. RealTracs MLS as distributed by MLS GRID
- $254,9002 bd2 ba1.5k sqft946 Old Fountain Ct, Hermitage, TN 37076For SaleMLS ID #3184749, Elizabeth Smith. RealTracs MLS as distributed by MLS GRID
- $259,9002 bd2 ba1.2k sqft4806 Big Horn Dr, Old Hickory, TN 37138For SaleMLS ID #3336171, Pam King. RealTracs MLS as distributed by MLS GRID
- $240,0002 bd3 ba1.3k sqft127 Cobblestone Place Dr, Goodlettsville, TN 37072For SaleMLS ID #3152732, Karen Roach. RealTracs MLS as distributed by MLS GRID
- $254,9002 bd2 ba1.1k sqft3555 Gondola Dr, Antioch, TN 37013For SaleMLS ID #3518376, Elissa Fentress. RealTracs MLS as distributed by MLS GRID
- $259,9002 bd2 ba1.1k sqft201 Riverstone Ct, Nashville, TN 37214For SaleMLS ID #3526574, Lisa Rose Johnson. RealTracs MLS as distributed by MLS GRID
- $359,9003 bd2 ba1.6k sqft127 Lynhurst Cir, Hendersonville, TN 37075For SaleMLS ID #3279257, Christian Hollis. RealTracs MLS as distributed by MLS GRID
- $199,9002 bd3 ba1.1k sqft309 Timberway Cir, Nashville, TN 37214For SaleMLS ID #3611641, Isabel Pirela-Garcia. RealTracs MLS as distributed by MLS GRID
- $240,0002 bd2 ba1.2k sqft771 Kent Rd, Nashville, TN 37214For SaleMLS ID #3336087, Patricia Bumpus Vance, Broker, ABR, GRI, Relo Specialist, e-Pro, MRP, Senior R E Specialist. RealTracs MLS as distributed by MLS GRID
- $284,9903 bd3 ba1.4k sqft4860 Quail Run, Old Hickory, TN 37138For SaleMLS ID #3221083, Charles (Charlie) Skidmore. RealTracs MLS as distributed by MLS GRID
- $228,0002 bd3 ba1.2k sqft328 Hickory Pl, Nashville, TN 37214For SaleMLS ID #3312557, Dawn Franklin. RealTracs MLS as distributed by MLS GRID
- $275,0002 bd2 ba1k sqft3332 Lakeside Pl, Hermitage, TN 37076For SaleMLS ID #3314566, Ardelan Mateen. RealTracs MLS as distributed by MLS GRID
- $260,0002 bd3 ba1.2k sqft450 Flintlock Ct, Nashville, TN 37217For SaleMLS ID #3544414, Kelly Horna. RealTracs MLS as distributed by MLS GRID
