Welcome to your dream home in a gated community, just a few hundred feet away from Percy Priest Lake! This updated unit is only 25 minutes from downtown, combining accessibility and lakeside living! Relax at the private pool, and stay fit with access to a private fitness center and sauna. The recently painted kitchen cabinets and bathroom vanities offer a modern and stylish look, while the retractable awning enhances your outdoor living experience. The bedrooms are MASSIVE! Walk right out of the gated community to a fitness and walking trail,boat ramp, beach area, camping site, and fishing area. Don't miss out on this incredible opportunity to live in a beautifully updated unit with top-notch amenities. Schedule a tour today and make this dream home yours! Owner/AgentContact agent for more info!
Active
$225,000
4001 Anderson Rd Unit N29, Nashville, TN 37217
2beds
1,218sqft
Townhouse, Residential, Condominium
Built in 1978
435 Square Feet Lot
$-- Zestimate®
$185/sqft
$400/mo HOA
What's special
Private poolBeautifully updated unitUpdated unitRecently painted kitchen cabinetsRetractable awning
- 7 days
- 241
- 13
Likely to sell faster than
Zillow last checked:
Listing updated:
Listed by:
Jake Gomes 615-968-9539,
The Gomes Agency 615-998-4280,
Tasheena Penman 720-220-8566,
The Gomes Agency
Source: RealTracs MLS as distributed by MLS GRID,MLS#: 3613024
Facts & features
Interior
Bedrooms & bathrooms
- Bedrooms: 2
- Bathrooms: 2
- Full bathrooms: 1
- 1/2 bathrooms: 1
Bedroom 1
- Area: 280 Square Feet
- Dimensions: 20x14
Bedroom 2
- Area: 196 Square Feet
- Dimensions: 14x14
Heating
- Central
Cooling
- Central Air
Appliances
- Included: Electric Oven, Electric Range, Dishwasher, Disposal, Dryer, Microwave, Refrigerator, Washer
Features
- Flooring: Laminate, Tile
- Basement: None
Interior area
- Total structure area: 1,218
- Total interior livable area: 1,218 sqft
- Finished area above ground: 1,218
Property
Parking
- Total spaces: 7
- Parking features: Attached
- Carport spaces: 2
- Uncovered spaces: 5
Features
- Levels: Two
- Stories: 2
- Patio & porch: Patio
- Has private pool: Yes
- Pool features: In Ground, Association
- On waterfront: Yes
- Waterfront features: Lake Front
Lot
- Size: 435 Square Feet
Details
- Additional structures: Storage
- Parcel number: 122150A02900CO
- Special conditions: Standard
Construction
Type & style
- Home type: Townhouse
- Property subtype: Townhouse, Residential, Condominium
- Attached to another structure: Yes
Materials
- Brick
Condition
- New construction: No
- Year built: 1978
Utilities & green energy
- Sewer: Public Sewer
- Water: Public
- Utilities for property: Water Available
Community & HOA
Community
- Security: Security Gate
- Subdivision: Harbour Town
HOA
- Has HOA: Yes
- Amenities included: Boat Dock, Clubhouse, Fitness Center, Gated, Park, Playground, Pool
- Services included: Maintenance Structure, Maintenance Grounds, Recreation Facilities
- HOA fee: $400 monthly
Location
- Region: Nashville
Financial & listing details
- Price per square foot: $185/sqft
- Annual tax amount: $1,541
- Date on market: 10/7/2026
Estimated market value
Not available
Estimated sales range
Not available
Not available
Price history
| Date | Event | Price |
|---|---|---|
| 10/7/2026 | Listed for sale | $225,000-6.3%$185/sqft |
Source:  RealTracs MLS as distributed by MLS GRID #3613024 Report a problem RealTracs MLS as distributed by MLS GRID #3613024 Report a problem | ||
| 9/29/2026 | Price change | $1,795-2.7%$1/sqft |
Source: Zillow Rentals Report a problem | ||
| 9/21/2026 | Price change | $1,845-2.6%$2/sqft |
Source: Zillow Rentals Report a problem | ||
| 9/14/2026 | Price change | $1,895-5%$2/sqft |
Source: Zillow Rentals Report a problem | ||
| 9/2/2026 | Listed for rent | $1,995+17.7%$2/sqft |
Source: Zillow Rentals Report a problem | ||
| 9/13/2024 | Listing removed | $1,695$1/sqft |
Source: Zillow Rentals Report a problem | ||
| 8/6/2024 | Listed for rent | $1,695$1/sqft |
Source: Zillow Rentals Report a problem | ||
| 8/6/2024 | Listing removed | -- |
Source: RealTracs MLS as distributed by MLS GRID #2673180 Report a problem | ||
| 7/22/2024 | Price change | $240,000-2%$197/sqft |
Source: RealTracs MLS as distributed by MLS GRID #2673180 Report a problem | ||
| 7/11/2024 | Price change | $245,000-2%$201/sqft |
Source: RealTracs MLS as distributed by MLS GRID #2673180 Report a problem | ||
| 6/29/2024 | Listed for sale | $250,000+2%$205/sqft |
Source: RealTracs MLS as distributed by MLS GRID #2673180 Report a problem | ||
| 5/25/2022 | Sold | $245,000-1%$201/sqft |
Source: RealTracs MLS as distributed by MLS GRID #2365430 Report a problem | ||
| 3/25/2022 | Contingent | $247,500$203/sqft |
Source: RealTracs MLS as distributed by MLS GRID #2365430 Report a problem | ||
| 3/24/2022 | Listed for sale | $247,500+256.6%$203/sqft |
Source: RealTracs MLS as distributed by MLS GRID #2365430 Report a problem | ||
| 5/5/2014 | Sold | $69,400$57/sqft |
Source: RealTracs MLS as distributed by MLS GRID #1519970 Report a problem | ||
Public tax history
Tax history is unavailable.
Monthly payment
Est. payment
Payment breakdown
Explore the cost of this home by adjusting the details. Changes won't be saved.Climate risks
Neighborhood: Harbour Town Condos
Nearby schools
Schools provided by the listing agent
- Elementary: Smith Springs Elementary School
- Middle: Apollo Middle
- High: Antioch High School
Source: RealTracs MLS as distributed by MLS GRID. This data may not be complete. We recommend contacting the local school district to confirm school assignments for this home.
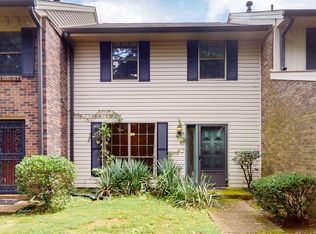
- $219,4002 bd2 ba1.2k sqft4001 Anderson Rd UNIT M3, Nashville, TN 37217Sold
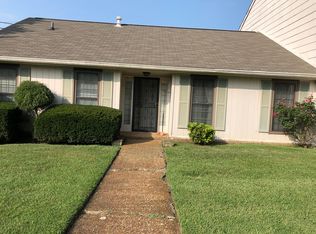
- $236,7003 bd2 ba1.6k sqft4001 Anderson Rd UNIT 35, Nashville, TN 37217Off Market
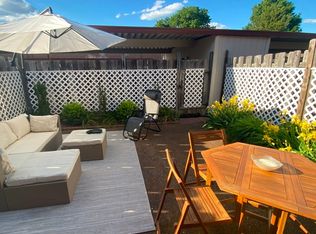
- $231,4002 bd2 ba1.5k sqft4001 Anderson Rd UNIT V110, Nashville, TN 37217Off Market
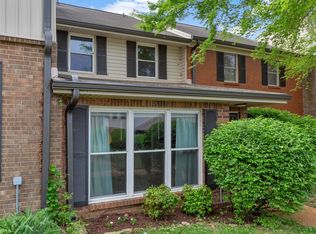
- $225,0002 bd2 ba1.3k sqft4001 Anderson Rd UNIT K23, Nashville, TN 37217Sold
Similar homes
- $210,0002 bd2 ba1.3k sqft4001 Anderson Rd Unit B129, Nashville, TN 37217For Sale
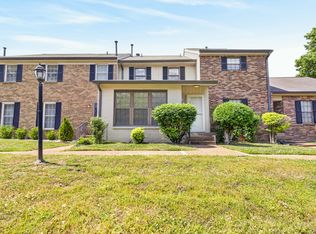
 MLS ID #3183775, Michael Hastings, Broker, CRS, CDPE, ABR. RealTracs MLS as distributed by MLS GRID
 - $209,9003 bd3 ba1.5k sqft3880 Priest Lake Dr APT 34, Nashville, TN 37217For Sale
 MLS ID #3263153, Gary Ashton. RealTracs MLS as distributed by MLS GRID
 - $238,0003 bd2 ba1.2k sqft112 Lake Forest Ct, Nashville, TN 37217For Sale
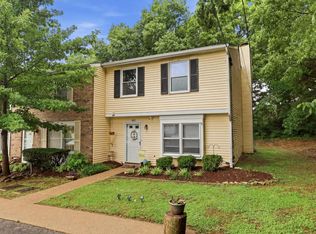 MLS ID #3247177, Lloyd McDonald. RealTracs MLS as distributed by MLS GRID
 - $214,0002 bd2 ba1.3k sqft513 Williamsburg Dr, Nashville, TN 37214For Sale
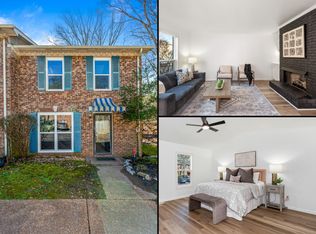 MLS ID #3546648, Ashley Russo. RealTracs MLS as distributed by MLS GRID
 - $199,9002 bd3 ba1.1k sqft309 Timberway Cir, Nashville, TN 37214For SaleMLS ID #3611641, Isabel Pirela-Garcia. RealTracs MLS as distributed by MLS GRID
- $215,0003 bd2 ba1k sqft3201 E Lake Dr, Nashville, TN 37214For SaleMLS ID #3514171, Kevin Kral. RealTracs MLS as distributed by MLS GRID
- $254,9002 bd2 ba1.1k sqft3555 Gondola Dr, Antioch, TN 37013For SaleMLS ID #3518376, Elissa Fentress. RealTracs MLS as distributed by MLS GRID
- $225,0002 bd1 ba1k sqft102 Five Oaks Dr, Nashville, TN 37217For SaleMLS ID #3318803, Brandie Wiehl - Broker, GRI, SRES, AHWD. RealTracs MLS as distributed by MLS GRID
- $249,0002 bd3 ba1.2k sqft107 Okee Trl, Antioch, TN 37013For SaleMLS ID #3541435, Bobby Smith. RealTracs MLS as distributed by MLS GRID
- $240,0002 bd2 ba1.2k sqft771 Kent Rd, Nashville, TN 37214For SaleMLS ID #3336087, Patricia Bumpus Vance, Broker, ABR, GRI, Relo Specialist, e-Pro, MRP, Senior R E Specialist. RealTracs MLS as distributed by MLS GRID
- $264,9002 bd2 ba1.2k sqft3171 Kinwood Dr, Antioch, TN 37013For SaleMLS ID #3546183, Kirollos Foukih. RealTracs MLS as distributed by MLS GRID
- $265,0002 bd3 ba960 sqft3316 Niagara Dr, Nashville, TN 37214For SaleMLS ID #3519170, Jeff Munday. RealTracs MLS as distributed by MLS GRID
- $229,0002 bd2 ba1k sqft5312 Edmondson Pike APT 5, Nashville, TN 37211For SaleMLS ID #3333813, Mary Snyder. RealTracs MLS as distributed by MLS GRID
- $240,0002 bd3 ba1.4k sqft5828 Monroe Xing, Antioch, TN 37013For SaleMLS ID #3245736, Grayson Phillips. RealTracs MLS as distributed by MLS GRID
- $219,9992 bd3 ba1.3k sqft1039 Heritage Dr, Madison, TN 37115For SaleMLS ID #3546491, Christopher Remy Sonnier. RealTracs MLS as distributed by MLS GRID
- $244,9002 bd3 ba1.2k sqft5308 Edmondson Pike, Nashville, TN 37211For SaleMLS ID #3529250, Jennifer Wilson. RealTracs MLS as distributed by MLS GRID
- $255,0002 bd2 ba1k sqft250 Sanders Ferry Rd APT 50, Hendersonville, TN 37075For SaleMLS ID #3312489, Lindsay Smith. RealTracs MLS as distributed by MLS GRID
- $235,0002 bd3 ba1.3k sqft143 Stokes Dr, Smyrna, TN 37167For SaleMLS ID #3319783, Lori Rowton-Walker. RealTracs MLS as distributed by MLS GRID
- $192,5002 bd2 ba1k sqft453 Claircrest Dr, Antioch, TN 37013For SaleMLS ID #3318512, Evan Thomas. RealTracs MLS as distributed by MLS GRID
