This cozy, renovated end-unit townhouse is being sold as-is and is awaiting your cosmetic updates to bring it into its new chapter. The bay window in the tiled kitchen invites ample natural light into the home. The large living room with built-in bookshelves is great for entertaining with a half bath on the first floor for convenience. Upstairs you'll find two bedrooms with a full bath between the two. Enjoy quiet, peaceful evenings out on the patio with a storage closet for extra storage. Within close proximity to Pitt's Dog Park, Kroger, Lowe's and plenty of other shopping and restaurant options in Antioch on Nolensville Pike.
Active
$194,999
453 Claircrest Dr, Antioch, TN 37013
2beds
1,092sqft
:
Get pre-qualified$1,353/mo
Townhouse, Residential, Condominium
Built in 1986
435 Square Feet Lot
$-- Zestimate®
$179/sqft
$150/mo HOA
What's special
- 1 day |
- 87 |
- 16 |
Likely to sell faster than
Zillow last checked:
Listing updated:
Listed by:
Evan Thomas 615-475-8046,
Onward Real Estate 615-656-8599,
Blair Carver 479-651-2971,
Onward Real Estate
Source: RealTracs MLS as distributed by MLS GRID,MLS#: 3318512
Facts & features
Interior
Bedrooms & bathrooms
- Bedrooms: 2
- Bathrooms: 2
- Full bathrooms: 1
- 1/2 bathrooms: 1
Bedroom 1
- Features: Walk-In Closet(s)
- Level: Walk-In Closet(s)
- Area: 156 Square Feet
- Dimensions: 13x12
Bedroom 2
- Features: Extra Large Closet
- Level: Extra Large Closet
- Area: 132 Square Feet
- Dimensions: 12x11
Kitchen
- Features: Eat-in Kitchen
- Level: Eat-in Kitchen
- Area: 140 Square Feet
- Dimensions: 14x10
Living room
- Features: Great Room
- Level: Great Room
- Area: 204 Square Feet
- Dimensions: 17x12
Heating
- Electric, Heat Pump
Cooling
- Central Air, Electric
Appliances
- Included: Electric Oven, Cooktop, Dishwasher, Freezer, Microwave, Refrigerator, Stainless Steel Appliance(s)
Features
- Bookcases
- Flooring: Laminate, Tile
- Basement: None
- Number of fireplaces: 1
- Common walls with other units/homes: End Unit
Interior area
- Total structure area: 1,092
- Total interior livable area: 1,092 sqft
- Finished area above ground: 1,092
Property
Parking
- Total spaces: 2
- Parking features: Open
- Uncovered spaces: 2
Features
- Levels: One
- Stories: 2
- Patio & porch: Patio
Lot
- Size: 435 Square Feet
Details
- Parcel number: 162010B01400CO
- Special conditions: Standard
Construction
Type & style
- Home type: Townhouse
- Property subtype: Townhouse, Residential, Condominium
- Attached to another structure: Yes
Materials
- Brick
Condition
- New construction: No
- Year built: 1986
Utilities & green energy
- Sewer: Public Sewer
- Water: Public
- Utilities for property: Electricity Available, Water Available
Community & HOA
Community
- Subdivision: Clairmont
HOA
- Has HOA: Yes
- HOA fee: $150 monthly
- Second HOA fee: $450 one time
Location
- Region: Antioch
Financial & listing details
- Price per square foot: $179/sqft
- Tax assessed value: $230,000
- Annual tax amount: $1,618
- Date on market: 7/31/2026
- Electric utility on property: Yes
Estimated market value
Not available
Estimated sales range
Not available
Not available
Price history
| Date | Event | Price |
|---|---|---|
| 8/1/2026 | Listed for sale | $194,999+38.3%$179/sqft |
Source:  RealTracs MLS as distributed by MLS GRID #3318512 Report a problem RealTracs MLS as distributed by MLS GRID #3318512 Report a problem | ||
| 6/25/2018 | Sold | $141,000+4.4%$129/sqft |
Source: RealTracs MLS as distributed by MLS GRID #1930410 Report a problem | ||
| 5/15/2018 | Listed for sale | $135,000+60.3%$124/sqft |
Source: Exit Realty of the South #1930410 Report a problem | ||
| 5/4/2000 | Sold | $84,200+4%$77/sqft |
Source: Public Record Report a problem | ||
| 5/8/1998 | Sold | $81,000+35%$74/sqft |
Source: Public Record Report a problem | ||
| 7/14/1994 | Sold | $60,000$55/sqft |
Source: Public Record Report a problem | ||
Public tax history
| Year | Property taxes | Tax assessment |
|---|---|---|
| 2025 | $1,618 +25.7% | $57,500 +45.4% |
| 2024 | $1,287 | $39,550 |
| 2023 | $1,287 | $39,550 |
| 2022 | $1,287 -1% | $39,550 |
| 2021 | $1,300 +32.8% | $39,550 +70.5% |
| 2020 | $979 +33.8% | $23,200 |
| 2019 | $732 | $23,200 |
| 2018 | $732 | $23,200 |
| 2017 | $732 | $23,200 +31.1% |
| 2016 | $732 -8.4% | $17,700 |
| 2015 | $799 | $17,700 |
| 2014 | $799 | $17,700 |
| 2013 | -- | $17,700 -18.9% |
| 2012 | -- | $21,825 |
| 2011 | -- | $21,825 |
| 2010 | -- | $21,825 |
| 2009 | -- | $21,825 +6.1% |
| 2008 | -- | $20,575 |
| 2007 | -- | $20,575 |
| 2006 | -- | -- |
| 2005 | -- | -- |
| 2004 | -- | -- |
| 2003 | -- | -- |
| 2002 | -- | -- |
| 2001 | -- | -- |
| 2000 | -- | -- |
Find assessor info on the county website
Monthly payment
Est. payment
Payment breakdown
Explore the cost of this home by adjusting the details. Changes won't be saved.Climate risks
Neighborhood: Clairmont
Nearby schools
GreatSchools rating
- 3/10Cole Elementary SchoolGrades: PK-5Distance: 0.2 mi
- 3/10Antioch Middle SchoolGrades: 6-8Distance: 1.8 mi
- 2/10Cane Ridge High SchoolGrades: 9-12Distance: 4.9 mi
Schools provided by the listing agent
- Elementary: Cole Elementary
- Middle: Antioch Middle
- High: Cane Ridge High School
Source: RealTracs MLS as distributed by MLS GRID. This data may not be complete. We recommend contacting the local school district to confirm school assignments for this home.
- $189,9002 bd2 ba1k sqft454 Claircrest Dr, Antioch, TN 37013Off Market
- $196,0002 bd2 ba1k sqft455 Claircrest Dr, Antioch, TN 37013Off Market
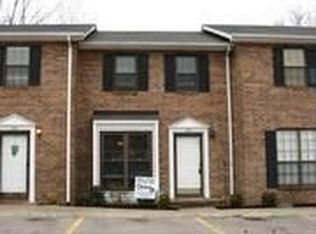
- $190,9002 bd2 ba1k sqft452 Claircrest Dr, Antioch, TN 37013Off Market
- $223,3002 bd2 ba1k sqft456 Claircrest Dr, Antioch, TN 37013Off Market
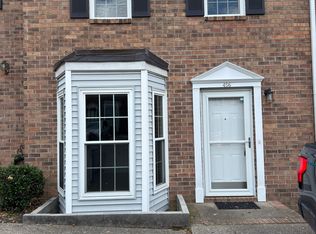
- $215,8002 bd2 ba1k sqft451 Claircrest Dr, Antioch, TN 37013Off Market
- $225,0002 bd2 ba1.1k sqft450 Claircrest Dr, Antioch, TN 37013Sold
- $194,0002 bd2 ba1k sqft457 Claircrest Dr, Antioch, TN 37013Off Market
- $216,3002 bd2 ba1k sqft449 Claircrest Dr, Antioch, TN 37013Off Market
A local agent can set up tours, give advice and negotiate with sellers.
A local lender can help you make sure your offer is ready when you are.
Similar homes
- $225,0002 bd2 ba1k sqft430 Claircrest Dr, Antioch, TN 37013For Sale

 MLS ID #3305407, Fulong (Kintar) Qiao. RealTracs MLS as distributed by MLS GRID
 - $219,9003 bd1 ba1k sqft112 Benzing Rd, Antioch, TN 37013For Sale
 MLS ID #3314263, Wagih Soliman. RealTracs MLS as distributed by MLS GRID
 - $218,0002 bd2 ba1k sqft460 Claircrest Dr, Antioch, TN 37013For Sale
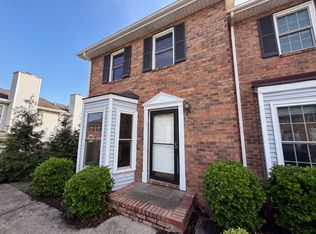 MLS ID #3185166, Jacquelyn Scott. RealTracs MLS as distributed by MLS GRID
 - $229,0002 bd2 ba1k sqft442 Claircrest Dr, Antioch, TN 37013For Sale
 MLS ID #3248106, Matthew Ciramella. RealTracs MLS as distributed by MLS GRID
 - $199,9002 bd1 ba768 sqft804 Apple Dr, Nashville, TN 37211For SaleMLS ID #3312165, Santana Jones. RealTracs MLS as distributed by MLS GRID
- $235,0002 bd2 ba1k sqft409 Derrick Ct, Antioch, TN 37013For SaleMLS ID #3309249, Jim Hodge. RealTracs MLS as distributed by MLS GRID
- $199,0002 bd2 ba1k sqft370 Wallace Rd APT C9, Nashville, TN 37211For SaleMLS ID #3298152, Raimundo Ferrer. RealTracs MLS as distributed by MLS GRID
- $175,0002 bd3 ba1.2k sqft25 Sycamore Ct, Antioch, TN 37013For SaleMLS ID #3243263, Peyton Jones. RealTracs MLS as distributed by MLS GRID
- $274,9902 bd2 ba1.2k sqft8330 Tecumseh Ln, Antioch, TN 37013For SaleMLS ID #3314927, Emery Herrmann. RealTracs MLS as distributed by MLS GRID
- $199,0002 bd2 ba1k sqft5515 Country Dr APT 30, Nashville, TN 37211For SaleMLS ID #3080048, Cassidy McGugan. RealTracs MLS as distributed by MLS GRID
- $200,0002 bd2 ba1.2k sqft5510 Country Dr APT 108, Nashville, TN 37211For SaleMLS ID #3167967, Kimo Quance. RealTracs MLS as distributed by MLS GRID
- $225,0002 bd3 ba1.2k sqft102 Pepper Ridge Cir, Antioch, TN 37013For SaleMLS ID #3285645, Tammy D. Edwards. RealTracs MLS as distributed by MLS GRID
- $234,9002 bd2 ba1.1k sqft333 Huntington Ridge Dr, Nashville, TN 37211For SaleMLS ID #3309358, Caleb Lovejoy. RealTracs MLS as distributed by MLS GRID
- $249,0002 bd2 ba1k sqft134 McMurray Cir, Nashville, TN 37211For SaleMLS ID #3318535, Mindy Orman. RealTracs MLS as distributed by MLS GRID
- $249,9002 bd3 ba1.2k sqft5170 Hickory Hollow Pkwy Unit 953, Antioch, TN 37013For SaleMLS ID #3309079, Reed Sircy. RealTracs MLS as distributed by MLS GRID
- $249,9992 bd1 ba950 sqft439 Hickory Glade Dr, Antioch, TN 37013For SaleMLS ID #3180307, Ashraf S.Mikhaeil "Ash". RealTracs MLS as distributed by MLS GRID
- $--2 bd1 ba988 sqft8501 Burnham Ln Unit 4, Antioch, TN 37013AuctionAuction.com 2
- $206,0002 bd2 ba1.1k sqft4958 Edmondson Pike APT B-9, Nashville, TN 37211For SaleMLS ID #3270614, Pam Bradshaw. RealTracs MLS as distributed by MLS GRID
- $195,0002 bd2 ba1k sqft370 Wallace Rd APT F9, Nashville, TN 37211For SaleMLS ID #3156480, Emine' (Amy) Kempf. RealTracs MLS as distributed by MLS GRID
- $189,9002 bd2 ba1k sqft370 Wallace Rd APT G3, Nashville, TN 37211For SaleMLS ID #3233015, Badawi M. Hindiyeh. RealTracs MLS as distributed by MLS GRID
