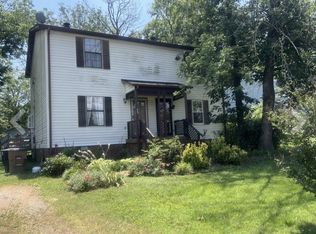
Easy access to I-24, Charming 2-bedroom, 1.5-bathroom townhouse located on a cul-de-sac. This cozy home features an electric range, refrigerator, and dishwasher. With a convenient layout and modern appliances, 409 Derrick offers a comfortable living space for those seeking a low-maintenance lifestyle. Roof replaced 2025; gutters replaced 2024, interior updated 2024 with new tub, bath sink/vanity, interior painted, new blinds, new light fixtures. Showing times Saturday 12-1; Tuesday 11-12; Thursday 12-1; 24 hour notice to tenant required.
Active
Price cut: $5K (9/23)
$220,000
409 Derrick Ct, Antioch, TN 37013
2beds
1,024sqft
Zero Lot Line, Residential
Built in 1985
8,276 Square Feet Lot
$-- Zestimate®
$215/sqft
$-- HOA
What's special
- 84 days
- 264
- 6
Zillow last checked:
Listing updated:
Listed by:
Jim Hodge 615-347-2504,
Apex Ventures, Inc. 615-255-2703
Source: RealTracs MLS as distributed by MLS GRID,MLS#: 3309249
Facts & features
Interior
Bedrooms & bathrooms
- Bedrooms: 2
- Bathrooms: 2
- Full bathrooms: 1
- 1/2 bathrooms: 1
Bedroom 1
- Features: Extra Large Closet
- Level: Extra Large Closet
- Area: 154 Square Feet
- Dimensions: 11x14
Bedroom 2
- Area: 110 Square Feet
- Dimensions: 10x11
Kitchen
- Features: Eat-in Kitchen
- Level: Eat-in Kitchen
- Area: 154 Square Feet
- Dimensions: 11x14
Living room
- Features: Separate
- Level: Separate
- Area: 182 Square Feet
- Dimensions: 13x14
Heating
- Central
Cooling
- Central Air
Appliances
- Included: Electric Range, Dishwasher, Refrigerator
- Laundry: Electric Dryer Hookup, Washer Hookup
Features
- Flooring: Carpet, Luxury Vinyl
- Basement: Crawl Space
Interior area
- Total structure area: 1,024
- Total interior livable area: 1,024 sqft
- Finished area above ground: 1,024
Property
Parking
- Total spaces: 2
- Parking features: Concrete
- Uncovered spaces: 2
Features
- Levels: Two
- Stories: 2
- Patio & porch: Patio
Lot
- Size: 8,276 Square Feet
- Dimensions: 18 x 143
- Features: Cul-De-Sac, Level
- Topography: Cul-De-Sac,Level
Details
- Parcel number: 14806014500
- Special conditions: Standard
Construction
Type & style
- Home type: SingleFamily
- Property subtype: Zero Lot Line, Residential
Materials
- Brick
- Roof: Shingle
Condition
- New construction: No
- Year built: 1985
Utilities & green energy
- Sewer: Public Sewer
- Water: Public
- Utilities for property: Water Available
Green energy
- Energy efficient items: Windows, Doors
Community & HOA
Community
- Security: Smoke Detector(s)
- Subdivision: Bakertown Gardens
HOA
- Has HOA: No
Location
- Region: Antioch
Financial & listing details
- Price per square foot: $215/sqft
- Tax assessed value: $194,500
- Annual tax amount: $2,189
- Date on market: 8/1/2026
Estimated market value
Not available
Estimated sales range
Not available
Not available
Price history
| Date | Event | Price |
|---|---|---|
| 9/23/2026 | Price change | $220,000-2.2%$215/sqft |
Source:  RealTracs MLS as distributed by MLS GRID #3309249 Report a problem RealTracs MLS as distributed by MLS GRID #3309249 Report a problem | ||
| 9/4/2026 | Price change | $225,000-2.2%$220/sqft |
Source: RealTracs MLS as distributed by MLS GRID #3309249 Report a problem | ||
| 8/21/2026 | Price change | $230,000-2.1%$225/sqft |
Source: RealTracs MLS as distributed by MLS GRID #3309249 Report a problem | ||
| 8/1/2026 | Listed for sale | $235,000$229/sqft |
Source: RealTracs MLS as distributed by MLS GRID #3309249 Report a problem | ||
| 12/7/2024 | Listing removed | $1,200-4%$1/sqft |
Source: Zillow Rentals Report a problem | ||
| 11/17/2024 | Listed for rent | $1,250$1/sqft |
Source: Zillow Rentals Report a problem | ||
Public tax history
| Year | Property taxes | Tax assessment |
|---|---|---|
| 2025 | $2,189 +22.7% | $77,800 +41.9% |
| 2024 | $1,784 | $54,840 |
| 2023 | $1,784 | $54,840 |
| 2022 | $1,784 -1% | $54,840 |
| 2021 | $1,803 +21.1% | $54,840 +55.4% |
| 2020 | $1,489 +33.8% | $35,280 |
| 2019 | $1,113 | $35,280 |
| 2018 | $1,113 | $35,280 |
| 2017 | $1,113 | $35,280 +38% |
| 2016 | $1,113 -3.6% | $25,560 |
| 2015 | $1,154 | $25,560 |
| 2014 | $1,154 | $25,560 |
| 2013 | -- | $25,560 -10.9% |
| 2012 | -- | $28,680 |
| 2011 | -- | $28,680 |
| 2010 | -- | $28,680 |
| 2009 | -- | $28,680 |
| 2008 | -- | $28,680 |
| 2007 | -- | $28,680 |
| 2006 | -- | -- |
| 2005 | -- | -- |
| 2004 | -- | -- |
| 2003 | -- | -- |
| 2002 | -- | -- |
| 2001 | -- | -- |
| 2000 | -- | -- |
Find assessor info on the county website
Monthly payment
Est. payment
Payment breakdown
Explore the cost of this home by adjusting the details. Changes won't be saved.Climate risks
Neighborhood: Bakertown Gardens
Nearby schools
Schools provided by the listing agent
- Elementary: J. E. Moss Elementary
- Middle: Apollo Middle
- High: Antioch High School
Source: RealTracs MLS as distributed by MLS GRID. This data may not be complete. We recommend contacting the local school district to confirm school assignments for this home.
Similar homes
- $229,0002 bd2 ba1.1k sqft500 Hickory Glade Dr, Antioch, TN 37013For Sale
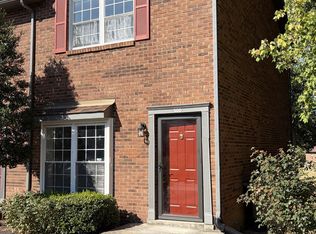
 MLS ID #3624022, Jon Paul Johnson. RealTracs MLS as distributed by MLS GRID
 - $218,9002 bd2 ba1.4k sqft1319 Hickory Park Ct W, Antioch, TN 37013For Sale
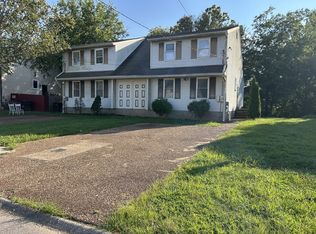 MLS ID #3547262, Wei Xing Guo. RealTracs MLS as distributed by MLS GRID
 - $212,5002 bd2 ba1.1k sqft3243 Anderson Rd, Antioch, TN 37013For Sale
 MLS ID #3541416, Karla Frieson. RealTracs MLS as distributed by MLS GRID
 - $210,0002 bd2 ba1.1k sqft3251 Anderson Rd, Antioch, TN 37013For Sale
 MLS ID #3214401, Teia Wilson-Davis. RealTracs MLS as distributed by MLS GRID
 - $210,0002 bd2 ba1k sqft460 Claircrest Dr, Antioch, TN 37013For SaleMLS ID #3185166, Jacquelyn Scott. RealTracs MLS as distributed by MLS GRID
- $207,0002 bd1 ba842 sqft5505 Eulala Dr, Nashville, TN 37211For SaleMLS ID #3304664, Karen Albright. RealTracs MLS as distributed by MLS GRID
- $284,0003 bd2 ba1.2k sqft206 Brittany Park Cir, Antioch, TN 37013For SaleMLS ID #3619340, Romany Gayed. RealTracs MLS as distributed by MLS GRID
- $189,9002 bd1 ba756 sqft305 Norway Ct, Nashville, TN 37211For SaleMLS ID #3529186, Wei Xing Guo. RealTracs MLS as distributed by MLS GRID
- $184,9003 bd3 ba1.5k sqft5510 Country Dr APT 133, Nashville, TN 37211For SaleMLS ID #3597488, Jennifer L DeMasis. RealTracs MLS as distributed by MLS GRID
- $319,9003 bd2 ba1.3k sqft4516 Xavier Dr, Antioch, TN 37013For SaleMLS ID #3592660, Robert Salmons. RealTracs MLS as distributed by MLS GRID
- $240,0002 bd2 ba1.2k sqft3118 Justin Towne Ct, Antioch, TN 37013For SaleMLS ID #3520769, Karla Mullen. RealTracs MLS as distributed by MLS GRID
- $249,9002 bd3 ba1.2k sqft5170 Hickory Hollow Pkwy Unit 953, Antioch, TN 37013For SaleMLS ID #3309079, Reed Sircy. RealTracs MLS as distributed by MLS GRID
- $239,0003 bd3 ba1.3k sqft2950 Baby Ruth Ln Unit 1, Antioch, TN 37013For SaleMLS ID #3506080, Karen Albright. RealTracs MLS as distributed by MLS GRID
- $199,0002 bd2 ba1k sqft370 Wallace Rd APT C9, Nashville, TN 37211For SaleMLS ID #3298152, Raimundo Ferrer. RealTracs MLS as distributed by MLS GRID
- $295,0003 bd2 ba1.3k sqft700 Luann Ct, Antioch, TN 37013For SaleMLS ID #3111968, Beth Myers. RealTracs MLS as distributed by MLS GRID
- $229,0003 bd4 ba1.4k sqft5510 Country Dr APT 64, Nashville, TN 37211For SaleMLS ID #3158631, Hongjun Liao. RealTracs MLS as distributed by MLS GRID
- $189,9002 bd2 ba1k sqft370 Wallace Rd APT G3, Nashville, TN 37211For SaleMLS ID #3233015, Badawi M. Hindiyeh. RealTracs MLS as distributed by MLS GRID
- $219,9002 bd2 ba800 sqft3010 Conviser Dr, Nashville, TN 37207For SaleMLS ID #3228820, Tyler C. King. RealTracs MLS as distributed by MLS GRID
- $314,8993 bd2 ba1.1k sqft3303 Chatterly Ct, Antioch, TN 37013For SaleMLS ID #3318699, Gabriela Fletcher. RealTracs MLS as distributed by MLS GRID
- $244,0003 bd2 ba1.3k sqft5600 Country Dr APT 160, Nashville, TN 37211For SaleMLS ID #3513524, Victoria Gandara Hinson, ABR, SRES. RealTracs MLS as distributed by MLS GRID
