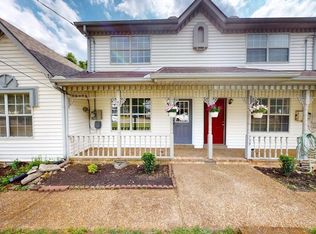
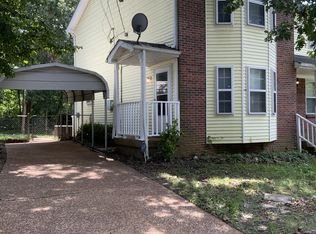
5505 Eulala Dr is a two-story Nashville home. The kitchen features white cabinetry, generous counter space, and stainless steel appliances, opening to an adjacent dining area. The main living room features wood-look flooring and a staircase leading to the upper level. The upper-level bedrooms provide flexible space with ample natural light and are served by a full bathroom with a tub-and-shower combination. Wood-look flooring carries through the main living areas, rounding out a well-maintained home with practical amenities throughout every room.
Active
Price cut: $5K (8/6)
$215,000
5505 Eulala Dr, Nashville, TN 37211
2beds
842sqft
:
Get pre-qualified$1,327/mo
Zero Lot Line, Residential
Built in 1983
5,227 Square Feet Lot
$-- Zestimate®
$255/sqft
$-- HOA
What's special
Stainless steel appliancesAmple natural lightAdjacent dining areaGenerous counter spaceKitchen features white cabinetry
- 15 days |
- 357 |
- 15 |
Likely to sell faster than
Zillow last checked:
Listing updated:
Listed by:
Karen Albright 480-462-5392,
OPENDOOR BROKERAGE, LLC 480-462-5392,
Michelle Huemmer 615-488-4304,
OPENDOOR BROKERAGE, LLC
Source: RealTracs MLS as distributed by MLS GRID,MLS#: 3304664
Facts & features
Interior
Bedrooms & bathrooms
- Bedrooms: 2
- Bathrooms: 1
- Full bathrooms: 1
Heating
- Baseboard
Cooling
- Wall/Window Unit(s)
Appliances
- Included: Electric Range, Dishwasher, Refrigerator
Features
- Flooring: Laminate, Tile
- Basement: None
Interior area
- Total structure area: 842
- Total interior livable area: 842 sqft
- Finished area above ground: 842
Property
Features
- Levels: Two
- Stories: 2
Lot
- Size: 5,227 Square Feet
- Dimensions: 45 x 126
Details
- Parcel number: 16209011100
- Special conditions: Standard
Construction
Type & style
- Home type: SingleFamily
- Property subtype: Zero Lot Line, Residential
Materials
- Vinyl Siding
Condition
- New construction: No
- Year built: 1983
Utilities & green energy
- Sewer: Public Sewer
- Water: Public
- Utilities for property: Water Available
Community & HOA
Community
- Subdivision: Hickory View
HOA
- Has HOA: No
Location
- Region: Nashville
Financial & listing details
- Price per square foot: $255/sqft
- Tax assessed value: $186,500
- Annual tax amount: $1,312
- Date on market: 7/23/2026
Estimated market value
Not available
Estimated sales range
Not available
Not available
Price history
| Date | Event | Price |
|---|---|---|
| 8/6/2026 | Price change | $215,000-2.3%$255/sqft |
Source:  RealTracs MLS as distributed by MLS GRID #3304664 Report a problem RealTracs MLS as distributed by MLS GRID #3304664 Report a problem | ||
| 7/23/2026 | Listed for sale | $220,000+22.6%$261/sqft |
Source: RealTracs MLS as distributed by MLS GRID #3304664 Report a problem | ||
| 6/11/2026 | Sold | $179,500-20.2%$213/sqft |
Source: Public Record Report a problem | ||
| 6/6/2026 | Listing removed | $1,500$2/sqft |
Source: Zillow Rentals Report a problem | ||
| 4/28/2026 | Price change | $1,500-11.8%$2/sqft |
Source: Zillow Rentals Report a problem | ||
| 4/17/2026 | Price change | $225,000-10%$267/sqft |
Source: RealTracs MLS as distributed by MLS GRID #3169839 Report a problem | ||
| 4/8/2026 | Listed for sale | $250,000+14.8%$297/sqft |
Source: RealTracs MLS as distributed by MLS GRID #3169839 Report a problem | ||
| 3/3/2026 | Listed for rent | $1,700+6.3%$2/sqft |
Source: Zillow Rentals Report a problem | ||
| 8/8/2025 | Listing removed | $1,600$2/sqft |
Source: Zillow Rentals Report a problem | ||
| 7/27/2025 | Price change | $1,600-11.1%$2/sqft |
Source: Zillow Rentals Report a problem | ||
| 6/11/2025 | Price change | $1,800-5.3%$2/sqft |
Source: Zillow Rentals Report a problem | ||
| 6/4/2025 | Listed for rent | $1,900$2/sqft |
Source: Zillow Rentals Report a problem | ||
| 5/20/2025 | Sold | $217,800$259/sqft |
Source: RealTracs MLS as distributed by MLS GRID #2818925 Report a problem | ||
Public tax history
| Year | Property taxes | Tax assessment |
|---|---|---|
| 2025 | $1,312 +36.2% | $46,625 +57.5% |
| 2024 | $963 | $29,600 |
| 2023 | $963 | $29,600 |
| 2022 | $963 -1% | $29,600 |
| 2021 | $973 +44.1% | $29,600 +85% |
| 2020 | $675 +33.8% | $16,000 |
| 2019 | $505 | $16,000 |
| 2018 | $505 | $16,000 |
| 2017 | -- | $16,000 +25.5% |
| 2016 | -- | $12,750 |
| 2015 | -- | $12,750 |
| 2014 | $576 | $12,750 |
| 2013 | -- | $12,750 -26.4% |
| 2012 | -- | $17,325 |
| 2011 | -- | $17,325 |
| 2010 | -- | $17,325 |
| 2009 | -- | $17,325 +31.5% |
| 2008 | -- | $13,175 |
| 2007 | -- | $13,175 |
| 2006 | -- | -- |
| 2005 | -- | -- |
| 2004 | -- | -- |
| 2003 | -- | -- |
| 2002 | -- | -- |
| 2001 | -- | -- |
| 2000 | -- | -- |
Find assessor info on the county website
Monthly payment
Est. payment
Payment breakdown
Explore the cost of this home by adjusting the details. Changes won't be saved.Climate risks
Neighborhood: Hickory View
Nearby schools
GreatSchools rating
- 6/10Henry Maxwell Elementary SchoolGrades: PK-5Distance: 2 mi
- 4/10Thurgood Marshall Middle SchoolGrades: 6-8Distance: 2.9 mi
- 2/10Cane Ridge High SchoolGrades: 9-12Distance: 4.7 mi
Schools provided by the listing agent
- Elementary: Henry C. Maxwell Elementary
- Middle: Thurgood Marshall Middle
- High: Cane Ridge High School
Source: RealTracs MLS as distributed by MLS GRID. This data may not be complete. We recommend contacting the local school district to confirm school assignments for this home.
- $182,3002 bd1 ba832 sqft5507 Eulala Dr, Nashville, TN 37211Off Market
- $393,8003 bd2 ba1.5k sqft263 Ash Grove Dr, Nashville, TN 37211Off Market

- $385,7003 bd2 ba1.5k sqft5501 Eulala Dr, Nashville, TN 37211Off Market
- $187,3002 bd1 ba845 sqft5509 Eulala Dr, Nashville, TN 37211Off Market
- $271,7003 bd2 ba1.7k sqft5511 Eulala Dr, Nashville, TN 37211Off Market
- $207,5003 bd1 ba1k sqft504 Ash Briar Cir, Nashville, TN 37211Sold
- $266,2003 bd1 ba1k sqft500 Ash Briar Cir, Nashville, TN 37211Off Market
- $193,6002 bd1 ba848 sqft5513 Eulala Dr, Nashville, TN 37211Off Market
A local agent can set up tours, give advice and negotiate with sellers.
Similar homes
- $235,0002 bd2 ba1k sqft409 Derrick Ct, Antioch, TN 37013For Sale

 MLS ID #3309249, Jim Hodge. RealTracs MLS as distributed by MLS GRID
 - $229,7002 bd2 ba1k sqft741 Lake Terrace Dr, Nashville, TN 37217For Sale
 MLS ID #3335286, Alex Blake. RealTracs MLS as distributed by MLS GRID
 - $228,4002 bd2 ba1k sqft1105 Waggoner Ct W, Nashville, TN 37214For Sale
 MLS ID #3336238, David Chandler Bush. RealTracs MLS as distributed by MLS GRID
 - $199,0002 bd2 ba1k sqft370 Wallace Rd APT C9, Nashville, TN 37211For Sale
 MLS ID #3298152, Raimundo Ferrer. RealTracs MLS as distributed by MLS GRID
 - $230,9992 bd3 ba1.2k sqft5170 Hickory Hollow Pkwy Unit 100, Antioch, TN 37013For SaleMLS ID #3205372, Teriz Fahmy. RealTracs MLS as distributed by MLS GRID
- $200,0002 bd2 ba952 sqft1519 Meadow Bend Dr, Madison, TN 37115For SaleMLS ID #3322319, Bernie Gallerani. RealTracs MLS as distributed by MLS GRID
- $228,0002 bd2 ba1k sqft442 Claircrest Dr, Antioch, TN 37013For SaleMLS ID #3248106, Matthew Ciramella. RealTracs MLS as distributed by MLS GRID
- $249,000-- bd-- ba1.2k sqft717 Drummond Dr, Nashville, TN 37211For SaleMLS ID #3297796, Laura Graham,. RealTracs MLS as distributed by MLS GRID
- $189,9002 bd2 ba1k sqft370 Wallace Rd APT G3, Nashville, TN 37211For SaleMLS ID #3233015, Badawi M. Hindiyeh. RealTracs MLS as distributed by MLS GRID
- $224,9002 bd2 ba1k sqft3225 Lakeford Dr, Nashville, TN 37214For SaleMLS ID #3234324, Tyler C. King. RealTracs MLS as distributed by MLS GRID
- $294,0003 bd2 ba1.2k sqft206 Brittany Park Cir, Antioch, TN 37013For SaleMLS ID #3318834, Romany Gayed. RealTracs MLS as distributed by MLS GRID
- $235,0002 bd1 ba1k sqft102 Five Oaks Dr, Nashville, TN 37217For SaleMLS ID #3318803, Brandie Wiehl - Broker, GRI, SRES, AHWD. RealTracs MLS as distributed by MLS GRID
- $189,9002 bd2 ba1k sqft342 Stewarts Ferry Pike, Nashville, TN 37214For SaleMLS ID #3309094, Jack Dabney. RealTracs MLS as distributed by MLS GRID
- $287,9002 bd3 ba1.2k sqft304 Shadow Glen Dr, Nashville, TN 37211For SaleMLS ID #3282442, Rachael Kimbler. RealTracs MLS as distributed by MLS GRID
- $234,9002 bd3 ba1.2k sqft211 Oak Grove Dr, Nashville, TN 37217For SaleMLS ID #3305564, Westin Brown. RealTracs MLS as distributed by MLS GRID
- $229,0002 bd3 ba1.2k sqft328 Hickory Pl, Nashville, TN 37214For SaleMLS ID #3312557, Dawn Franklin. RealTracs MLS as distributed by MLS GRID
- $239,0002 bd1 ba1k sqft126 Five Oaks Dr, Nashville, TN 37217For SaleMLS ID #3305881, Chris Micheal Hulsey. RealTracs MLS as distributed by MLS GRID
- $269,9002 bd2 ba1.1k sqft754 Lake Terrace Dr, Nashville, TN 37217For SaleMLS ID #3306148, Joni Cockrill. RealTracs MLS as distributed by MLS GRID
- $269,9992 bd2 ba1.2k sqft8121 Lenox Creekside Dr #O-13, Antioch, TN 37013For SaleMLS ID #3328474, Michelle Minor. RealTracs MLS as distributed by MLS GRID
- $285,0003 bd2 ba1.2k sqft220 Brittany Park Cir, Antioch, TN 37013For SaleMLS ID #3232203, Daniel Sun. RealTracs MLS as distributed by MLS GRID
