Updated end unit townhouse with no HOA fees or rules/ restrictions! Do what you want in your own yard - plant flowers, grill on your 10x9 deck, hang string lights, gather by the firepit, and use your 12x8 storage building as you like. You also have your own driveway, covered porch, large side yard, fenced backyard, and hose bib to wash cars... Many updates/ upgrades in the past few years: Puronics whole house water softening system, Water heater, Paint, Flooring, Craftsman style front door, Barn doors, Kit backsplash, and updated baths with new Toilets, Vessel sinks, Tile floors, Shiplap accents, and 2024 ReBath renovation... Downstairs- open kitchen, half bath, combo living/ dining area, and a second dining area or office space. Upstairs- two large BRs that share a Jack N Jill bath with privacy doors between. Home also has good closets: coat closet, walk in closet, storage closets, and 12x8 storage building outside. Again, No HOA fees/rules!!!
Under contract - showing
$269,900
754 Lake Terrace Dr, Nashville, TN 37217
2beds
1,188sqft
Zero Lot Line, Residential
Built in 1985
6,098 Square Feet Lot
$-- Zestimate®
$227/sqft
$-- HOA
What's special
Own yardFenced backyardLarge side yardOwn drivewayCovered porchShiplap accentsGather by the firepit
- 21 days |
- 224 |
- 13 |
Zillow last checked:
Listing updated:
Listed by:
Joni Cockrill 615-556-2020,
The Realty Association 615-385-9010
Source: RealTracs MLS as distributed by MLS GRID,MLS#: 3306148
Facts & features
Interior
Bedrooms & bathrooms
- Bedrooms: 2
- Bathrooms: 2
- Full bathrooms: 1
- 1/2 bathrooms: 1
Bedroom 1
- Features: Walk-In Closet(s)
- Level: Walk-In Closet(s)
- Area: 130 Square Feet
- Dimensions: 13x10
Bedroom 2
- Features: Bath
- Level: Bath
- Area: 165 Square Feet
- Dimensions: 15x11
Dining room
- Features: Separate
- Level: Separate
- Area: 100 Square Feet
- Dimensions: 10x10
Kitchen
- Area: 120 Square Feet
- Dimensions: 12x10
Living room
- Features: Combination
- Level: Combination
- Area: 228 Square Feet
- Dimensions: 19x12
Heating
- Central, Electric
Cooling
- Central Air, Electric
Appliances
- Included: Electric Oven, Electric Range, Dishwasher, Microwave, Water Purifier
- Laundry: Electric Dryer Hookup, Washer Hookup
Features
- Ceiling Fan(s), Extra Closets
- Flooring: Carpet, Tile
- Basement: Crawl Space
Interior area
- Total structure area: 1,188
- Total interior livable area: 1,188 sqft
- Finished area above ground: 1,188
Property
Parking
- Parking features: Driveway
- Has uncovered spaces: Yes
Features
- Levels: Two
- Stories: 2
- Patio & porch: Deck, Porch
- Fencing: Back Yard
Lot
- Size: 6,098 Square Feet
- Dimensions: 70 x 154
- Features: Level
- Topography: Level
Details
- Additional structures: Storage
- Parcel number: 15002039000
- Special conditions: Owner Agent
Construction
Type & style
- Home type: SingleFamily
- Property subtype: Zero Lot Line, Residential
Materials
- Vinyl Siding
Condition
- New construction: No
- Year built: 1985
Utilities & green energy
- Sewer: Public Sewer
- Water: Public
- Utilities for property: Electricity Available, Water Available
Community & HOA
Community
- Security: Smoke Detector(s)
- Subdivision: Harbor Gate
HOA
- Has HOA: No
Location
- Region: Nashville
Financial & listing details
- Price per square foot: $227/sqft
- Tax assessed value: $241,400
- Annual tax amount: $1,698
- Date on market: 7/25/2026
- Electric utility on property: Yes
Estimated market value
Not available
Estimated sales range
Not available
Not available
Price history
| Date | Event | Price |
|---|---|---|
| 8/12/2026 | Contingent | $269,900$227/sqft |
Source:  RealTracs MLS as distributed by MLS GRID #3306148 Report a problem RealTracs MLS as distributed by MLS GRID #3306148 Report a problem | ||
| 7/25/2026 | Listed for sale | $269,900+79.3%$227/sqft |
Source: RealTracs MLS as distributed by MLS GRID #3306148 Report a problem | ||
| 6/9/2026 | Sold | $150,500-19.7%$127/sqft |
Source: Public Record Report a problem | ||
| 2/9/2026 | Sold | $187,500-29.2%$158/sqft |
Source: Public Record Report a problem | ||
| 10/1/2025 | Price change | $265,000-1.9%$223/sqft |
Source: RealTracs MLS as distributed by MLS GRID #2811530 Report a problem | ||
| 8/20/2025 | Price change | $270,000+12.5%$227/sqft |
Source: RealTracs MLS as distributed by MLS GRID #2811530 Report a problem | ||
| 5/7/2025 | Price change | $240,000-6.3%$202/sqft |
Source: RealTracs MLS as distributed by MLS GRID #2811530 Report a problem | ||
| 4/1/2025 | Listed for sale | $256,000+53.3%$215/sqft |
Source: RealTracs MLS as distributed by MLS GRID #2811530 Report a problem | ||
| 8/19/2019 | Sold | $167,000-7.2%$141/sqft |
Source: RealTracs MLS as distributed by MLS GRID #2055705 Report a problem | ||
| 6/27/2019 | Listed for sale | $179,900+224.1%$151/sqft |
Source: Crye-Leike, Inc., REALTORS #2055705 Report a problem | ||
| 3/23/2004 | Sold | $55,500$47/sqft |
Source: Public Record Report a problem | ||
Public tax history
| Year | Property taxes | Tax assessment |
|---|---|---|
| 2025 | $1,698 +37.4% | $60,350 +58.9% |
| 2024 | $1,236 | $37,975 |
| 2023 | $1,236 | $37,975 |
| 2022 | $1,236 -1% | $37,975 |
| 2021 | $1,249 +28.6% | $37,975 +65.1% |
| 2020 | $971 +33.8% | $23,000 |
| 2019 | $726 | $23,000 |
| 2018 | $726 | $23,000 |
| 2017 | $726 | $23,000 +47.2% |
| 2016 | $726 +2.8% | $15,625 |
| 2015 | $706 | $15,625 |
| 2014 | $706 | $15,625 |
| 2013 | -- | $15,625 -16.9% |
| 2012 | -- | $18,800 |
| 2011 | -- | $18,800 |
| 2010 | -- | $18,800 |
| 2009 | -- | $18,800 -2.7% |
| 2008 | -- | $19,325 |
| 2007 | -- | $19,325 |
| 2006 | -- | -- |
| 2005 | -- | -- |
| 2004 | -- | -- |
| 2003 | -- | -- |
| 2002 | -- | -- |
| 2001 | -- | -- |
| 2000 | -- | -- |
Find assessor info on the county website
Monthly payment
Est. payment
Payment breakdown
Explore the cost of this home by adjusting the details. Changes won't be saved.Climate risks
Neighborhood: 37217
Nearby schools
GreatSchools rating
- 5/10Smith Springs Elementary SchoolGrades: PK-5Distance: 1 mi
- 4/10John F. Kennedy Middle SchoolGrades: 6-8Distance: 1.8 mi
- 3/10Antioch High SchoolGrades: 9-12Distance: 2.4 mi
Schools provided by the listing agent
- Elementary: Smith Springs Elementary School
- Middle: Apollo Middle
- High: Antioch High School
Source: RealTracs MLS as distributed by MLS GRID. This data may not be complete. We recommend contacting the local school district to confirm school assignments for this home.
- $255,9003 bd2 ba1.5k sqft752 Lake Terrace Dr, Nashville, TN 37217Off Market
- $203,3002 bd1 ba1.2k sqft800 Lake Terrace Dr, Nashville, TN 37217Off Market
- $243,5003 bd2 ba1.6k sqft750 Lake Terrace Dr, Nashville, TN 37217Off Market
- $250,6002 bd2 ba1.2k sqft802 Lake Terrace Dr, Nashville, TN 37217Off Market
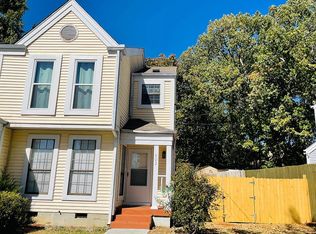
- $229,5002 bd2 ba1.2k sqft748 Lake Terrace Dr, Nashville, TN 37217Sold
- $235,4002 bd2 ba1.2k sqft804 Lake Terrace Dr, Nashville, TN 37217Off Market
- $250,0002 bd2 ba1.1k sqft746 Lake Terrace Dr, Nashville, TN 37217Sold
- $252,400-- bd-- ba-- sqft746 Lake Terrace Dr LOT 43-B, Nashville, TN 37217Off Market
A local agent can set up tours, give advice and negotiate with sellers.
Similar homes
- $219,7002 bd2 ba1k sqft741 Lake Terrace Dr, Nashville, TN 37217For Sale
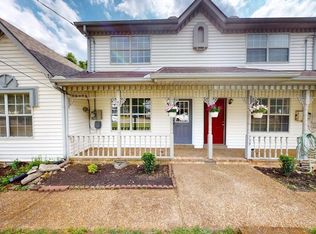
 MLS ID #3335286, Alex Blake. RealTracs MLS as distributed by MLS GRID
 - $264,9003 bd3 ba1.3k sqft633 Longhunter Ct, Nashville, TN 37217For Sale
 MLS ID #3205288, Steve Koleno. RealTracs MLS as distributed by MLS GRID
 - $248,0003 bd3 ba1.3k sqft2950 Baby Ruth Ln Unit 1, Antioch, TN 37013For Sale
 MLS ID #3506080, Karen Albright. RealTracs MLS as distributed by MLS GRID
 - $299,0002 bd2 ba1.5k sqft3571 Gondola Dr, Antioch, TN 37013For Sale
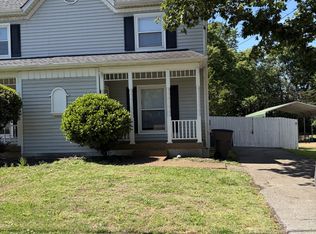 MLS ID #3201315, Jaky Melgar. RealTracs MLS as distributed by MLS GRID
 - $255,0002 bd1 ba950 sqft623 Hickory Glade Ct, Antioch, TN 37013For SaleMLS ID #3506046, Natalia Isabel Rodriguez. RealTracs MLS as distributed by MLS GRID
- $235,0002 bd2 ba1k sqft409 Derrick Ct, Antioch, TN 37013For SaleMLS ID #3309249, Jim Hodge. RealTracs MLS as distributed by MLS GRID
- $249,9002 bd3 ba1.2k sqft622 Flintlock Ct, Nashville, TN 37217For SaleMLS ID #3233778, Laura Danmyer. RealTracs MLS as distributed by MLS GRID
- $250,0002 bd2 ba1.2k sqft803 Rachels Vw, Hermitage, TN 37076For SaleMLS ID #3509981, Patrice Bertrand. RealTracs MLS as distributed by MLS GRID
- $239,0003 bd3 ba1.2k sqft2830 Lake Forest Dr, Nashville, TN 37217For SaleMLS ID #3164761, Monique Westbrooks. RealTracs MLS as distributed by MLS GRID
- $290,0003 bd2 ba1.3k sqft523 Forest Pointe Pl, Antioch, TN 37013For SaleMLS ID #3320919, Delayna Keys. RealTracs MLS as distributed by MLS GRID
- $228,4002 bd2 ba1k sqft1105 Waggoner Ct W, Nashville, TN 37214For SaleMLS ID #3336238, David Chandler Bush. RealTracs MLS as distributed by MLS GRID
- $244,9003 bd3 ba1.6k sqft2013 Nashboro Blvd, Nashville, TN 37217For SaleMLS ID #3231896, Charlene Turney. RealTracs MLS as distributed by MLS GRID
- $294,0003 bd2 ba1.2k sqft206 Brittany Park Cir, Antioch, TN 37013For SaleMLS ID #3318834, Romany Gayed. RealTracs MLS as distributed by MLS GRID
- $249,9992 bd3 ba1.2k sqft566 Flintlock Ct, Nashville, TN 37217For SaleMLS ID #2927340, Sam Houston. RealTracs MLS as distributed by MLS GRID
- $314,8993 bd2 ba1.1k sqft3303 Chatterly Ct, Antioch, TN 37013For SaleMLS ID #3318699, Gabriela Fletcher. RealTracs MLS as distributed by MLS GRID
- $264,9002 bd2 ba1.2k sqft743 Kent Rd, Nashville, TN 37214For SaleMLS ID #3499685, Michelle Snee. RealTracs MLS as distributed by MLS GRID
- $299,0003 bd3 ba1.6k sqft3405 Old Anderson Rd Unit 102, Antioch, TN 37013For SaleMLS ID #3246611, Tonie Do. RealTracs MLS as distributed by MLS GRID
- $219,9002 bd2 ba1k sqft3225 Lakeford Dr, Nashville, TN 37214For SaleMLS ID #3234324, Tyler C. King. RealTracs MLS as distributed by MLS GRID
- $245,0003 bd3 ba1.3k sqft1022 Rachels Square Dr, Hermitage, TN 37076For SaleMLS ID #3246333, Gary Ashton. RealTracs MLS as distributed by MLS GRID
- $235,0003 bd2 ba1.2k sqft3229 Lakeford Dr, Nashville, TN 37214For SaleMLS ID #3136097, Marina Huskins. RealTracs MLS as distributed by MLS GRID
