This 3-bedroom, 2.5-bath home offers 1,335 square feet of potential in a fantastic Hermitage location, just minutes from shopping, dining, the interstate, and only 10 minutes from the airport. Step inside to an open-concept living and dining area that creates a welcoming and functional space for everyday living. The kitchen features a convenient serving window that opens to the dining area, enhancing the connection between spaces. Out back, you’ll find a peaceful and private setting with a charming creek running along the property, perfect for enjoying nature right from your own backyard. The deck provides a great spot to relax and take in the serene water views. With no HOA restrictions, you’ll have the flexibility to make the property your own. This home presents a wonderful opportunity to add your personal touch and build equity in a desirable location. Whether you’re looking for your next home or an investment opportunity, this property offers convenience, natural beauty, and endless potential.
Under contract - showing
$245,000
1022 Rachels Square Dr, Hermitage, TN 37076
3beds
1,335sqft
:
Get pre-qualified$1,572/mo
Zero Lot Line, Residential
Built in 1985
6,969 Square Feet Lot
$-- Zestimate®
$184/sqft
$60/mo HOA
What's special
- 38 days |
- 65 |
- 2 |
Zillow last checked:
Listing updated:
Listed by:
Gary Ashton 615-301-1650,
The Ashton Real Estate Group of RE/MAX Advantage 615-301-1631,
Wayne Treanor 615-648-1116,
The Ashton Real Estate Group of RE/MAX Advantage
Source: RealTracs MLS as distributed by MLS GRID,MLS#: 3246333
Facts & features
Interior
Bedrooms & bathrooms
- Bedrooms: 3
- Bathrooms: 3
- Full bathrooms: 2
- 1/2 bathrooms: 1
Bedroom 1
- Features: Full Bath
- Level: Full Bath
- Area: 120 Square Feet
- Dimensions: 12x10
Bedroom 2
- Area: 100 Square Feet
- Dimensions: 10x10
Bedroom 3
- Area: 132 Square Feet
- Dimensions: 12x11
Primary bathroom
- Features: Primary Bedroom
- Level: Primary Bedroom
Dining room
- Features: Combination
- Level: Combination
- Area: 120 Square Feet
- Dimensions: 12x10
Living room
- Area: 252 Square Feet
- Dimensions: 21x12
Heating
- Electric, Heat Pump
Cooling
- Central Air, Electric
Appliances
- Included: Electric Oven, Electric Range, Dishwasher, Disposal, Dryer, Microwave, Refrigerator, Washer
- Laundry: Electric Dryer Hookup, Washer Hookup
Features
- Ceiling Fan(s)
- Flooring: Carpet, Tile, Vinyl
- Basement: Crawl Space,None
Interior area
- Total structure area: 1,335
- Total interior livable area: 1,335 sqft
- Finished area above ground: 1,335
Video & virtual tour
Property
Parking
- Total spaces: 2
- Parking features: Asphalt
- Uncovered spaces: 2
Features
- Levels: One
- Stories: 2
- Patio & porch: Porch, Covered, Deck
Lot
- Size: 6,969 Square Feet
- Dimensions: 26 x 272
Details
- Parcel number: 07511017600
- Special conditions: Standard
Construction
Type & style
- Home type: SingleFamily
- Architectural style: Traditional
- Property subtype: Zero Lot Line, Residential
Materials
- Wood Siding
- Roof: Shingle
Condition
- New construction: No
- Year built: 1985
Utilities & green energy
- Sewer: Public Sewer
- Water: Public
- Utilities for property: Electricity Available, Water Available
Community & HOA
Community
- Security: Fire Alarm, Smoke Detector(s)
- Subdivision: Rachels Square
HOA
- Has HOA: Yes
- HOA fee: $60 monthly
Location
- Region: Hermitage
Financial & listing details
- Price per square foot: $184/sqft
- Tax assessed value: $286,100
- Annual tax amount: $1,990
- Date on market: 6/20/2026
- Electric utility on property: Yes
Estimated market value
Not available
Estimated sales range
Not available
Not available
Price history
| Date | Event | Price |
|---|---|---|
| 6/17/2026 | Listing removed | $255,000$191/sqft |
Source: RealTracs MLS as distributed by MLS GRID #3166565 Report a problem | ||
| 6/5/2026 | Listed for sale | $255,000$191/sqft |
Source:  RealTracs MLS as distributed by MLS GRID #3166565 Report a problem RealTracs MLS as distributed by MLS GRID #3166565 Report a problem | ||
| 5/31/2026 | Contingent | $255,000$191/sqft |
Source: RealTracs MLS as distributed by MLS GRID #3166565 Report a problem | ||
| 5/17/2026 | Price change | $255,000-3.8%$191/sqft |
Source: RealTracs MLS as distributed by MLS GRID #3166565 Report a problem | ||
| 4/18/2026 | Price change | $265,000-3.6%$199/sqft |
Source: RealTracs MLS as distributed by MLS GRID #3166565 Report a problem | ||
| 4/3/2026 | Listed for sale | $275,000+41%$206/sqft |
Source: RealTracs MLS as distributed by MLS GRID #3166565 Report a problem | ||
| 12/22/2020 | Sold | $195,000-0.5%$146/sqft |
Source: RealTracs MLS as distributed by MLS GRID #2209644 Report a problem | ||
| 12/1/2020 | Pending sale | $195,900$147/sqft |
Source: The Ashton Real Estate Group of RE/MAX Advantage Report a problem | ||
| 11/25/2020 | Listed for sale | $195,900+122.6%$147/sqft |
Source: The Ashton Real Estate Group of RE/MAX Advantage #2209644 Report a problem | ||
| 8/5/2003 | Sold | $88,000+26.6%$66/sqft |
Source: Public Record Report a problem | ||
| 12/30/1996 | Sold | $69,500$52/sqft |
Source: Public Record Report a problem | ||
Public tax history
| Year | Property taxes | Tax assessment |
|---|---|---|
| 2025 | $1,990 +40% | $71,525 +47% |
| 2024 | $1,422 | $48,650 |
| 2023 | $1,422 | $48,650 |
| 2022 | $1,422 -1% | $48,650 |
| 2021 | $1,437 +18.7% | $48,650 +52.3% |
| 2020 | $1,210 +37.5% | $31,950 |
| 2019 | $880 | $31,950 |
| 2018 | $880 0% | $31,950 |
| 2017 | $880 | $31,950 +48.8% |
| 2016 | $880 +4.5% | $21,475 |
| 2015 | $843 | $21,475 |
| 2014 | $843 | $21,475 |
| 2013 | -- | $21,475 -7.1% |
| 2012 | -- | $23,125 |
| 2011 | -- | $23,125 |
| 2010 | -- | $23,125 |
| 2009 | -- | $23,125 +3.5% |
| 2008 | -- | $22,350 |
| 2007 | -- | $22,350 |
| 2006 | -- | -- |
| 2005 | -- | -- |
| 2004 | -- | -- |
| 2003 | -- | -- |
| 2002 | -- | -- |
| 2001 | -- | -- |
| 2000 | -- | -- |
Find assessor info on the county website
Monthly payment
Est. payment
Payment breakdown
Explore the cost of this home by adjusting the details. Changes won't be saved.Climate risks
Neighborhood: 37076
Nearby schools
GreatSchools rating
- 4/10Tulip Grove Elementary SchoolGrades: PK-5Distance: 0.3 mi
- 5/10Dupont Tyler Middle SchoolGrades: 6-8Distance: 0.3 mi
- 3/10McGavock High SchoolGrades: 9-12Distance: 4.1 mi
Schools provided by the listing agent
- Elementary: Tulip Grove Elementary
- Middle: DuPont Tyler Middle
- High: McGavock Comp High School
Source: RealTracs MLS as distributed by MLS GRID. This data may not be complete. We recommend contacting the local school district to confirm school assignments for this home.
- $293,5003 bd2 ba1.3k sqft1024 Rachels Square Dr, Hermitage, TN 37076Sold

- $245,5002 bd1 ba1k sqft1020 Rachels Square Dr, Hermitage, TN 37076Off Market
- $190,0002 bd2 ba1k sqft1026 Rachels Square Dr, Hermitage, TN 37076Sold
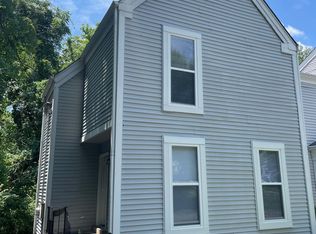
- $222,3002 bd1 ba1.2k sqft1018 Rachels Square Dr, Hermitage, TN 37076Off Market
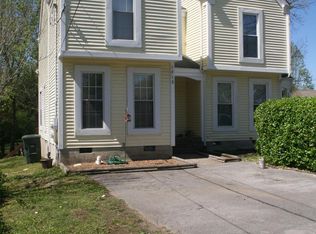
- $232,5002 bd1 ba1.2k sqft1016 Rachels Square Dr, Hermitage, TN 37076Off Market
- $216,8002 bd1 ba941 sqft1014 Rachels Square Dr, Hermitage, TN 37076Off Market
- $448,8003 bd3 ba2.5k sqft4217 Rachel Donelson Pass, Hermitage, TN 37076Off Market
- $205,0002 bd2 ba1.2k sqft1012 Rachels Square Dr, Hermitage, TN 37076Sold
A local agent can set up tours, give advice and negotiate with sellers.
Similar homes
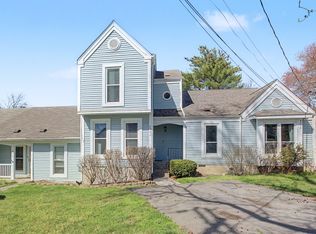
- $240,0002 bd2 ba1.2k sqft4316 Baton Rouge Dr, Hermitage, TN 37076For Sale
 MLS ID #3247659, Lisa Marie Wilkins. RealTracs MLS as distributed by MLS GRID
 - $259,9002 bd2 ba1.5k sqft946 Old Fountain Ct, Hermitage, TN 37076For Sale
 MLS ID #3184749, Elizabeth Smith. RealTracs MLS as distributed by MLS GRID
 - $239,9002 bd2 ba1.2k sqft3870 Priest Lake Dr, Nashville, TN 37217For Sale
 MLS ID #3302235, Bryan Rhoads. RealTracs MLS as distributed by MLS GRID
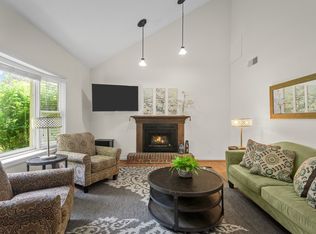
 - $315,0003 bd2 ba1.6k sqft2920A Lebanon Pike, Nashville, TN 37214For Sale
 MLS ID #3308997, John Landing. RealTracs MLS as distributed by MLS GRID
 - $365,0003 bd3 ba1.4k sqft807 Bexhill Ct N, Hermitage, TN 37076For SaleMLS ID #3239917, Samantha Hickey. RealTracs MLS as distributed by MLS GRID
- $224,9752 bd1 ba805 sqft4610 Woodside Dr, Old Hickory, TN 37138For SaleMLS ID #3242609, Connie Kondrat. RealTracs MLS as distributed by MLS GRID
- $249,0002 bd2 ba1k sqft301 Laurel Hill Dr, Old Hickory, TN 37138For SaleMLS ID #3230121, TAMMY NAUMAN. RealTracs MLS as distributed by MLS GRID
- $239,0003 bd2 ba1.2k sqft1348 Bellshire Terrace Dr, Nashville, TN 37207For SaleMLS ID #3165670, Elizabeth Story. RealTracs MLS as distributed by MLS GRID
- $247,5002 bd2 ba1k sqft222 Hickory Hill Ct, Nashville, TN 37214For SaleMLS ID #3072867, Rebecca Schnarr. RealTracs MLS as distributed by MLS GRID
- $259,9993 bd1 ba1.3k sqft235 Southburn Dr, Hendersonville, TN 37075For SaleMLS ID #3136200, Vicki Testerman. RealTracs MLS as distributed by MLS GRID
- $269,9002 bd2 ba1.2k sqft3609 Wells Ct, Antioch, TN 37013For SaleMLS ID #3288352, Linda I. Pruitt. RealTracs MLS as distributed by MLS GRID
- $--2 bd3 ba1.2k sqft442 Flintlock Ct, Nashville, TN 37217AuctionAuction.com 2
- $329,0002 bd3 ba1.3k sqft735 Tulip Grove Rd APT 311, Hermitage, TN 37076For SaleMLS ID #3243620, Darya Borst. RealTracs MLS as distributed by MLS GRID
- $229,0003 bd3 ba1.3k sqft1301 Neelys Bend Rd #29, Madison, TN 37115For SaleMLS ID #3251687, Danny McCall. RealTracs MLS as distributed by MLS GRID
- $229,9003 bd3 ba1.7k sqft3880 Priest Lake Dr APT 54, Nashville, TN 37217For SaleMLS ID #3239602, Vince Coletti. RealTracs MLS as distributed by MLS GRID
- $299,9003 bd3 ba1.6k sqft3316 Calais Cir, Antioch, TN 37013For SaleMLS ID #3277697, Sarahi Molineros. RealTracs MLS as distributed by MLS GRID
- $314,9002 bd2 ba1.1k sqft3911 Dodson Chapel Rd APT 32, Hermitage, TN 37076For SaleMLS ID #3250313, Sean Shariati. RealTracs MLS as distributed by MLS GRID
- $320,0002 bd3 ba1.2k sqft324 Mapleton Aly, Hermitage, TN 37076For SaleMLS ID #3270667, Josh Cook. RealTracs MLS as distributed by MLS GRID
- $275,0003 bd2 ba1k sqft1802 Seminary St #B, Nashville, TN 37207For SaleMLS ID #3215846, Amanda L. Bell. RealTracs MLS as distributed by MLS GRID
- $284,9003 bd2 ba1k sqft3141 Lauren Evelyn Way, Nashville, TN 37207For SaleMLS ID #3302535, Robert Salmons. RealTracs MLS as distributed by MLS GRID
