Welcome to 3880 Priest Lake Dr Unit 54! This beautifully refreshed 3 bedroom, 2.5 bathroom, 1,728 sq ft home is packed with upgrades and ready for you to call it home. Inside, you’ll notice new designer lighting throughout, new luxury vinyl plank flooring downstairs, and plush new carpet upstairs for a clean, updated feel. The kitchen is a standout with bright white cabinets, new granite countertops, new stainless steel appliances, and modern black fixtures and hardware that give the space a crisp, contemporary look. Just off the kitchen, the dining room feels extra inviting thanks to a beautiful painted brick fireplace that adds warmth and character. Upstairs, the master suite offers the comfort buyers love with his and her closets plus an en suite bathroom. Out back, enjoy a large private patio that’s perfect for morning coffee, grilling, or unwinding after work. You’ll also appreciate the 2 car garage for parking and storage. The community rounds it all out with a neighborhood pool, tennis courts, basketball courts, and a clubhouse, plus water and trash pickup included in the HOA fee. And the location is hard to beat, close to shopping and dining, minutes to Percy Priest Lake, and just a short drive to BNA and downtown Nashville. Welcome home!
Under contract - showing
Price cut: $20K (7/27)
$229,900
3880 Priest Lake Dr APT 54, Nashville, TN 37217
3beds
1,728sqft
Condominium, Residential
Built in 1979
-- sqft lot
$-- Zestimate®
$133/sqft
$319/mo HOA
What's special
- 76 days |
- 616 |
- 39 |
Zillow last checked:
Listing updated:
Listed by:
Vince Coletti 615-241-5726,
Bellshire Realty, LLC 615-538-5658
Source: RealTracs MLS as distributed by MLS GRID,MLS#: 3239602
Facts & features
Interior
Bedrooms & bathrooms
- Bedrooms: 3
- Bathrooms: 3
- Full bathrooms: 2
- 1/2 bathrooms: 1
Bedroom 1
- Area: 286 Square Feet
- Dimensions: 22x13
Bedroom 2
- Area: 154 Square Feet
- Dimensions: 14x11
Bedroom 3
- Area: 100 Square Feet
- Dimensions: 10x10
Den
- Area: 460 Square Feet
- Dimensions: 23x20
Dining room
- Area: 81 Square Feet
- Dimensions: 9x9
Kitchen
- Area: 150 Square Feet
- Dimensions: 15x10
Living room
- Area: 180 Square Feet
- Dimensions: 15x12
Heating
- Central, Electric, Natural Gas
Cooling
- Central Air, Electric
Appliances
- Included: Range, Dishwasher, Microwave, Refrigerator
Features
- Flooring: Carpet, Vinyl
- Basement: None
Interior area
- Total structure area: 1,728
- Total interior livable area: 1,728 sqft
- Finished area above ground: 1,728
Property
Parking
- Total spaces: 2
- Parking features: Detached
- Garage spaces: 2
Features
- Levels: One
- Stories: 1
Lot
- Size: 871 Square Feet
Details
- Parcel number: 136030B00900CO
- Special conditions: Standard
Construction
Type & style
- Home type: Condo
- Property subtype: Condominium, Residential
- Attached to another structure: Yes
Materials
- Vinyl Siding
Condition
- New construction: No
- Year built: 1979
Utilities & green energy
- Sewer: Public Sewer
- Water: Public
- Utilities for property: Electricity Available, Natural Gas Available, Water Available
Community & HOA
Community
- Subdivision: Priest Lake Park Condominiums
HOA
- Has HOA: Yes
- HOA fee: $319 monthly
- Second HOA fee: $495 one time
Location
- Region: Nashville
Financial & listing details
- Price per square foot: $133/sqft
- Tax assessed value: $234,100
- Annual tax amount: $1,647
- Date on market: 6/11/2026
- Electric utility on property: Yes
Estimated market value
Not available
Estimated sales range
Not available
Not available
Price history
| Date | Event | Price |
|---|---|---|
| 8/20/2026 | Contingent | $229,900$133/sqft |
Source:  RealTracs MLS as distributed by MLS GRID #3239602 Report a problem RealTracs MLS as distributed by MLS GRID #3239602 Report a problem | ||
| 7/27/2026 | Price change | $229,900-8%$133/sqft |
Source: RealTracs MLS as distributed by MLS GRID #3239602 Report a problem | ||
| 7/1/2026 | Price change | $249,900-3.8%$145/sqft |
Source: RealTracs MLS as distributed by MLS GRID #3239602 Report a problem | ||
| 6/11/2026 | Listed for sale | $259,900+152.3%$150/sqft |
Source: RealTracs MLS as distributed by MLS GRID #3239602 Report a problem | ||
| 7/22/2015 | Sold | $103,000-1.4%$60/sqft |
Source: RealTracs MLS as distributed by MLS GRID #1642259 Report a problem | ||
| 6/11/2015 | Listed for sale | $104,500+37.5%$60/sqft |
Source: Coldwell Banker Barnes #1642259 Report a problem | ||
| 11/5/2009 | Sold | $76,000-4.9%$44/sqft |
Source: Public Record Report a problem | ||
| 9/2/2009 | Listed for sale | $79,900$46/sqft |
Source: Exit Realty 1st Choice #1113393 Report a problem | ||
Public tax history
| Year | Property taxes | Tax assessment |
|---|---|---|
| 2025 | $1,647 +15.4% | $58,525 +33.4% |
| 2024 | $1,428 | $43,875 |
| 2023 | $1,428 | $43,875 |
| 2022 | $1,428 -1% | $43,875 |
| 2021 | $1,443 +23% | $43,875 +58% |
| 2020 | $1,172 +33.8% | $27,775 |
| 2019 | $876 | $27,775 |
| 2018 | $876 | $27,775 |
| 2017 | $876 | $27,775 +37.5% |
| 2016 | $876 -3.9% | $20,200 |
| 2015 | $912 | $20,200 |
| 2014 | $912 | $20,200 |
| 2013 | -- | $20,200 -13.5% |
| 2012 | -- | $23,350 |
| 2011 | -- | $23,350 |
| 2010 | -- | $23,350 |
| 2009 | -- | $23,350 +3% |
| 2008 | -- | $22,675 |
| 2007 | -- | $22,675 |
| 2006 | -- | -- |
| 2005 | -- | -- |
| 2004 | -- | -- |
| 2003 | -- | -- |
| 2002 | -- | -- |
| 2001 | -- | -- |
| 2000 | -- | -- |
Find assessor info on the county website
Monthly payment
Est. payment
Payment breakdown
Explore the cost of this home by adjusting the details. Changes won't be saved.Climate risks
Neighborhood: 37217
Nearby schools
GreatSchools rating
- 5/10Smith Springs Elementary SchoolGrades: PK-5Distance: 1.5 mi
- 4/10John F. Kennedy Middle SchoolGrades: 6-8Distance: 3.4 mi
- 3/10Antioch High SchoolGrades: 9-12Distance: 4 mi
Schools provided by the listing agent
- Elementary: Smith Springs Elementary School
- Middle: Apollo Middle
- High: Antioch High School
Source: RealTracs MLS as distributed by MLS GRID. This data may not be complete. We recommend contacting the local school district to confirm school assignments for this home.
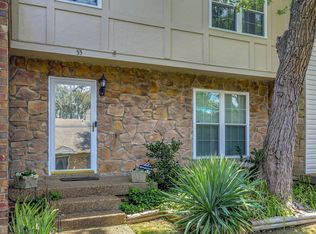
- $230,0003 bd3 ba1.5k sqft3880 Priest Lake Dr APT 55, Nashville, TN 37217Sold
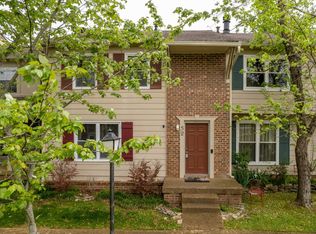
- $279,0003 bd3 ba1.7k sqft3880 Priest Lake Dr APT 52, Nashville, TN 37217Sold
- $224,9003 bd2 ba1.2k sqft3880 Priest Lake Dr APT 50, Nashville, TN 37217Sold

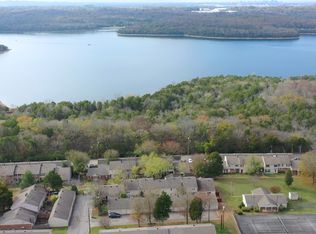
- $235,8003 bd3 ba1.5k sqft3880 Priest Lake Dr APT 76, Nashville, TN 37217Off Market
- $244,7003 bd3 ba1.5k sqft3880 Priest Lake Dr APT 69, Nashville, TN 37217Off Market
- $252,0003 bd2 ba1.2k sqft3880 Priest Lake Dr APT 78, Nashville, TN 37217Sold
- $180,3002 bd1 ba1.2k sqft3880 Priest Lake Dr APT 1, Nashville, TN 37217Off Market
- $184,0002 bd1 ba1.2k sqft3880 Priest Lake Dr APT 2, Nashville, TN 37217Off Market
A local agent can set up tours, give advice and negotiate with sellers.
A local lender can help you make sure your offer is ready when you are.
Similar homes
- $224,9003 bd3 ba1.5k sqft3880 Priest Lake Dr APT 34, Nashville, TN 37217For Sale

 MLS ID #3263153, Gary Ashton. RealTracs MLS as distributed by MLS GRID
 - $239,0003 bd3 ba1.2k sqft2830 Lake Forest Dr, Nashville, TN 37217For Sale
 MLS ID #3164761, Monique Westbrooks. RealTracs MLS as distributed by MLS GRID
 - $298,0003 bd2 ba1.6k sqft4001 Anderson Rd Unit P93, Nashville, TN 37217For Sale
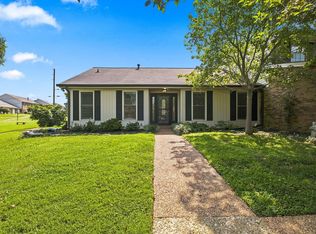 MLS ID #3513150, Kristin Lagan. RealTracs MLS as distributed by MLS GRID
 - $254,9003 bd3 ba1.6k sqft2021 Nashboro Blvd, Nashville, TN 37217For Sale
 MLS ID #3119141, Fo Abdullah. RealTracs MLS as distributed by MLS GRID
 - $235,0003 bd2 ba1k sqft3201 E Lake Dr, Nashville, TN 37214For SaleMLS ID #3514171, Kevin Kral. RealTracs MLS as distributed by MLS GRID
- $249,9002 bd3 ba1.3k sqft1955 Nashboro Blvd, Nashville, TN 37217For SaleMLS ID #3259918, LaTonya R. Martin. RealTracs MLS as distributed by MLS GRID
- $249,9002 bd3 ba1.2k sqft622 Flintlock Ct, Nashville, TN 37217For SaleMLS ID #3233778, Laura Danmyer. RealTracs MLS as distributed by MLS GRID
- $234,9002 bd2 ba1k sqft5322 Edmondson Pike APT 2, Nashville, TN 37211For SaleMLS ID #3519057, Jennifer Wilson. RealTracs MLS as distributed by MLS GRID
- $230,0002 bd2 ba1.1k sqft3109 Justin Towne Ct, Antioch, TN 37013For SaleMLS ID #3320989, Chip Kerr. RealTracs MLS as distributed by MLS GRID
- $214,0002 bd2 ba1.3k sqft513 Williamsburg Dr, Nashville, TN 37214For SaleMLS ID #3255193, Ashley Russo. RealTracs MLS as distributed by MLS GRID
- $259,9002 bd2 ba1.1k sqft201 Riverstone Ct, Nashville, TN 37214For SaleMLS ID #3526574, Lisa Rose Johnson. RealTracs MLS as distributed by MLS GRID
- $245,0003 bd3 ba1.3k sqft1022 Rachels Square Dr, Hermitage, TN 37076For SaleMLS ID #3246333, Gary Ashton. RealTracs MLS as distributed by MLS GRID
- $244,0002 bd2 ba1k sqft5312 Edmondson Pike APT 5, Nashville, TN 37211For SaleMLS ID #3333813, Mary Snyder. RealTracs MLS as distributed by MLS GRID
- $299,9903 bd3 ba1.5k sqft5600 Country Dr APT 164, Nashville, TN 37211For SaleMLS ID #3520957, Foster Phillips. RealTracs MLS as distributed by MLS GRID
- $315,0003 bd2 ba1.6k sqft2920A Lebanon Pike, Nashville, TN 37214For SaleMLS ID #3308997, John Landing. RealTracs MLS as distributed by MLS GRID
- $239,0002 bd2 ba1.1k sqft161 Thistle Ln, Hermitage, TN 37076For SaleMLS ID #3312091, Tucker Felts | Kelton Group. RealTracs MLS as distributed by MLS GRID
- $277,5003 bd3 ba1.6k sqft205 Pepper Ridge Cir, Antioch, TN 37013For SaleMLS ID #3318741, Jason Cox. RealTracs MLS as distributed by MLS GRID
- $264,9002 bd2 ba1.1k sqft101 Ellington Pl, Madison, TN 37115For SaleMLS ID #3181408, Shelby Mischke. RealTracs MLS as distributed by MLS GRID
- $250,0002 bd1 ba1k sqft7003 Lenox Village Dr #5, Nashville, TN 37211For SaleMLS ID #3510265, Dalton LaFrance. RealTracs MLS as distributed by MLS GRID
- $268,0002 bd2 ba1.4k sqft326 Ash Forge Dr, Antioch, TN 37013For SaleMLS ID #3242904, Gail Moore. RealTracs MLS as distributed by MLS GRID
