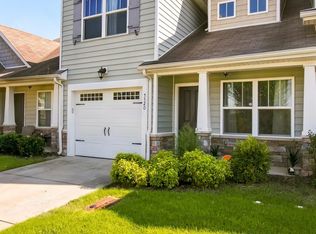
Lake living meets easy luxury in this beautifully updated 3-bedroom,2-bath townhome in a gated community. The remodeled kitchen features custom soft-close cabinetry, granite countertops, chef's sink, pot filler, and all appliances, including a new dishwasher and kitchen faucet. Custom finishes and plantation shutters add a touch of sophistication throughout the home. A 2021 Trane HVAC system and Rinnai tankless water heater provide peace of mind, and the fully floored attic offers storage the full length of the home. Outside, a two-car carport, large private secure storage shed, and community amenities include a saltwater pool, clubhouse, and fitness center. Enjoy lake access and a sandy beach maintained by the U.S. Army Corps of Engineers across the street. Added bonus - this home has mature fig, apple & cherry trees located on the property! This move-in-ready home combines convenience, quality upgrades, and a prime lakeside lifestyle.
Under contract - showing
$298,000
4001 Anderson Rd Unit P93, Nashville, TN 37217
3beds
1,648sqft
Townhouse, Residential, Condominium
Built in 1978
1,742 Square Feet Lot
$-- Zestimate®
$181/sqft
$400/mo HOA
What's special
Pot fillerTwo-car carportRemodeled kitchenCustom soft-close cabinetryPlantation shuttersGranite countertopsCustom finishes
- 36 days
- 57
- 0
Zillow last checked:
Listing updated:
Listed by:
Kristin Lagan 615-516-1115,
Compass 615-383-6600
Source: RealTracs MLS as distributed by MLS GRID,MLS#: 3513150
Facts & features
Interior
Bedrooms & bathrooms
- Bedrooms: 3
- Bathrooms: 2
- Full bathrooms: 2
- Main level bedrooms: 3
Bedroom 1
- Features: Full Bath
- Level: Full Bath
- Area: 225 Square Feet
- Dimensions: 15x15
Bedroom 2
- Features: Walk-In Closet(s)
- Level: Walk-In Closet(s)
- Area: 150 Square Feet
- Dimensions: 15x10
Bedroom 3
- Features: Extra Large Closet
- Level: Extra Large Closet
Kitchen
- Features: Pantry
- Level: Pantry
- Area: 192 Square Feet
- Dimensions: 16x12
Living room
- Features: Formal
- Level: Formal
- Area: 110 Square Feet
- Dimensions: 11x10
Heating
- Furnace
Cooling
- Central Air, Electric
Appliances
- Included: Oven, Gas Range, Dishwasher, Disposal, Dryer, Ice Maker, Microwave, Refrigerator, Washer
Features
- Smart Light(s), Walk-In Closet(s), High Speed Internet
- Flooring: Wood, Marble, Slate, Tile
- Basement: None
- Common walls with other units/homes: End Unit
Interior area
- Total structure area: 1,648
- Total interior livable area: 1,648 sqft
- Finished area above ground: 1,648
Property
Parking
- Total spaces: 2
- Parking features: Private
- Carport spaces: 2
Accessibility
- Accessibility features: Accessible Doors, Accessible Entrance, Accessible Hallway(s)
Features
- Levels: One
- Stories: 1
- Patio & porch: Patio
- Has private pool: Yes
- Pool features: In Ground, Association
- Has view: Yes
- View description: Lake
- Has water view: Yes
- Water view: Lake
Lot
- Size: 1,742 Square Feet
- Features: Level
- Topography: Level
Details
- Additional structures: Storage
- Parcel number: 122150A09300CO
- Special conditions: Standard
Construction
Type & style
- Home type: Townhouse
- Property subtype: Townhouse, Residential, Condominium
- Attached to another structure: Yes
Materials
- Brick, Vinyl Siding
Condition
- New construction: No
- Year built: 1978
Utilities & green energy
- Sewer: Public Sewer
- Water: Public
- Utilities for property: Electricity Available, Water Available, Cable Connected
Community & HOA
Community
- Security: Security Gate, Smart Camera(s)/Recording
- Subdivision: Harbour Town
HOA
- Has HOA: Yes
- Amenities included: Clubhouse, Fitness Center, Gated, Playground, Pool, Trail(s)
- Services included: Maintenance Structure, Maintenance Grounds, Recreation Facilities, Trash, Water
- HOA fee: $400 monthly
- Second HOA fee: $500 one time
Location
- Region: Nashville
Financial & listing details
- Price per square foot: $181/sqft
- Annual tax amount: $2,027
- Date on market: 9/8/2026
- Electric utility on property: Yes
Estimated market value
Not available
Estimated sales range
Not available
Not available
Price history
| Date | Event | Price |
|---|---|---|
| 9/7/2026 | Contingent | $298,000$181/sqft |
Source:  RealTracs MLS as distributed by MLS GRID #3513150 Report a problem RealTracs MLS as distributed by MLS GRID #3513150 Report a problem | ||
| 8/15/2026 | Listed for sale | $298,000$181/sqft |
Source: RealTracs MLS as distributed by MLS GRID #3513150 Report a problem | ||
Public tax history
Tax history is unavailable.
Monthly payment
Est. payment
Payment breakdown
Explore the cost of this home by adjusting the details. Changes won't be saved.Climate risks
Neighborhood: Harbour Town Condos
Nearby schools
Schools provided by the listing agent
- Elementary: Smith Springs Elementary School
- Middle: Apollo Middle
- High: Antioch High School
Source: RealTracs MLS as distributed by MLS GRID. This data may not be complete. We recommend contacting the local school district to confirm school assignments for this home.
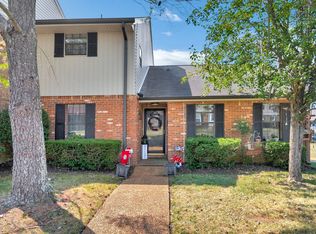
- $275,0004 bd2 ba1.9k sqft4001 Anderson Rd UNIT Q92, Nashville, TN 37217Sold
- $200,1003 bd1 ba1.4k sqft4001 Anderson Rd UNIT V109, Nashville, TN 37217Off Market
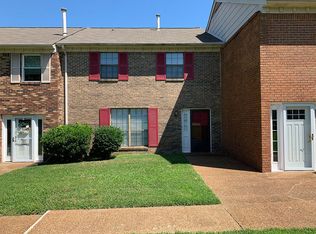
- $205,1002 bd1 ba1.5k sqft4001 Anderson Rd, Nashville, TN 37217Off Market
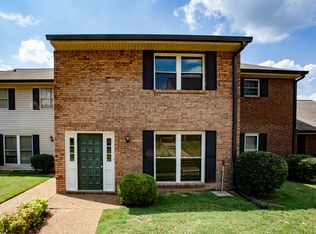
- $218,3002 bd3 ba1.5k sqft4001 Anderson Rd UNIT 19, Nashville, TN 37217Off Market
Similar homes
- $209,9003 bd3 ba1.5k sqft3880 Priest Lake Dr APT 34, Nashville, TN 37217For Sale

 MLS ID #3263153, Gary Ashton. RealTracs MLS as distributed by MLS GRID
 - $309,9993 bd3 ba1.6k sqft5520 Hamilton Cir, Antioch, TN 37013For Sale
 MLS ID #3520617, Konica Moore. RealTracs MLS as distributed by MLS GRID
 - $407,5003 bd3 ba1.8k sqft117 Saxon Mist Dr, Nashville, TN 37217For Sale
 MLS ID #3546301, MELODY HOLT. RealTracs MLS as distributed by MLS GRID
 - $277,5003 bd3 ba1.6k sqft205 Pepper Ridge Cir, Antioch, TN 37013For Sale
 MLS ID #3318741, Jason Cox. RealTracs MLS as distributed by MLS GRID
 - $319,9002 bd3 ba1.3k sqft134 Shiaway Ct, Nashville, TN 37217For SaleMLS ID #3546763, Kayla Pennington. RealTracs MLS as distributed by MLS GRID
- $259,9002 bd2 ba1.1k sqft201 Riverstone Ct, Nashville, TN 37214For SaleMLS ID #3526574, Lisa Rose Johnson. RealTracs MLS as distributed by MLS GRID
- $339,9003 bd2 ba1.2k sqft565 Michele Dr, Antioch, TN 37013For SaleMLS ID #3191381, Alex Mindaga. RealTracs MLS as distributed by MLS GRID
- $439,9003 bd3 ba1.5k sqft3317 Quail Run Ct, Nashville, TN 37214For SaleMLS ID #3603967, Tina Riley, ABR, AHWD, RENE. RealTracs MLS as distributed by MLS GRID
- $335,0003 bd2 ba2k sqft539 Upsall Dr, Antioch, TN 37013For SaleMLS ID #3529243, Thee Gaines. RealTracs MLS as distributed by MLS GRID
- $288,9002 bd2 ba1.3k sqft200 Sanders Ferry Rd APT 2205, Hendersonville, TN 37075For SaleMLS ID #3501321, Jason Anderson. RealTracs MLS as distributed by MLS GRID
- $439,0003 bd2 ba1.4k sqft3021 Blackwood Dr, Nashville, TN 37214For SaleMLS ID #3594160, Fady Girgis. RealTracs MLS as distributed by MLS GRID
- $240,0002 bd2 ba1.2k sqft771 Kent Rd, Nashville, TN 37214For SaleMLS ID #3336087, Patricia Bumpus Vance, Broker, ABR, GRI, Relo Specialist, e-Pro, MRP, Senior R E Specialist. RealTracs MLS as distributed by MLS GRID
- $284,9903 bd3 ba1.4k sqft4860 Quail Run, Old Hickory, TN 37138For SaleMLS ID #3221083, Charles (Charlie) Skidmore. RealTracs MLS as distributed by MLS GRID
- $390,0003 bd2 ba1.8k sqft2776 Windcrest Trl, Antioch, TN 37013For SaleMLS ID #3597696, Kevin Endres. RealTracs MLS as distributed by MLS GRID
- $329,9002 bd2 ba1k sqft837 Brentwood Point, Brentwood, TN 37027For SaleMLS ID #3500978, Brandon Carver. RealTracs MLS as distributed by MLS GRID
- $430,0003 bd3 ba1.8k sqft1630 Espy Aly, Hermitage, TN 37076For SaleMLS ID #3620444, Chelsea Bell Bailey. RealTracs MLS as distributed by MLS GRID
- $399,0003 bd2 ba1.7k sqft3067 Whitland Crossing Dr, Nashville, TN 37214For SaleMLS ID #3305311, Donna Sandstad,Vice President,ABR,C2EX,CRS,e-PRO,PSA,SFR,SRES. RealTracs MLS as distributed by MLS GRID
- $390,0003 bd3 ba1.2k sqft5446 Edmondson Pike, Nashville, TN 37211For SaleMLS ID #3611920, Tony Carletello. RealTracs MLS as distributed by MLS GRID
- $389,9003 bd2 ba1.3k sqft419 Harwell Ct, Hermitage, TN 37076For SaleMLS ID #3545009, Lindsey Farmer. RealTracs MLS as distributed by MLS GRID
- $348,9003 bd3 ba1.8k sqft1201 W End Station Dr, Lebanon, TN 37087For SaleMLS ID #3619194, Medana Hemontolor. RealTracs MLS as distributed by MLS GRID
