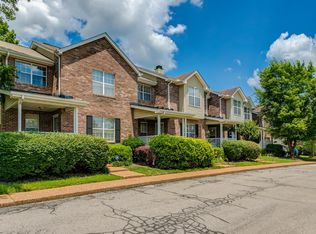
** STUNNING 3-BED, 2.5-BATH TOWNHOME IN CHARMING PEPPER RIDGE - RENOVATED KITCHEN, CLUBHOUSE, POOL & FITNESS CENTER! ** Enjoy morning coffee on the rocking-chair front porch. Inside you’ll find a spacious living room with fireplace and beautiful new hardwood floors. The fully renovated kitchen features butcher block countertops, shiplap accents, KitchenAid appliances, and opens to the formal dining room with updated lighting. Upstairs, the spacious Owner's Suite offers soaring ceilings, a walk-in closet, and a private ensuite bath. The third bedroom provides excellent flexibility as a bonus room, home office, or guest space. All kitchen appliances, plus the washer and dryer, remain! The garage features custom shelving for additional storage! The community pool, clubhouse, and fitness center are just a short walk from your front door. Enjoy easy access to I-24 and a quick 15-minute drive to BNA Airport. This home is a must-see!
Active
$277,500
205 Pepper Ridge Cir, Antioch, TN 37013
3beds
1,605sqft
Townhouse, Residential, Condominium
Built in 1994
1,306 Square Feet Lot
$-- Zestimate®
$173/sqft
$240/mo HOA
What's special
Walk-in closetRocking-chair front porchShiplap accentsCommunity poolFully renovated kitchenBeautiful new hardwood floorsKitchenaid appliances
- 48 days
- 235
- 14
Zillow last checked:
Listing updated:
Listed by:
Jason Cox 615-347-0799,
Parks Compass 615-370-8669
Source: RealTracs MLS as distributed by MLS GRID,MLS#: 3318741
Facts & features
Interior
Bedrooms & bathrooms
- Bedrooms: 3
- Bathrooms: 3
- Full bathrooms: 2
- 1/2 bathrooms: 1
Bedroom 1
- Features: Full Bath
- Level: Full Bath
- Area: 216 Square Feet
- Dimensions: 18x12
Bedroom 2
- Area: 132 Square Feet
- Dimensions: 12x11
Bedroom 3
- Area: 204 Square Feet
- Dimensions: 17x12
Primary bathroom
- Features: Primary Bedroom
- Level: Primary Bedroom
Dining room
- Features: Formal
- Level: Formal
- Area: 150 Square Feet
- Dimensions: 10x15
Kitchen
- Area: 130 Square Feet
- Dimensions: 10x13
Living room
- Area: 270 Square Feet
- Dimensions: 18x15
Heating
- Central, Electric
Cooling
- Central Air, Electric
Appliances
- Included: Electric Oven, Electric Range, Dishwasher, Dryer, Microwave, Refrigerator, Washer
Features
- Flooring: Carpet, Wood
- Basement: None
- Number of fireplaces: 1
- Fireplace features: Living Room
Interior area
- Total structure area: 1,605
- Total interior livable area: 1,605 sqft
- Finished area above ground: 1,605
Property
Parking
- Total spaces: 2
- Parking features: Garage Door Opener, Garage Faces Rear, Aggregate
- Attached garage spaces: 1
- Uncovered spaces: 1
Features
- Levels: Two
- Stories: 2
- Patio & porch: Porch, Covered, Patio
- Pool features: Association
Lot
- Size: 1,306 Square Feet
Details
- Parcel number: 149050A20500CO
- Special conditions: Standard
Construction
Type & style
- Home type: Townhouse
- Architectural style: Traditional
- Property subtype: Townhouse, Residential, Condominium
- Attached to another structure: Yes
Materials
- Brick
- Roof: Shingle
Condition
- New construction: No
- Year built: 1994
Utilities & green energy
- Sewer: Public Sewer
- Water: Public
- Utilities for property: Electricity Available, Water Available
Community & HOA
Community
- Subdivision: Pepper Ridge
HOA
- Has HOA: Yes
- Amenities included: Clubhouse, Fitness Center, Pool, Sidewalks
- Services included: Maintenance Grounds, Insurance, Recreation Facilities
- HOA fee: $240 monthly
Location
- Region: Antioch
Financial & listing details
- Price per square foot: $173/sqft
- Tax assessed value: $267,500
- Annual tax amount: $1,882
- Date on market: 8/6/2026
- Electric utility on property: Yes
Estimated market value
Not available
Estimated sales range
Not available
Not available
Price history
| Date | Event | Price |
|---|---|---|
| 8/6/2026 | Listed for sale | $277,500-5.3%$173/sqft |
Source:  RealTracs MLS as distributed by MLS GRID #3318741 Report a problem RealTracs MLS as distributed by MLS GRID #3318741 Report a problem | ||
| 4/14/2022 | Sold | $293,000-1.7%$183/sqft |
Source: RealTracs MLS as distributed by MLS GRID #2348057 Report a problem | ||
| 3/27/2022 | Pending sale | $298,000$186/sqft |
Source: RealTracs MLS as distributed by MLS GRID #2348057 Report a problem | ||
| 3/15/2022 | Contingent | $298,000$186/sqft |
Source: RealTracs MLS as distributed by MLS GRID #2348057 Report a problem | ||
| 3/10/2022 | Price change | $298,000-2.3%$186/sqft |
Source: RealTracs MLS as distributed by MLS GRID #2348057 Report a problem | ||
| 1/24/2022 | Listed for sale | $305,000-1.6%$190/sqft |
Source: RealTracs MLS as distributed by MLS GRID #2348057 Report a problem | ||
| 1/24/2022 | Listing removed | -- |
Source: RealTracs MLS as distributed by MLS GRID #2308545 Report a problem | ||
| 1/12/2022 | Price change | $310,000-1.6%$193/sqft |
Source: RealTracs MLS as distributed by MLS GRID #2308545 Report a problem | ||
| 11/30/2021 | Listed for sale | $315,000+179%$196/sqft |
Source: RealTracs MLS as distributed by MLS GRID #2308545 Report a problem | ||
| 6/1/2004 | Sold | $112,900+8.6%$70/sqft |
Source: Public Record Report a problem | ||
| 9/26/2001 | Sold | $104,000+1%$65/sqft |
Source: Public Record Report a problem | ||
| 3/1/2001 | Sold | $103,000-1.9%$64/sqft |
Source: Public Record Report a problem | ||
| 11/18/1998 | Sold | $105,000+28%$65/sqft |
Source: Public Record Report a problem | ||
| 9/23/1994 | Sold | $82,000$51/sqft |
Source: Public Record Report a problem | ||
Public tax history
| Year | Property taxes | Tax assessment |
|---|---|---|
| 2025 | $1,882 +26.1% | $66,875 +45.9% |
| 2024 | $1,492 | $45,850 |
| 2023 | $1,492 | $45,850 |
| 2022 | $1,492 -1% | $45,850 |
| 2021 | $1,508 +16.1% | $45,850 +49% |
| 2020 | $1,299 +33.8% | $30,775 |
| 2019 | $971 | $30,775 |
| 2018 | $971 | $30,775 |
| 2017 | $971 | $30,775 +33.2% |
| 2016 | $971 -6.9% | $23,100 |
| 2015 | $1,043 | $23,100 |
| 2014 | $1,043 | $23,100 |
| 2013 | -- | $23,100 -18.1% |
| 2012 | -- | $28,200 |
| 2011 | -- | $28,200 |
| 2010 | -- | $28,200 |
| 2009 | -- | $28,200 +4.6% |
| 2008 | -- | $26,950 |
| 2007 | -- | $26,950 |
| 2006 | -- | -- |
| 2005 | -- | -- |
| 2004 | -- | -- |
| 2003 | -- | -- |
| 2002 | -- | -- |
| 2001 | -- | -- |
| 2000 | -- | -- |
Find assessor info on the county website
Monthly payment
Est. payment
Payment breakdown
Explore the cost of this home by adjusting the details. Changes won't be saved.Climate risks
Neighborhood: 37013
Nearby schools
Schools provided by the listing agent
- Elementary: Una Elementary
- Middle: Margaret Allen Middle School
- High: Antioch High School
Source: RealTracs MLS as distributed by MLS GRID. This data may not be complete. We recommend contacting the local school district to confirm school assignments for this home.
- $261,5002 bd3 ba1.2k sqft203 Pepper Ridge Cir, Antioch, TN 37013Off Market
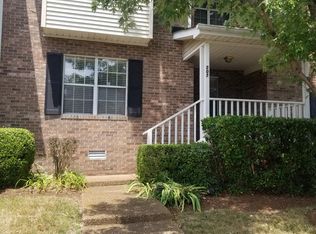
- $239,4002 bd2 ba1.3k sqft207 Pepper Ridge Cir, Antioch, TN 37013Off Market
- $224,1002 bd3 ba1.3k sqft207 Pepper Ridge Cir #207, Antioch, TN 37013Off Market
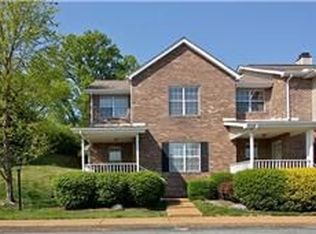
- $246,6002 bd3 ba1.5k sqft201 Pepper Ridge Cir, Antioch, TN 37013Off Market
Similar homes
- $249,0002 bd3 ba1.2k sqft107 Okee Trl, Antioch, TN 37013For Sale

 MLS ID #3541435, Bobby Smith. RealTracs MLS as distributed by MLS GRID
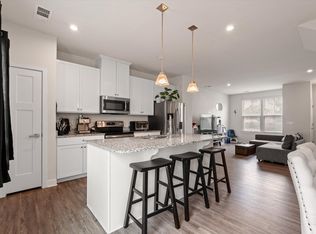
 - $276,0003 bd3 ba1.2k sqft4316 Summercrest Blvd #804, Antioch, TN 37013For Sale
 MLS ID #3304263, Christian Laines. RealTracs MLS as distributed by MLS GRID
 - $250,0002 bd3 ba1.5k sqft5830 Monroe Xing, Antioch, TN 37013For Sale
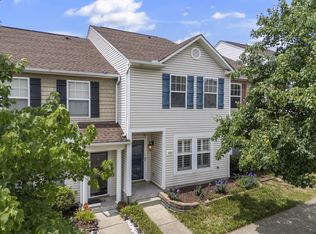 MLS ID #3520355, Erin Holloway. RealTracs MLS as distributed by MLS GRID
 - $259,9003 bd3 ba1.2k sqft1518 Smoketree Rd, Antioch, TN 37013For Sale
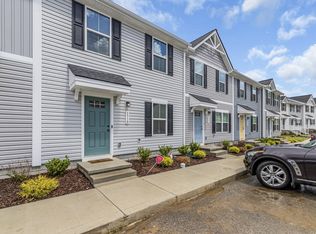 MLS ID #3123132, Badawi M. Hindiyeh. RealTracs MLS as distributed by MLS GRID
 - $339,9003 bd2 ba1.2k sqft565 Michele Dr, Antioch, TN 37013For SaleMLS ID #3191381, Alex Mindaga. RealTracs MLS as distributed by MLS GRID
- $269,9002 bd2 ba1.2k sqft3609 Wells Ct, Antioch, TN 37013For SaleMLS ID #3288352, Linda I. Pruitt. RealTracs MLS as distributed by MLS GRID
- $298,9903 bd3 ba1.5k sqft5600 Country Dr APT 164, Nashville, TN 37211For SaleMLS ID #3520957, Foster Phillips. RealTracs MLS as distributed by MLS GRID
- $335,0003 bd2 ba2k sqft539 Upsall Dr, Antioch, TN 37013For SaleMLS ID #3529243, Thee Gaines. RealTracs MLS as distributed by MLS GRID
- $405,0003 bd3 ba1.7k sqft5190 Highlander Dr, Antioch, TN 37013For SaleMLS ID #3527689, Sandra Suazo, REALTOR®, SFR®. RealTracs MLS as distributed by MLS GRID
- $330,0003 bd2 ba1.5k sqft120 Painter Dr, Antioch, TN 37013For SaleMLS ID #3541166, Fahimeh Nazi. RealTracs MLS as distributed by MLS GRID
- $238,0003 bd2 ba1.2k sqft112 Lake Forest Ct, Nashville, TN 37217For SaleMLS ID #3247177, Lloyd McDonald. RealTracs MLS as distributed by MLS GRID
- $272,5002 bd3 ba1.6k sqft200 Raintree Dr, Hermitage, TN 37076For SaleMLS ID #3322347, Traci Johnson Ardovino. RealTracs MLS as distributed by MLS GRID
- $214,0002 bd2 ba1.3k sqft513 Williamsburg Dr, Nashville, TN 37214For SaleMLS ID #3546648, Ashley Russo. RealTracs MLS as distributed by MLS GRID
- $240,0002 bd2 ba1.2k sqft771 Kent Rd, Nashville, TN 37214For SaleMLS ID #3336087, Patricia Bumpus Vance, Broker, ABR, GRI, Relo Specialist, e-Pro, MRP, Senior R E Specialist. RealTracs MLS as distributed by MLS GRID
- $354,9993 bd1 ba1.3k sqft2636 Woodberry Dr, Nashville, TN 37214For SaleMLS ID #3597472, Franky Rivera. RealTracs MLS as distributed by MLS GRID
- $295,0002 bd2 ba1.1k sqft8207 Sawyer Brown Rd APT M4, Nashville, TN 37221For SaleMLS ID #3593687, Drew Blocker | ABR | CLHMS | PSA. RealTracs MLS as distributed by MLS GRID
- $274,9002 bd2 ba1.1k sqft101 Stokes Dr, Smyrna, TN 37167For SaleMLS ID #3528782, Bridget Hobbs. RealTracs MLS as distributed by MLS GRID
- $340,0003 bd3 ba1.4k sqft3411 Old Anderson Rd #5, Antioch, TN 37013For SaleMLS ID #3185293, Karrar Taqi. RealTracs MLS as distributed by MLS GRID
- $370,0003 bd2 ba1.8k sqft3317 Milbridge Dr, Antioch, TN 37013For SaleMLS ID #3248038, Toni Thomas. RealTracs MLS as distributed by MLS GRID
- $324,9003 bd3 ba1.4k sqft14 Fawn Creek Pass, Nashville, TN 37214For SaleMLS ID #3225088, Bernie Gallerani. RealTracs MLS as distributed by MLS GRID
