Completely remodeled and move-in ready! 2601 Somerset Dr has been updated throughout with a fresh, clean look and a layout that feels comfortable from the moment you walk in. The home offers updated finishes, refreshed living spaces, and a kitchen and bathrooms that have already been taken care of for the next owner. This is a great opportunity for someone looking for a home where the work has already been done. Conveniently located near shopping, dining, schools, and everyday amenities, this one is ready to go!
Active
Price cut: $6K (8/18)
$409,000
2601 Somerset Dr, Nashville, TN 37217
3beds
1,890sqft
Single Family Residence, Residential
Built in 1984
0.25 Acres Lot
$-- Zestimate®
$216/sqft
$45/mo HOA
What's special
- 44 days |
- 286 |
- 36 |
Zillow last checked:
Listing updated:
Listed by:
Jason C. White 615-516-0603,
Cadence Real Estate 615-235-9412,
Maria F Mendoza,
Cadence Real Estate
Source: RealTracs MLS as distributed by MLS GRID,MLS#: 3268572
Facts & features
Interior
Bedrooms & bathrooms
- Bedrooms: 3
- Bathrooms: 3
- Full bathrooms: 2
- 1/2 bathrooms: 1
Heating
- Central
Cooling
- Central Air
Appliances
- Included: Electric Oven, Electric Range, Dishwasher, Microwave, Refrigerator, Stainless Steel Appliance(s)
Features
- Flooring: Carpet, Luxury Vinyl, Tile
- Basement: Crawl Space
- Number of fireplaces: 1
Interior area
- Total structure area: 1,890
- Total interior livable area: 1,890 sqft
- Finished area above ground: 1,890
Property
Parking
- Total spaces: 2
- Parking features: Garage Faces Front
- Attached garage spaces: 2
Features
- Levels: Two
- Stories: 2
- Patio & porch: Patio, Covered, Screened
Lot
- Size: 0.25 Acres
- Dimensions: 99 x 132
Details
- Parcel number: 135160A06600CO
- Special conditions: Standard
Construction
Type & style
- Home type: SingleFamily
- Property subtype: Single Family Residence, Residential
Materials
- Brick, Vinyl Siding
- Roof: Shingle
Condition
- New construction: No
- Year built: 1984
Utilities & green energy
- Sewer: Public Sewer
- Water: Public
- Utilities for property: Water Available
Community & HOA
Community
- Subdivision: Nashboro Village Tracts 8-9-10
HOA
- Has HOA: Yes
- HOA fee: $45 monthly
Location
- Region: Nashville
Financial & listing details
- Price per square foot: $216/sqft
- Tax assessed value: $347,900
- Annual tax amount: $2,447
- Date on market: 7/9/2026
Estimated market value
Not available
Estimated sales range
Not available
Not available
Price history
| Date | Event | Price |
|---|---|---|
| 8/18/2026 | Price change | $409,000-1.4%$216/sqft |
Source:  RealTracs MLS as distributed by MLS GRID #3268572 Report a problem RealTracs MLS as distributed by MLS GRID #3268572 Report a problem | ||
| 8/4/2026 | Price change | $415,000-1%$220/sqft |
Source: RealTracs MLS as distributed by MLS GRID #3268572 Report a problem | ||
| 7/22/2026 | Price change | $419,000-2.3%$222/sqft |
Source: RealTracs MLS as distributed by MLS GRID #3268572 Report a problem | ||
| 7/9/2026 | Listed for sale | $429,000+61.9%$227/sqft |
Source: RealTracs MLS as distributed by MLS GRID #3268572 Report a problem | ||
| 5/21/2026 | Sold | $265,000+68.8%$140/sqft |
Source: Public Record Report a problem | ||
| 10/26/1999 | Sold | $157,000$83/sqft |
Source: Public Record Report a problem | ||
Public tax history
| Year | Property taxes | Tax assessment |
|---|---|---|
| 2025 | $2,447 +20.4% | $86,975 +39.3% |
| 2024 | $2,032 | $62,450 |
| 2023 | $2,032 | $62,450 |
| 2022 | $2,032 -1% | $62,450 |
| 2021 | $2,053 +8.8% | $62,450 +39.6% |
| 2020 | $1,888 +33.8% | $44,725 |
| 2019 | $1,411 | $44,725 |
| 2018 | $1,411 | $44,725 |
| 2017 | $1,411 | $44,725 +21% |
| 2016 | $1,411 -15.4% | $36,950 |
| 2015 | $1,669 | $36,950 |
| 2014 | $1,669 | $36,950 |
| 2013 | -- | $36,950 +1.7% |
| 2012 | -- | $36,325 |
| 2011 | -- | $36,325 |
| 2010 | -- | $36,325 |
| 2009 | -- | $36,325 -12% |
| 2008 | -- | $41,300 |
| 2007 | -- | $41,300 |
| 2006 | -- | -- |
| 2005 | -- | -- |
| 2004 | -- | -- |
| 2003 | -- | -- |
| 2002 | -- | -- |
| 2001 | -- | -- |
| 2000 | -- | -- |
Find assessor info on the county website
Monthly payment
Est. payment
Payment breakdown
Explore the cost of this home by adjusting the details. Changes won't be saved.Climate risks
Neighborhood: Nashboro Woods
Nearby schools
GreatSchools rating
- 6/10Lakeview Elementary Design CenterGrades: PK-5Distance: 0.4 mi
- 4/10Apollo Middle SchoolGrades: 6-8Distance: 2.1 mi
- 3/10Antioch High SchoolGrades: 9-12Distance: 3.2 mi
Schools provided by the listing agent
- Elementary: Lakeview Elementary School
- Middle: Apollo Middle
- High: Antioch High School
Source: RealTracs MLS as distributed by MLS GRID. This data may not be complete. We recommend contacting the local school district to confirm school assignments for this home.
- $379,9003 bd3 ba2k sqft2605 Somerset Dr, Nashville, TN 37217Off Market
- $517,9000.26 acres2529 Somerset Dr, Nashville, TN 37217Off Market

- $404,6003 bd2 ba2k sqft604 Somerset Ct, Nashville, TN 37217Off Market

- $324,4003 bd2 ba1.7k sqft2609 Somerset Dr, Nashville, TN 37217Off Market
- $548,2005 bd4 ba3.4k sqft2525 Somerset Dr, Nashville, TN 37217Off Market
- $459,9004 bd3 ba2.6k sqft2544 Somerset Dr, Nashville, TN 37217Sold
- $356,1003 bd2 ba1.5k sqft2548 Somerset Dr, Nashville, TN 37217Off Market
- $446,5003 bd2 ba2.2k sqft2540 Somerset Dr, Nashville, TN 37217Off Market
A local agent can set up tours, give advice and negotiate with sellers.
A local lender can help you make sure your offer is ready when you are.
Similar homes
- $399,9003 bd2 ba1.3k sqft453 Tusculum Rd, Nashville, TN 37211For Sale

 MLS ID #3518210, Happy Fulk. RealTracs MLS as distributed by MLS GRID
 - $405,4003 bd3 ba1.7k sqft711 Elissa Dr, Nashville, TN 37217For Sale
 MLS ID #3312166, Alex Gutierrez (615)779-6610. RealTracs MLS as distributed by MLS GRID
 - $395,0003 bd2 ba1.1k sqft3221 Cedar Ridge Rd, Nashville, TN 37214For Sale
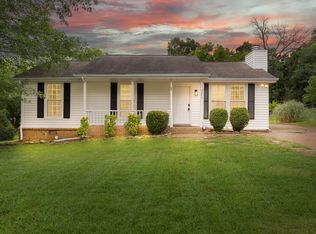 MLS ID #3249121, Christian Archer. RealTracs MLS as distributed by MLS GRID
 - $419,9003 bd2 ba1.2k sqft4408 Taylor Rd, Nashville, TN 37211For Sale
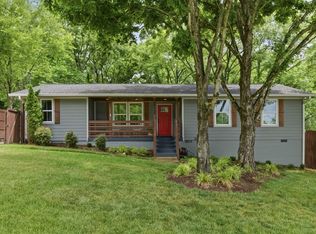 MLS ID #3318859, Abigail Hale. RealTracs MLS as distributed by MLS GRID
 - $459,0004 bd3 ba2.6k sqft709 Saddle Trail Ct, Hermitage, TN 37076For SaleMLS ID #3231849, Mary Perreault. RealTracs MLS as distributed by MLS GRID
- $489,9004 bd3 ba1.9k sqft877 Kipling Dr, Nashville, TN 37217For SaleMLS ID #3335377, Brooke Seraphine. RealTracs MLS as distributed by MLS GRID
- $398,5003 bd2 ba1.4k sqft4004 Cumberland Ave, Old Hickory, TN 37138For SaleMLS ID #3514217, Kathy Comp. RealTracs MLS as distributed by MLS GRID
- $444,4003 bd2 ba1.5k sqft3731 Valley Ridge Dr, Nashville, TN 37211For SaleMLS ID #3224603, Lacee Fitch. RealTracs MLS as distributed by MLS GRID
- $525,0003 bd3 ba2k sqft600 Huntington Pkwy, Nashville, TN 37211For SaleMLS ID #3312553, Amanda Morris. RealTracs MLS as distributed by MLS GRID
- $435,0004 bd2 ba1.5k sqft424 Kingview Ct, Nashville, TN 37218For SaleMLS ID #3319034, Evan Thomas. RealTracs MLS as distributed by MLS GRID
- $519,9005 bd3 ba2.4k sqft321 Deep Woods Cir, Nashville, TN 37214For SaleMLS ID #3318499, Catherine Hawkins. RealTracs MLS as distributed by MLS GRID
- $457,5003 bd2 ba1.3k sqft93 Jay St, Nashville, TN 37210For SaleMLS ID #3234195, Kristee Dickson. RealTracs MLS as distributed by MLS GRID
- $439,9994 bd2 ba1.5k sqft302 Dorr Dr, Goodlettsville, TN 37072For SaleMLS ID #3314387, Dustin Hopper. RealTracs MLS as distributed by MLS GRID
- $459,9003 bd3 ba1.8k sqft4411 Providence Hts #B, Nashville, TN 37211For SaleMLS ID #3304599, Maggie Odle, ABR, SRES, E-PRO, AHWD, C2EX. RealTracs MLS as distributed by MLS GRID
- $425,0003 bd2 ba1.3k sqft457 Ewing Ln, Nashville, TN 37207For SaleMLS ID #3319846, Brian Milton Vance. RealTracs MLS as distributed by MLS GRID
- $522,5003 bd4 ba2.4k sqft636 Shelley Dr, Mount Juliet, TN 37122For SaleMLS ID #3519126, Jake Bonner. RealTracs MLS as distributed by MLS GRID
- $519,9003 bd3 ba2.3k sqft535 Huntington Pkwy, Nashville, TN 37211For SaleMLS ID #3304212, Kelli Bjork. RealTracs MLS as distributed by MLS GRID
- $390,0004 bd3 ba1.6k sqft3218 Moorewood Dr, Nashville, TN 37207For SaleMLS ID #3312381, John Zupancic. RealTracs MLS as distributed by MLS GRID
- $499,0004 bd2 ba1.5k sqft2802 Saint Edwards Dr, Nashville, TN 37211For SaleMLS ID #3281048, Molly Mitchell Copeland. RealTracs MLS as distributed by MLS GRID
- $399,9003 bd2 ba1k sqft2573 Slaydon Dr, Nashville, TN 37207For SaleMLS ID #3255170, James (Kyle) Grace. RealTracs MLS as distributed by MLS GRID
