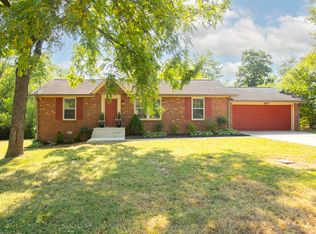
Renovated, move-in-ready 3-bedroom, 2-bath home on an oversized 0.26-acre lot in a convenient Donelson location. Inside, the open-concept layout is highlighted by a vaulted tongue-and-groove wood ceiling, white brick fireplace, abundant natural light, and durable LVP flooring. The updated kitchen features modern cabinetry, stainless steel appliances, upgraded countertops, designer lighting, and a large center island designed for everyday living and entertaining. Both bathrooms have been thoughtfully renovated, offering a clean, modern finish throughout. Step outside to a spacious, tree-lined backyard with a fire-pit area and refreshed workshop/storage building—giving you room to entertain, garden, create a play area, or simply enjoy the outdoors. No HOA. Convenient to BNA, Donelson, shopping, dining, parks, and major commuter routes, with easy access to Downtown Nashville. A turnkey opportunity offering significantly more than just a renovated interior—come see the lot, layout, and outdoor space in person.
Active
$385,000
3221 Cedar Ridge Rd, Nashville, TN 37214
3beds
1,188sqft
Single Family Residence, Residential
Built in 1980
0.26 Acres Lot
$-- Zestimate®
$324/sqft
$-- HOA
What's special
Fire-pit areaSpacious tree-lined backyardStainless steel appliancesOpen-concept layoutModern cabinetryUpdated kitchenAbundant natural light
- 6 days
- 213
- 22
Likely to sell faster than
Zillow last checked:
Listing updated:
Listed by:
Christian Archer 415-464-7287,
Compass RE 615-475-5616
Source: RealTracs MLS as distributed by MLS GRID,MLS#: 3545109
Facts & features
Interior
Bedrooms & bathrooms
- Bedrooms: 3
- Bathrooms: 2
- Full bathrooms: 2
- Main level bedrooms: 3
Heating
- Central
Cooling
- Ceiling Fan(s), Central Air
Appliances
- Included: Electric Oven, Electric Range, Dishwasher, Disposal, Microwave, Refrigerator, Stainless Steel Appliance(s), Smart Appliance(s)
- Laundry: Electric Dryer Hookup, Washer Hookup
Features
- Ceiling Fan(s), Pantry, Smart Thermostat, High Speed Internet
- Flooring: Luxury Vinyl
- Basement: None
- Number of fireplaces: 1
- Fireplace features: Family Room, Living Room, Wood Burning
Interior area
- Total structure area: 1,188
- Total interior livable area: 1,188 sqft
- Finished area above ground: 1,188
Property
Parking
- Total spaces: 2
- Parking features: Concrete, Driveway
- Uncovered spaces: 2
Features
- Levels: One
- Stories: 1
- Patio & porch: Porch, Covered
- Exterior features: Smart Lock(s)
Lot
- Size: 0.26 Acres
- Dimensions: 78 x 124
- Features: Level
- Topography: Level
Details
- Additional structures: Storage
- Parcel number: 10808004500
- Special conditions: Standard
Construction
Type & style
- Home type: SingleFamily
- Property subtype: Single Family Residence, Residential
Materials
- Hardboard Siding, Brick
- Roof: Shingle
Condition
- New construction: No
- Year built: 1980
Utilities & green energy
- Sewer: Public Sewer
- Water: Public
- Utilities for property: Water Available
Community & HOA
Community
- Security: Security System
- Subdivision: Larchwood
HOA
- Has HOA: No
Location
- Region: Nashville
Financial & listing details
- Price per square foot: $324/sqft
- Tax assessed value: $258,100
- Annual tax amount: $1,795
- Date on market: 9/9/2026
Estimated market value
Not available
Estimated sales range
Not available
Not available
Price history
| Date | Event | Price |
|---|---|---|
| 9/9/2026 | Listed for sale | $385,000-2.5%$324/sqft |
Source:  RealTracs MLS as distributed by MLS GRID #3545109 Report a problem RealTracs MLS as distributed by MLS GRID #3545109 Report a problem | ||
| 9/9/2026 | Listing removed | $395,000$332/sqft |
Source: RealTracs MLS as distributed by MLS GRID #3249121 Report a problem | ||
| 8/21/2026 | Price change | $395,000-1.3%$332/sqft |
Source: RealTracs MLS as distributed by MLS GRID #3249121 Report a problem | ||
| 7/15/2026 | Price change | $400,000-3.6%$337/sqft |
Source: RealTracs MLS as distributed by MLS GRID #3249121 Report a problem | ||
| 6/28/2026 | Listed for sale | $415,000+50.9%$349/sqft |
Source: RealTracs MLS as distributed by MLS GRID #3249121 Report a problem | ||
| 3/23/2026 | Sold | $275,000-6.8%$231/sqft |
Source: RealTracs MLS as distributed by MLS GRID #3148504 Report a problem | ||
| 3/15/2026 | Contingent | $295,000$248/sqft |
Source: RealTracs MLS as distributed by MLS GRID #3148504 Report a problem | ||
| 3/13/2026 | Listed for sale | $295,000-11.9%$248/sqft |
Source: RealTracs MLS as distributed by MLS GRID #3148504 Report a problem | ||
| 1/6/2026 | Listing removed | $335,000$282/sqft |
Source: RealTracs MLS as distributed by MLS GRID #3048897 Report a problem | ||
| 11/20/2025 | Listed for sale | $335,000+190%$282/sqft |
Source: RealTracs MLS as distributed by MLS GRID #3048897 Report a problem | ||
| 12/13/2005 | Sold | $115,500$97/sqft |
Source: Public Record Report a problem | ||
Public tax history
| Year | Property taxes | Tax assessment |
|---|---|---|
| 2025 | $1,795 +25.2% | $64,525 +31.5% |
| 2024 | $1,434 | $49,075 |
| 2023 | $1,434 | $49,075 |
| 2022 | $1,434 -1% | $49,075 |
| 2021 | $1,449 +15.1% | $49,075 +47.7% |
| 2020 | $1,259 +37.5% | $33,225 |
| 2019 | $915 | $33,225 |
| 2018 | $915 | $33,225 |
| 2017 | $915 | $33,225 +29.5% |
| 2016 | $915 -9.1% | $25,650 |
| 2015 | $1,007 | $25,650 |
| 2014 | $1,007 | $25,650 |
| 2013 | -- | $25,650 -10.9% |
| 2012 | -- | $28,775 |
| 2011 | -- | $28,775 |
| 2010 | -- | $28,775 |
| 2009 | -- | $28,775 +9.1% |
| 2008 | -- | $26,375 |
| 2007 | -- | $26,375 |
| 2006 | -- | -- |
| 2005 | -- | -- |
| 2004 | -- | -- |
| 2003 | -- | -- |
| 2002 | -- | -- |
| 2001 | -- | -- |
| 2000 | -- | -- |
Find assessor info on the county website
Monthly payment
Est. payment
Payment breakdown
Explore the cost of this home by adjusting the details. Changes won't be saved.Climate risks
Neighborhood: Villages of Larchwood
Nearby schools
Schools provided by the listing agent
- Elementary: Hickman Elementary
- Middle: Donelson Middle
- High: McGavock Comp High School
Source: RealTracs MLS as distributed by MLS GRID. This data may not be complete. We recommend contacting the local school district to confirm school assignments for this home.
Similar homes
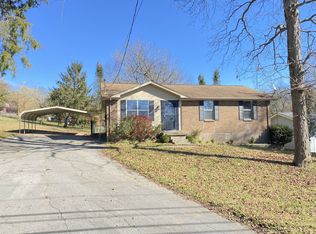
- $334,9002 bd1 ba875 sqft3140 Crosswood Dr, Nashville, TN 37214For Sale
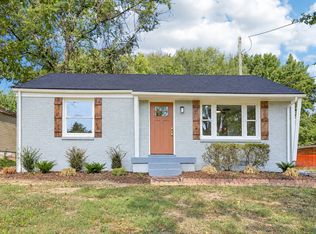
 MLS ID #3592355, Vince Coletti. RealTracs MLS as distributed by MLS GRID
 - $379,0003 bd1 ba1.3k sqft2707 Nodyne Dr, Nashville, TN 37214For Sale
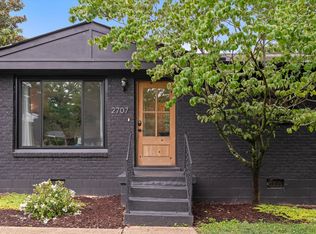 MLS ID #3320232, Molly Burgdorf. RealTracs MLS as distributed by MLS GRID
 - $399,9993 bd2 ba1.1k sqft2208 Larimore Dr, Nashville, TN 37214For Sale
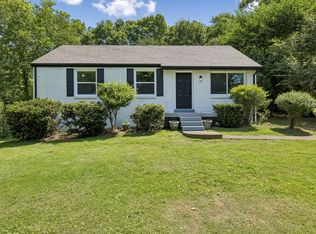 MLS ID #3232719, Ryan Kozlowski. RealTracs MLS as distributed by MLS GRID
 - $344,9993 bd1 ba1.3k sqft2636 Woodberry Dr, Nashville, TN 37214For Sale
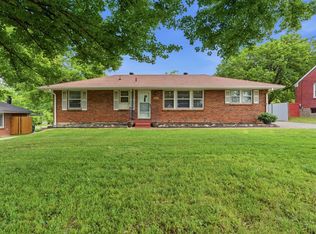 MLS ID #3217947, Franky Rivera. RealTracs MLS as distributed by MLS GRID
 - $424,9003 bd2 ba1.5k sqft3731 Valley Ridge Dr, Nashville, TN 37211For SaleMLS ID #3545880, Lacee Fitch. RealTracs MLS as distributed by MLS GRID
- $339,9003 bd2 ba1.2k sqft565 Michele Dr, Antioch, TN 37013For SaleMLS ID #3191381, Alex Mindaga. RealTracs MLS as distributed by MLS GRID
- $414,5004 bd2 ba1.4k sqft511 Wanda Dr, Nashville, TN 37210For SaleMLS ID #3524691, Joshua Fink. RealTracs MLS as distributed by MLS GRID
- $356,0003 bd2 ba1.2k sqft1145 Jacksons View Rd, Hermitage, TN 37076For SaleMLS ID #3322356, Karen Albright. RealTracs MLS as distributed by MLS GRID
- $349,9003 bd2 ba1.2k sqft1421 Mohawk Trl, Madison, TN 37115For SaleMLS ID #3156070, Flor Melgar, Managing Broker, Realtor®. RealTracs MLS as distributed by MLS GRID
- $402,9003 bd3 ba1.7k sqft711 Elissa Dr, Nashville, TN 37217For SaleMLS ID #3312166, Alex Gutierrez (615)779-6610. RealTracs MLS as distributed by MLS GRID
- $365,0003 bd1 ba975 sqft2910 Mavert Dr, Nashville, TN 37211For SaleMLS ID #3527518, Jason Casey. RealTracs MLS as distributed by MLS GRID
- $400,0003 bd2 ba1.1k sqft60 Lutie St, Nashville, TN 37210For SaleMLS ID #3510885, Jessica Joy Tammaro. RealTracs MLS as distributed by MLS GRID
- $375,0003 bd2 ba1.4k sqft313 Warrior Rd, Madison, TN 37115For SaleMLS ID #3542906, Kevin Picado. RealTracs MLS as distributed by MLS GRID
- $399,9003 bd2 ba1.3k sqft453 Tusculum Rd, Nashville, TN 37211For SaleMLS ID #3518210, Happy Fulk. RealTracs MLS as distributed by MLS GRID
- $214,0002 bd2 ba1.3k sqft513 Williamsburg Dr, Nashville, TN 37214For SaleMLS ID #3546648, Ashley Russo. RealTracs MLS as distributed by MLS GRID
- $400,0003 bd2 ba1.4k sqft1005 Bettie Dr, Old Hickory, TN 37138For Sale
 MLS ID #246915, Cheryl Farley, Chord Real Estate. UCMLS
 - $414,9003 bd2 ba1.3k sqft304 Leo Ct, Nashville, TN 37211For SaleMLS ID #3511206, Laurie Sheinkopf. RealTracs MLS as distributed by MLS GRID
- $385,0003 bd2 ba950 sqft2503 Allenwood Dr, Nashville, TN 37207For SaleMLS ID #3528945, Jaden Ismael Porto. RealTracs MLS as distributed by MLS GRID
- $399,9003 bd2 ba1.4k sqft5004 W Durrett Dr, Nashville, TN 37211For SaleMLS ID #3520303, J. Daniel Long. RealTracs MLS as distributed by MLS GRID
- $379,9003 bd2 ba1.4k sqft112 Vickey Ct, Nashville, TN 37211For SaleMLS ID #3272349, Lee Pfund | Broker. RealTracs MLS as distributed by MLS GRID
