Completely reimagined from the studs out, this stunning home is essentially brand new! Every major component has been replaced, including the roof, siding, HVAC, plumbing, electrical, windows, drywall, flooring, and appliances—offering the peace of mind of new construction with the charm of an established setting. Step inside to discover LVP flooring throughout with no carpet, creating a stylish and seamless look. The kitchen features leathered granite countertops, a tile backsplash, and brand-new stainless steel appliances. The spacious primary suite offers a private retreat with a gorgeous tiled shower, oversized soaking tub, and generous walk-in closet. Situated on just over 1.5 acres, this property delivers the perfect blend of privacy, room to roam, and everyday convenience. Enjoy peaceful country living while remaining just a short drive from Nashville for an easy commute. Plus, take advantage of up to $4,500 in preferred lender incentives—making this incredible home an even better value!
Active
Price cut: $10K (7/8)
$475,000
305 Randy Rd, Madison, TN 37115
3beds
1,521sqft
:
Get pre-qualified$2,867/mo
Single Family Residence, Residential
Built in 1955
1.51 Acres Lot
$-- Zestimate®
$312/sqft
$-- HOA
What's special
- 19 days |
- 206 |
- 11 |
Likely to sell faster than
Zillow last checked:
Listing updated:
Listed by:
Lindsay Smith 615-630-3788,
Exit Real Estate Solutions 615-826-0001
Source: RealTracs MLS as distributed by MLS GRID,MLS#: 3263439
Facts & features
Interior
Bedrooms & bathrooms
- Bedrooms: 3
- Bathrooms: 2
- Full bathrooms: 2
- Main level bedrooms: 3
Bedroom 1
- Features: Full Bath
- Level: Full Bath
- Area: 168 Square Feet
- Dimensions: 12x14
Bedroom 2
- Area: 110 Square Feet
- Dimensions: 10x11
Bedroom 3
- Area: 132 Square Feet
- Dimensions: 12x11
Primary bathroom
- Features: Double Vanity
- Level: Double Vanity
Heating
- Central
Cooling
- Central Air
Appliances
- Included: Electric Range, Dishwasher, Microwave
- Laundry: Electric Dryer Hookup, Washer Hookup
Features
- Ceiling Fan(s), High Speed Internet
- Flooring: Luxury Vinyl, Tile
- Basement: None
Interior area
- Total structure area: 1,521
- Total interior livable area: 1,521 sqft
- Finished area above ground: 1,521
Property
Features
- Levels: One
- Stories: 1
Lot
- Size: 1.51 Acres
- Dimensions: 115 x 574
Details
- Parcel number: 05202026100
- Special conditions: Standard
Construction
Type & style
- Home type: SingleFamily
- Property subtype: Single Family Residence, Residential
Materials
- Vinyl Siding
Condition
- New construction: No
- Year built: 1955
Utilities & green energy
- Sewer: Public Sewer
- Water: Public
- Utilities for property: Water Available
Community & HOA
Community
- Subdivision: Rainbow Terrace
HOA
- Has HOA: No
Location
- Region: Madison
Financial & listing details
- Price per square foot: $312/sqft
- Tax assessed value: $308,300
- Annual tax amount: $2,391
- Date on market: 7/8/2026
Estimated market value
Not available
Estimated sales range
Not available
Not available
Price history
| Date | Event | Price |
|---|---|---|
| 7/8/2026 | Price change | $475,000-2.1%$312/sqft |
Source:  RealTracs MLS as distributed by MLS GRID #3263439 Report a problem RealTracs MLS as distributed by MLS GRID #3263439 Report a problem | ||
| 6/1/2026 | Listed for sale | $485,000-1%$319/sqft |
Source: RealTracs MLS as distributed by MLS GRID #3226461 Report a problem | ||
| 5/22/2026 | Contingent | $489,999$322/sqft |
Source: RealTracs MLS as distributed by MLS GRID #3186119 Report a problem | ||
| 4/30/2026 | Price change | $489,999-2%$322/sqft |
Source: RealTracs MLS as distributed by MLS GRID #3148466 Report a problem | ||
| 3/13/2026 | Listed for sale | $499,999+117.4%$329/sqft |
Source: RealTracs MLS as distributed by MLS GRID #3148466 Report a problem | ||
| 11/26/2025 | Sold | $230,000$151/sqft |
Source: Public Record Report a problem | ||
Public tax history
| Year | Property taxes | Tax assessment |
|---|---|---|
| 2025 | $2,169 +29.1% | $77,075 +49.3% |
| 2024 | $1,680 | $51,625 |
| 2023 | $1,680 | $51,625 |
| 2022 | $1,680 -1% | $51,625 |
| 2021 | $1,697 +22.6% | $51,625 +57.4% |
| 2020 | $1,384 +33.8% | $32,800 |
| 2019 | $1,035 | $32,800 |
| 2018 | $1,035 | $32,800 |
| 2017 | $1,035 | $32,800 +33.7% |
| 2016 | -- | $24,525 |
| 2015 | $962 | $24,525 |
| 2014 | $962 | $24,525 |
| 2013 | -- | $24,525 -13.7% |
| 2012 | -- | $28,425 |
| 2011 | -- | $28,425 |
| 2010 | -- | $28,425 |
| 2009 | -- | $28,425 +8.8% |
| 2008 | -- | $26,125 |
| 2007 | -- | $26,125 |
| 2006 | -- | -- |
| 2005 | -- | -- |
| 2004 | -- | -- |
| 2003 | -- | -- |
| 2002 | -- | -- |
| 2001 | -- | -- |
| 2000 | -- | -- |
Find assessor info on the county website
Monthly payment
Est. payment
Payment breakdown
Explore the cost of this home by adjusting the details. Changes won't be saved.Climate risks
Neighborhood: Heron Walk
Nearby schools
GreatSchools rating
- 4/10Stratton Elementary SchoolGrades: PK-5Distance: 1.6 mi
- 4/10Madison Middle PrepGrades: 6-8Distance: 1.5 mi
- 4/10Hunters Lane Comp High SchoolGrades: 9-12Distance: 3.8 mi
Schools provided by the listing agent
- Elementary: Stratton Elementary
- Middle: Madison Middle
- High: Hunters Lane Comp High School
Source: RealTracs MLS as distributed by MLS GRID. This data may not be complete. We recommend contacting the local school district to confirm school assignments for this home.
- $364,4003 bd1 ba1.8k sqft301 Randy Rd, Madison, TN 37115Off Market
- $288,7503 bd1 ba1.2k sqft309 Randy Rd, Madison, TN 37115Sold
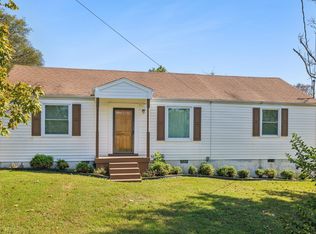
- $352,1003 bd2 ba1.2k sqft313 Randy Rd, Madison, TN 37115Off Market
- $345,3004 bd1 ba1.2k sqft235 Randy Rd, Madison, TN 37115Off Market
- $312,0003 bd2 ba1.1k sqft504 Kinsey Blvd, Madison, TN 37115Off Market
- $340,0004 bd2 ba1.3k sqft500 Kinsey Blvd, Madison, TN 37115Sold
- $312,5003 bd2 ba1k sqft508 Kinsey Blvd, Madison, TN 37115Off Market
- $323,0002 bd2 ba1.5k sqft466 Kinsey Blvd, Madison, TN 37115Off Market
A local agent can set up tours, give advice and negotiate with sellers.
A local lender can help you make sure your offer is ready when you are.
Similar homes
- $439,9992 bd2 ba1.3k sqft301 Northside Dr, Madison, TN 37115For Sale

 MLS ID #3242650, Mariann Sall. RealTracs MLS as distributed by MLS GRID
 - $441,9003 bd2 ba1.2k sqft812 Tuckahoe Dr, Madison, TN 37115For Sale
 MLS ID #3242203, Sheri Hendel. RealTracs MLS as distributed by MLS GRID
 - $397,9993 bd2 ba1.4k sqft313 Warrior Rd, Madison, TN 37115For Sale
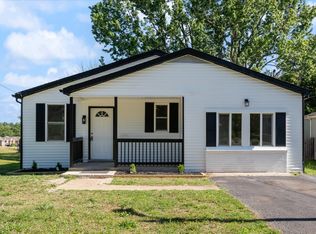 MLS ID #3217192, Kevin Picado. RealTracs MLS as distributed by MLS GRID
 - $444,9003 bd2 ba1.5k sqft1116 Westchester Dr, Nashville, TN 37207For Sale
 MLS ID #3244515, April Harrington. RealTracs MLS as distributed by MLS GRID
 - $365,0003 bd2 ba1.3k sqft112 Wiley St, Madison, TN 37115For SaleMLS ID #3263219, Julie Childs. RealTracs MLS as distributed by MLS GRID
- $469,9993 bd2 ba1.4k sqft2925 Twin Lawn Dr, Nashville, TN 37214For SaleMLS ID #3288354, Christine Mays. RealTracs MLS as distributed by MLS GRID
- $349,9003 bd2 ba1k sqft737 Heritage Dr, Madison, TN 37115For SaleMLS ID #3301861, Sarah Evans. RealTracs MLS as distributed by MLS GRID
- $459,9003 bd2 ba1.1k sqft1317 Love Joy Ct, Nashville, TN 37216For SaleMLS ID #3259774, Vince Coletti. RealTracs MLS as distributed by MLS GRID
- $484,0003 bd2 ba2.2k sqft5009 Bonnameade Dr, Hermitage, TN 37076For SaleMLS ID #3276584, Anthony Wade. RealTracs MLS as distributed by MLS GRID
- $448,9003 bd2 ba1.2k sqft143 Donald St, Nashville, TN 37207For SaleMLS ID #3244083, Klint Ruud. RealTracs MLS as distributed by MLS GRID
- $460,0003 bd2 ba1.2k sqft414 Springview Dr, Nashville, TN 37214For SaleMLS ID #3182919, Karina Gonzalez. RealTracs MLS as distributed by MLS GRID
- $310,0003 bd1 ba1.2k sqft1056 Cheyenne Blvd, Madison, TN 37115For SaleMLS ID #3251117, Tim Houk. RealTracs MLS as distributed by MLS GRID
- $500,0003 bd2 ba1.2k sqft910 Ward St, Nashville, TN 37207For SaleMLS ID #3280860, Joe Garrido. RealTracs MLS as distributed by MLS GRID
- $619,9003 bd3 ba1.8k sqft2311 McGavock Pike, Nashville, TN 37216For SaleMLS ID #3283795, Becky Holtzclaw. RealTracs MLS as distributed by MLS GRID
- $495,0004 bd2 ba1.4k sqft2117 Scott Ave, Nashville, TN 37216For SaleMLS ID #3112706, Dean Nelson. RealTracs MLS as distributed by MLS GRID
- $499,9004 bd3 ba1.9k sqft126 Donelsonwood Dr, Nashville, TN 37214For SaleMLS ID #3264145, Remon Takla. RealTracs MLS as distributed by MLS GRID
- $329,9003 bd2 ba1.2k sqft1521 Mohawk Trl, Madison, TN 37115For SaleMLS ID #3248196, Vince Coletti. RealTracs MLS as distributed by MLS GRID
- $535,0003 bd2 ba1.7k sqft1008 Virginia Ave #A, Nashville, TN 37216For SaleMLS ID #3170547, Madalyn Woodside. RealTracs MLS as distributed by MLS GRID
- $499,9005 bd3 ba1.6k sqft246 Barker Rd, Nashville, TN 37214For SaleMLS ID #3246786, Adrianna Morehouse. RealTracs MLS as distributed by MLS GRID
- $568,5004 bd3 ba1.4k sqft1725 Welcome Ln, Nashville, TN 37216For SaleMLS ID #3269959, Reed Ulmer. RealTracs MLS as distributed by MLS GRID
