Charming 3-bedroom, 2- bath home offering almost 1900 sq. ft. of character, style, and comfortable living space in historic Hermitage! Features include hardwood floors, an open-concept feel, and a newly finished and updated lower level with plenty of room to spread out. Enjoy the outdoors on the large back deck overlooking a private, fully fenced backyard- perfect for relaxing or entertaining. Attached oversized, deep single-car garage provides ample parking and storage. Roof and HVAC are both less than 5 years old. Convenient access to Nashville International Airport (BNA), I-40, and the greater Nashville area. Wonderful blend of charm, updates and convenience. Move in Ready!
Active
$449,900
203 Tyler Dr, Hermitage, TN 37076
3beds
1,892sqft
Single Family Residence, Residential
Built in 1960
0.28 Acres Lot
$-- Zestimate®
$238/sqft
$-- HOA
What's special
Private fully fenced backyardLarge back deckOpen-concept feelHardwood floors
- 2 hours
- 17
- 5
Zillow last checked:
Listing updated:
Listed by:
Aaron Brown 615-753-7388,
Coldwell Banker Southern Realty 615-465-3700
Source: RealTracs MLS as distributed by MLS GRID,MLS#: 3623563
Facts & features
Interior
Bedrooms & bathrooms
- Bedrooms: 3
- Bathrooms: 2
- Full bathrooms: 2
Bedroom 1
- Features: Extra Large Closet
- Level: Extra Large Closet
- Area: 143 Square Feet
- Dimensions: 13x11
Bedroom 2
- Area: 117 Square Feet
- Dimensions: 9x13
Bedroom 3
- Area: 110 Square Feet
- Dimensions: 11x10
Kitchen
- Area: 130 Square Feet
- Dimensions: 10x13
Living room
- Features: Combination
- Level: Combination
- Area: 176 Square Feet
- Dimensions: 16x11
Recreation room
- Features: Second Floor
- Level: Second Floor
- Area: 176 Square Feet
- Dimensions: 16x11
Heating
- Central, Natural Gas
Cooling
- Central Air, Electric
Appliances
- Included: Electric Oven
- Laundry: Electric Dryer Hookup, Washer Hookup
Features
- Bookcases, Built-in Features, Ceiling Fan(s), Entrance Foyer, High Speed Internet
- Flooring: Wood, Laminate
- Basement: Finished,Full
- Has fireplace: No
Interior area
- Total structure area: 1,892
- Total interior livable area: 1,892 sqft
- Finished area above ground: 1,892
Property
Parking
- Total spaces: 4
- Parking features: Attached, Parking Pad, Paved
- Attached garage spaces: 1
- Uncovered spaces: 3
Features
- Levels: Two
- Stories: 2
- Patio & porch: Deck, Covered, Patio
- Exterior features: Balcony
Lot
- Size: 0.28 Acres
- Dimensions: 96 x 117
- Features: Level, Private
- Topography: Level,Private
Details
- Additional structures: Storage
- Parcel number: 07510008800
- Special conditions: Standard
Construction
Type & style
- Home type: SingleFamily
- Property subtype: Single Family Residence, Residential
Materials
- Brick, Frame
- Roof: Asphalt
Condition
- New construction: No
- Year built: 1960
Utilities & green energy
- Sewer: Public Sewer
- Water: Public
- Utilities for property: Electricity Available, Natural Gas Available, Water Available
Community & HOA
Community
- Security: Security System, Smoke Detector(s), Smart Camera(s)/Recording
- Subdivision: Hermitage Estates
HOA
- Has HOA: No
Location
- Region: Hermitage
Financial & listing details
- Price per square foot: $238/sqft
- Tax assessed value: $368,300
- Annual tax amount: $2,562
- Date on market: 10/22/2026
- Electric utility on property: Yes
Estimated market value
Not available
Estimated sales range
Not available
Not available
Price history
| Date | Event | Price |
|---|---|---|
| 10/22/2026 | Listed for sale | $449,900+51%$238/sqft |
Source:  RealTracs MLS as distributed by MLS GRID #3623563 Report a problem | ||
| 2/16/2021 | Sold | $298,000$158/sqft |
Source: RealTracs MLS as distributed by MLS GRID #2212236 Report a problem | ||
| 2/10/2021 | Pending sale | $298,000$158/sqft |
Source: RealTracs MLS as distributed by MLS GRID #2212236 Report a problem | ||
| 1/7/2021 | Contingent | $298,000$158/sqft |
Source: RealTracs MLS as distributed by MLS GRID #2212236 Report a problem | ||
| 12/31/2020 | Listed for sale | $298,000$158/sqft |
Source: Benchmark Realty, LLC #2212236 Report a problem | ||
Public tax history
| Year | Property taxes | Tax assessment |
|---|---|---|
| 2025 | $2,562 +33.3% | $92,075 +40% |
| 2024 | $1,921 | $65,750 |
| 2023 | $1,921 | $65,750 |
| 2022 | $1,921 -1% | $65,750 |
| 2021 | $1,942 +10.8% | $65,750 +42.2% |
| 2020 | $1,752 +37.5% | $46,250 |
| 2019 | $1,274 | $46,250 |
| 2018 | $1,274 0% | $46,250 |
| 2017 | $1,274 | $46,250 +29.1% |
| 2016 | $1,274 -9.4% | $35,825 |
| 2015 | $1,406 | $35,825 |
| 2014 | $1,406 | $35,825 |
| 2013 | -- | $35,825 -2.5% |
| 2012 | -- | $36,725 |
| 2011 | -- | $36,725 |
| 2010 | -- | $36,725 |
| 2009 | -- | $36,725 +8.9% |
| 2008 | -- | $33,725 |
| 2007 | -- | $33,725 |
| 2006 | -- | -- |
| 2005 | -- | -- |
| 2004 | -- | -- |
| 2003 | -- | -- |
| 2002 | -- | -- |
| 2001 | -- | -- |
| 2000 | -- | -- |
Find assessor info on the county website
Monthly payment
Est. payment
Payment breakdown
Explore the cost of this home by adjusting the details. Changes won't be saved.Climate risks
Neighborhood: Heritage Estates
Nearby schools
Schools provided by the listing agent
- Elementary: Tulip Grove Elementary
- Middle: DuPont Tyler Middle
- High: McGavock Comp High School
Source: RealTracs MLS as distributed by MLS GRID. This data may not be complete. We recommend contacting the local school district to confirm school assignments for this home.
Similar homes
- $485,0003 bd3 ba2.4k sqft1516 Stoner Valley, Hermitage, TN 37076For Sale
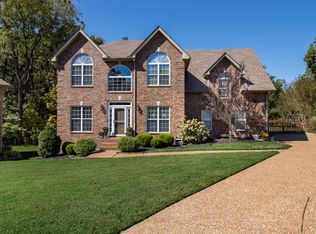
 MLS ID #3623212, Becky Sullivan. RealTracs MLS as distributed by MLS GRID
- $439,9004 bd2 ba1.8k sqft303 Weldon Dr, Hermitage, TN 37076For Sale
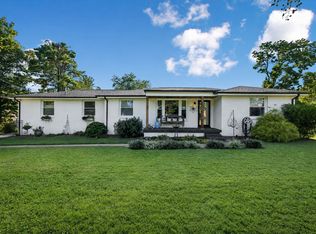 MLS ID #3528865, Jason Crosslin. RealTracs MLS as distributed by MLS GRID
- $499,9004 bd3 ba2.6k sqft102 Belinda Dr, Hermitage, TN 37076For Sale
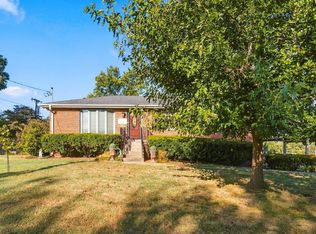 MLS ID #3618616, Paula Burtch, Broker. RealTracs MLS as distributed by MLS GRID
- $--3 bd2 ba1.9k sqft4368 Baton Rouge Dr, Hermitage, TN 37076Auction
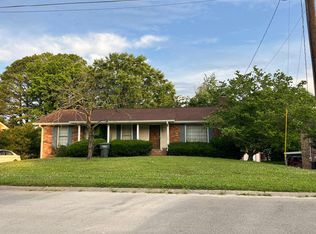 Auction.com 2
- $440,0003 bd2 ba2.7k sqft3944 Plantation Dr, Hermitage, TN 37076For SaleMLS ID #3527951, Terri Jaynes. RealTracs MLS as distributed by MLS GRID
- $449,9995 bd3 ba2.4k sqft166 Bonnafield Dr, Hermitage, TN 37076For SaleMLS ID #3528836, Kayla Williams. RealTracs MLS as distributed by MLS GRID
- $439,9003 bd2 ba1.7k sqft644 Topeka Dr, Hermitage, TN 37076For SaleMLS ID #3598172, Marlon Campbell. RealTracs MLS as distributed by MLS GRID
- $475,0004 bd3 ba2.4k sqft708 Saddle Trail Ct, Hermitage, TN 37076For SaleMLS ID #3618847, Tate Henson. RealTracs MLS as distributed by MLS GRID
- $389,9003 bd2 ba1.3k sqft419 Harwell Ct, Hermitage, TN 37076For SaleMLS ID #3545009, Lindsey Farmer. RealTracs MLS as distributed by MLS GRID
- $430,0005 bd4 ba2k sqft561 Augusta Dr, Hermitage, TN 37076For SaleMLS ID #3611890, Karen Albright. RealTracs MLS as distributed by MLS GRID
- $524,9994 bd3 ba2.1k sqft317 Bonnavue Dr, Hermitage, TN 37076For SaleMLS ID #3611876, Caleb Gamblin. RealTracs MLS as distributed by MLS GRID
- $459,9005 bd3 ba2.6k sqft625 Dutchmans Dr, Hermitage, TN 37076For SaleMLS ID #3516598, Donald Rush. RealTracs MLS as distributed by MLS GRID
- $339,9004 bd2 ba1.9k sqft718 Dutchmans Ct, Hermitage, TN 37076For SaleMLS ID #3621948, Michael M. Adly. RealTracs MLS as distributed by MLS GRID
- $379,9993 bd3 ba1.9k sqft234 Bonnabrook Dr, Hermitage, TN 37076For SaleMLS ID #3306227, Maria Sanchez. RealTracs MLS as distributed by MLS GRID
- $385,0003 bd1 ba1.6k sqft318 Jacksonian Dr, Hermitage, TN 37076For SaleMLS ID #3602408, Ben Wilson. RealTracs MLS as distributed by MLS GRID
- $289,9003 bd2 ba1.5k sqft313 Bonnaridge Dr, Hermitage, TN 37076For SaleMLS ID #3612652, Ben D. Bray. RealTracs MLS as distributed by MLS GRID
- $419,0003 bd3 ba2.4k sqft620 Casey Pl, Hermitage, TN 37076For SaleMLS ID #3598984, Natalie X. Dewey. RealTracs MLS as distributed by MLS GRID
- $409,9003 bd2 ba1.7k sqft692 Atlanta Dr, Hermitage, TN 37076For SaleMLS ID #3501361, Ignacio Padilla. RealTracs MLS as distributed by MLS GRID
- $469,9004 bd3 ba2.2k sqft2337 Willesden Green Ct, Hermitage, TN 37076For SaleMLS ID #3303945, Yolanda Smith. RealTracs MLS as distributed by MLS GRID
